The Kendall-Proudly selected as the 2026 St. Jude's Dream Home, with all proceeds benefiting St Jude's Research Hospital. Designed with luxury & livability in mind, this split ranch offers 3 bedrooms and 3.5 baths. The front foyer and flex room with 13' ceilings welcome you inside, and custom ceiling details add architectural detail throughout. Chef's Kitchen is equipped w/ Bosch appliances. The bright dinette opens to a screened in deck. The serene primary suite features wood wrapped beams, dual WICs, a freestanding tub & tiled shower. Finished LL offers a family room, full bathroom + bar area & wine storage room. Home features a solar system.
Active
Price cut: $50.1K (9/15)
$1,249,900
W358N6309 Ennis ROAD, Oconomowoc, WI 53066
3beds
3,029sqft
Single Family Residence
Built in 2026
0.68 Acres Lot
$1,246,600 Zestimate®
$413/sqft
$-- HOA
What's special
Wood wrapped beamsCustom ceiling detailsWine storage roomFreestanding tubTiled showerSerene primary suite
- 46 days
- 607
- 33
Zillow last checked:
Listing updated:
Listed by:
Erin Russell 262-751-6274,
Tim O'Brien Homes LLC
Source: WIREX MLS,MLS#: 1976653 Originating MLS: Metro MLS
Originating MLS: Metro MLSFacts & features
Interior
Bedrooms & bathrooms
- Bedrooms: 3
- Bathrooms: 4
- Full bathrooms: 3
- 1/2 bathrooms: 1
- Main level bedrooms: 3
Primary bedroom
- Level: Main
- Area: 204
- Dimensions: 17 x 12
Bedroom 2
- Level: Main
- Area: 121
- Dimensions: 11 x 11
Bedroom 3
- Level: Main
- Area: 121
- Dimensions: 11 x 11
Bathroom
- Features: Shower on Lower, Tub Only, Ceramic Tile, Master Bedroom Bath: Tub/No Shower, Master Bedroom Bath
Family room
- Level: Lower
- Area: 476
- Dimensions: 28 x 17
Kitchen
- Level: Main
- Area: 192
- Dimensions: 16 x 12
Living room
- Level: Main
- Area: 240
- Dimensions: 15 x 16
Office
- Level: Main
- Area: 132
- Dimensions: 12 x 11
Heating
- Natural Gas, Forced Air
Cooling
- Central Air, Whole House Fan
Appliances
- Included: Cooktop, Dishwasher, Dryer, Microwave, Other, Oven, Refrigerator, Washer, ENERGY STAR Qualified Appliances
Features
- High Speed Internet, Pantry, Cathedral/vaulted ceiling, Walk-In Closet(s), Kitchen Island
- Flooring: Wood
- Windows: Low Emissivity Windows
- Basement: 8'+ Ceiling,Finished,Full,Concrete,Radon Mitigation System,Sump Pump
Interior area
- Total structure area: 3,029
- Total interior livable area: 3,029 sqft
- Finished area above ground: 2,264
- Finished area below ground: 765
Property
Parking
- Total spaces: 3
- Parking features: Garage Door Opener, Attached, 3 Car
- Attached garage spaces: 3
Features
- Levels: One
- Stories: 1
Lot
- Size: 0.68 Acres
Details
- Parcel number: OCOT0533107
- Zoning: Residential
Construction
Type & style
- Home type: SingleFamily
- Architectural style: Farmhouse/National Folk,Ranch
- Property subtype: Single Family Residence
Materials
- Fiber Cement, Aluminum Trim, Stone, Brick/Stone
Condition
- New Construction
- New construction: Yes
- Year built: 2026
Utilities & green energy
- Sewer: Septic Tank
- Water: Well
- Utilities for property: Cable Available
Green energy
- Green verification: Green Built Home Cert
- Energy efficient items: Energy Assessment Available
- Indoor air quality: Contaminant Control
Community & HOA
Community
- Subdivision: The Snyder Farm
Location
- Region: Oconomowoc
- Municipality: Oconomowoc
Financial & listing details
- Price per square foot: $413/sqft
- Date on market: 8/18/2026
- Exclusions: Seller's Personal Property
Estimated market value
$1,246,600
$1.18M - $1.31M
$4,754/mo
Price history
| Date | Event | Price |
|---|---|---|
| 9/15/2026 | Price change | $1,249,900-3.9%$413/sqft |
Source:  WIREX MLS #1976653 Report a problem WIREX MLS #1976653 Report a problem | ||
| 7/8/2026 | Listed for sale | $1,300,000+655.8%$429/sqft |
Source: WIREX MLS #1970618 Report a problem | ||
| 9/3/2025 | Sold | $172,000$57/sqft |
Source: WIREX MLS #1899834 Report a problem | ||
| 11/19/2024 | Listed for sale | $172,000$57/sqft |
Source: WIREX MLS #1899834 Report a problem | ||
Public tax history
Tax history is unavailable.
Monthly payment
Est. payment
Payment breakdown
Explore the cost of this home by adjusting the details. Changes won't be saved.Climate risks
Neighborhood: 53066
Nearby schools
Schools provided by the listing agent
- High: Oconomowoc
- District: Oconomowoc Area
Source: WIREX MLS. This data may not be complete. We recommend contacting the local school district to confirm school assignments for this home.


Similar homes
- $1,359,9004 bd5 ba3.9k sqftN63W35852 Frederick DRIVE, Oconomowoc, WI 53066Active
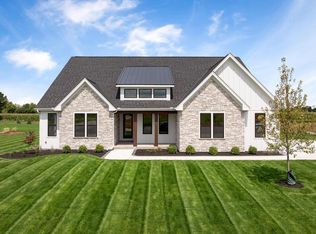 WIREX MLS
 - $904,9004 bd3 ba2.9k sqftN63W35828 Frederick DRIVE, Oconomowoc, WI 53066Active
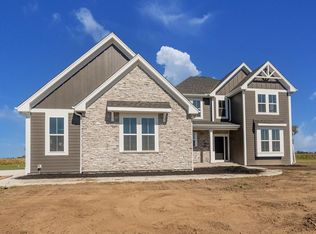 WIREX MLS
 - $749,9003 bd3 ba2.2k sqft1391 Bluestem TRAIL, Oconomowoc, WI 53066Active
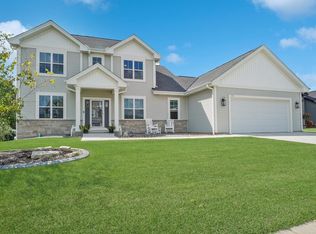 MLS ID #1978599, Joseph Jewell. WIREX MLS
 - $684,9004 bd3 ba3k sqft1166 Yosemite ROAD, Oconomowoc, WI 53066Active
 MLS ID #1979477, Ronald Yde. WIREX MLS
