If you've been looking, you know that new construction and a modern floorplan in this location are impossible to find. With 3 bedrooms, 2.5 baths, and soaring 9-footceilings, every detail has been thoughtfully designed. Two gas fireplaces set the tone. One anchors the great room, and the other turns the primary suite into a true retreat, complete with an ensuite bath and large walk-in closet. Second-floor laundry, attached two-car garage, fully sodded lawn and poured patio. Enjoy walking to Fowler Park, Rockwell Park, the Fowler Lake walking path, and vibrant downtown Oconomowoc. If you have children, a real plus is the short walking distance to Greenland Elementary and Nature Hill Intermediate Schools. As a bonus, the village location means lower property taxes.
Active
$599,900
N55W37045 Lisbon ROAD, Oconomowoc, WI 53066
3beds
1,553sqft
Single Family Residence
Built in 2026
6,098 Square Feet Lot
$600,700 Zestimate®
$386/sqft
$-- HOA
What's special
Modern floorplanAttached two-car garageSecond-floor laundryFully sodded lawnTwo gas fireplacesPoured patioLarge walk-in closet
- 7 days
- 494
- 26
Zillow last checked:
Listing updated:
Listed by:
Christopher Michala 414-817-4250,
Standard Real Estate Services, LLC
Source: WIREX MLS,MLS#: 1986829 Originating MLS: Metro MLS
Facts & features
Interior
Bedrooms & bathrooms
- Bedrooms: 3
- Bathrooms: 3
- Full bathrooms: 2
- 1/2 bathrooms: 1
Primary bedroom
- Level: Upper
- Area: 210
- Dimensions: 15 x 14
Bedroom 2
- Level: Upper
- Area: 132
- Dimensions: 12 x 11
Bedroom 3
- Level: Upper
- Area: 100
- Dimensions: 10 x 10
Bathroom
- Features: Tub Only, Ceramic Tile, Master Bedroom Bath: Walk-In Shower, Master Bedroom Bath, Shower Over Tub
Dining room
- Level: Main
- Area: 110
- Dimensions: 11 x 10
Kitchen
- Level: Main
- Area: 108
- Dimensions: 12 x 9
Living room
- Level: Main
- Area: 270
- Dimensions: 18 x 15
Heating
- Natural Gas, Forced Air
Cooling
- Central Air
Appliances
- Included: Dishwasher, Disposal, Microwave, Oven, Range, Water Softener Rented, ENERGY STAR Qualified Appliances
Features
- Pantry
- Windows: Low Emissivity Windows
- Basement: 8'+ Ceiling,Full,Concrete,Sump Pump
Interior area
- Total structure area: 1,553
- Total interior livable area: 1,553 sqft
- Finished area above ground: 1,553
- Finished area below ground: 0
Property
Parking
- Total spaces: 2
- Parking features: Garage Door Opener, Attached, 2 Car
- Attached garage spaces: 2
Features
- Levels: Two
- Stories: 2
- Patio & porch: Patio
Lot
- Size: 6,098 Square Feet
Details
- Parcel number: 0561030001
- Zoning: Res
Construction
Type & style
- Home type: SingleFamily
- Architectural style: Contemporary
- Property subtype: Single Family Residence
Materials
- Vinyl Siding
Condition
- New Construction
- New construction: Yes
- Year built: 2026
Utilities & green energy
- Sewer: Septic Tank
- Water: Well
Community & HOA
Location
- Region: Oconomowoc
- Municipality: Lac La Belle
Financial & listing details
- Price per square foot: $386/sqft
- Date on market: 10/31/2026
- Inclusions: Gas Stove, Dishwasher, Microwave
- Exclusions: Iron Filter Rented, Water Softener Rented
Estimated market value
$600,700
$571,000 - $631,000
Not available
Price history
| Date | Event | Price |
|---|---|---|
| 10/31/2026 | Listed for sale | $599,900$386/sqft |
Source:  WIREX MLS #1986829 Report a problem | ||
Public tax history
Tax history is unavailable.
Monthly payment
Est. payment
Payment breakdown
Explore the cost of this home by adjusting the details. Changes won't be saved.Climate risks
Neighborhood: 53066
Nearby schools
Schools provided by the listing agent
- Elementary: Greenland
- Middle: Nature Hill
- High: Oconomowoc
- District: Oconomowoc Area
Source: WIREX MLS. This data may not be complete. We recommend contacting the local school district to confirm school assignments for this home.


Similar homes
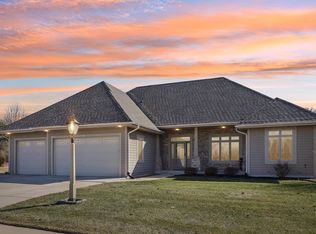
- $673,9003 bd2 ba1.8k sqft1283 Wild Rye LANE, Oconomowoc, WI 53066Active
 MLS ID #1978396, Jennifer Durand. WIREX MLS
- $674,9003 bd2 ba2k sqft1746 Switchgrass STREET, Oconomowoc, WI 53066Active
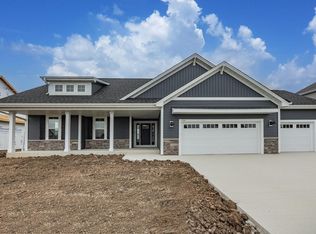 WIREX MLS
- $693,9003 bd2 ba1.8k sqft1746 Whalen DRIVE, Oconomowoc, WI 53066Active
 MLS ID #1978392, Jennifer Durand. WIREX MLS
- from $542,7004 bd3 ba2k sqftThe Harrington Plan, Olde Highlander, Oconomowoc, WI 53066New Construction
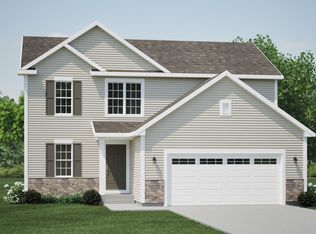 Harbor Homes
