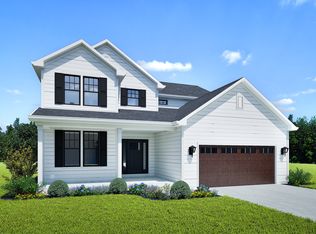
*Under Construction* The Willow by Kings Way Homes blends timeless architecture with modern luxury. A stone facade, steep gables, and covered entry create exceptional curb appeal. Inside, a dramatic see-through fireplace connects the great room and covered deck, while the chef's kitchen features a large island, quality cabinetry, and an adjoining dining area with a built-in buffet. Designed for gathering and everyday living, the home offers refined craftsmanship throughout. In addition, the main level includes 3 bedrooms plus a private office. The finished lower level features a 4th bedroom, rec room, and a dedicated wellness retreat with a sauna, and space for a cold plunge, creating the perfect balance of comfort, function, and relaxation.
Contingent
$1,450,000
N63W35883 Frederick DRIVE, Oconomowoc, WI 53066
4beds
3,674sqft
:
Get pre-qualified$9,729/mo
Single Family Residence
Built in 2026
0.69 Acres Lot
$1,441,000 Zestimate®
$395/sqft
$-- HOA
What's special
Rec roomSteep gablesRefined craftsmanship throughoutStone facadeCovered entryQuality cabinetry
- 56 days |
- 58 |
- 0 |
Zillow last checked:
Listing updated:
Listed by:
Danielle Weise 262-364-9810,
Kings Way Realty, LLC
Source: WIREX MLS,MLS#: 1967100 Originating MLS: Metro MLS
Originating MLS: Metro MLSFacts & features
Interior
Bedrooms & bathrooms
- Bedrooms: 4
- Bathrooms: 4
- Full bathrooms: 3
- 1/2 bathrooms: 1
- Main level bedrooms: 3
Primary bedroom
- Level: Main
- Area: 208
- Dimensions: 13 x 16
Bedroom 2
- Level: Main
- Area: 156
- Dimensions: 13 x 12
Bedroom 3
- Level: Main
- Area: 156
- Dimensions: 13 x 12
Bedroom 4
- Level: Lower
- Area: 132
- Dimensions: 11 x 12
Bathroom
- Features: Shower on Lower, Stubbed For Bathroom on Lower, Tub Only, Ceramic Tile, Master Bedroom Bath: Walk-In Shower, Master Bedroom Bath, Shower Over Tub
Dining room
- Level: Main
- Area: 169
- Dimensions: 13 x 13
Kitchen
- Level: Main
- Area: 154
- Dimensions: 11 x 14
Living room
- Level: Main
- Area: 342
- Dimensions: 18 x 19
Office
- Level: Main
- Area: 156
- Dimensions: 13 x 12
Heating
- Natural Gas, Forced Air, Zoned
Cooling
- Central Air
Appliances
- Included: Dishwasher, Disposal, Microwave, Range, Refrigerator, ENERGY STAR Qualified Appliances
Features
- Pantry, Sauna, Walk-In Closet(s), Kitchen Island
- Flooring: Wood
- Basement: 8'+ Ceiling,Finished,Full,Concrete,Radon Mitigation System,Sump Pump
Interior area
- Total structure area: 3,674
- Total interior livable area: 3,674 sqft
- Finished area above ground: 2,397
- Finished area below ground: 1,277
Property
Parking
- Total spaces: 3
- Parking features: Garage Door Opener, Attached, 3 Car
- Attached garage spaces: 3
Features
- Levels: One
- Stories: 1
- Patio & porch: Deck
Lot
- Size: 0.69 Acres
Details
- Parcel number: 0533108
- Zoning: RES
Construction
Type & style
- Home type: SingleFamily
- Architectural style: Ranch,Other
- Property subtype: Single Family Residence
Materials
- Fiber Cement, Aluminum Trim, Stone, Brick/Stone
Condition
- New Construction
- New construction: Yes
- Year built: 2026
Utilities & green energy
- Sewer: Septic Tank
- Water: Well
Community & HOA
Community
- Subdivision: The Snyder Farm
Location
- Region: Oconomowoc
- Municipality: Oconomowoc
Financial & listing details
- Price per square foot: $395/sqft
- Annual tax amount: $1,466
- Date on market: 6/12/2026
- Inclusions: All Kitchen Appliances Including Refrigerator, Range, Drawer Microwave, Dishwasher, Hood Fan, Kitchen Sink Disposal. Lower Level U.C. Refrigerator. Sauna
- Exclusions: Washer And Dryer, Marketing Materials, Cold Plunge Tub, Any And All Staging
Estimated market value
$1,441,000
$1.37M - $1.51M
$5,921/mo
Price history
| Date | Event | Price |
|---|---|---|
| 7/3/2026 | Contingent | $1,450,000$395/sqft |
Source:  WIREX MLS #1967100 Report a problem WIREX MLS #1967100 Report a problem | ||
| 6/12/2026 | Listed for sale | $1,450,000$395/sqft |
Source: WIREX MLS #1967100 Report a problem | ||
Public tax history
Tax history is unavailable.
Monthly payment
Est. payment
Payment breakdown
Explore the cost of this home by adjusting the details. Changes won't be saved.Climate risks
Neighborhood: 53066
Nearby schools
GreatSchools rating
- 8/10Meadow View Elementary SchoolGrades: PK-4Distance: 0.3 mi
- 8/10Nature Hill Intermediate SchoolGrades: 5-8Distance: 1.3 mi
- 6/10Oconomowoc High SchoolGrades: 9-12Distance: 2.8 mi
Schools provided by the listing agent
- High: Oconomowoc
- District: Oconomowoc Area
Source: WIREX MLS. This data may not be complete. We recommend contacting the local school district to confirm school assignments for this home.
- $172,0000.7 acresW358N6271 Ennis Rd, Oconomowoc, WI 53066Lot/Land

- $1,300,0003 bd4 ba3k sqftW358N6309 Ennis Rd, Oconomowoc, WI 53066New Construction

- $1,399,9004 bd5 ba3.9k sqftN63W35852 Frederick Dr, Oconomowoc, WI 53066New Construction

- $172,0000.69 acresW358N6291 Ennis Rd, Oconomowoc, WI 53066Lot/Land
- $180,2000.71 acresW359N6209 Margaret Court Ct, Oconomowoc, WI 53066Lot/Land
- $899,9004 bd3 ba2.9k sqftN63W35828 Frederick Dr, Oconomowoc, WI 53066New Construction
- $666,600-- bd-- ba-- sqftW359N6280 Brown St, Oconomowoc, WI 53066Off Market
- $509,500-- bd-- ba-- sqftW359N6410 Brown St, Oconomowoc, WI 53066Off Market
A local agent can set up tours, give advice and negotiate with sellers.
Similar homes
- $1,399,9004 bd5 ba3.9k sqftN63W35852 Frederick DRIVE, Oconomowoc, WI 53066ActiveWIREX MLS
- $899,9004 bd3 ba2.9k sqftN63W35828 Frederick DRIVE, Oconomowoc, WI 53066Active
 WIREX MLS
 - from $782,9004 bd3 ba3k sqftJude Plan, The Snyder Farm, Oconomowoc, WI 53066New Construction
 Stepping Stone Homes
 - $1,499,0005 bd5 ba4.4k sqft560 Cedar LANE, Summit, WI 53066Active
 MLS ID #1973830, Jennifer Pesicek. WIREX MLS
 - $759,9904 bd3 ba2.8k sqft1742 Switchgrass STREET, Oconomowoc, WI 53066ActiveMLS ID #1972974, Joseph Behmke. WIREX MLS
- $1,400,0004 bd4 ba3.2k sqftN48W31390 State Road 83, Hartland, WI 53029ActiveMLS ID #1973209, JJ Hausmann Team*. WIREX MLS
- $754,9004 bd3 ba2.4k sqft1722 Switchgrass STREET, Oconomowoc, WI 53066ActiveMLS ID #1968453, Amy Krieghoff. WIREX MLS
- from $756,9004 bd4 ba2.5k sqftJulia Plan, The Snyder Farm, Oconomowoc, WI 53066New ConstructionStepping Stone Homes
- from $758,9004 bd3 ba2.6k sqftIsabella Plan, The Snyder Farm, Oconomowoc, WI 53066New ConstructionStepping Stone Homes
- from $761,9004 bd3 ba2.6k sqftAubrey Plan, The Snyder Farm, Oconomowoc, WI 53066New ConstructionStepping Stone Homes
- from $772,9003 bd4 ba2.4k sqftElsa Plan, The Snyder Farm, Oconomowoc, WI 53066New ConstructionStepping Stone Homes
- $1,250,0004 bd5 ba5.3k sqft1267 Mary Hill CIRCLE, Hartland, WI 53029ActiveMLS ID #1972122, JJ Hausmann Team*. WIREX MLS
- $759,9903 bd3 ba2.4k sqft1713 Switchgrass STREET, Oconomowoc, WI 53066ActiveMLS ID #1957763, Joseph Behmke. WIREX MLS
- from $744,9003 bd2 ba2.1k sqftCharlotte Plan, The Snyder Farm, Oconomowoc, WI 53066New ConstructionStepping Stone Homes
- $749,9903 bd3 ba2.3k sqft1400 Periwinkle PASS, Oconomowoc, WI 53066ActiveMLS ID #1966235, Joseph Behmke. WIREX MLS
- $1,575,0004 bd4 ba4.5k sqftS17W30381 Hazeltine COURT, Waukesha, WI 53188ActiveMLS ID #1970235, JJ Hausmann Team*. WIREX MLS
- $1,549,0004 bd4 ba4.1k sqftN69W17970 Haven DRIVE, Menomonee Falls, WI 53051ActiveMLS ID #1971000, Tyler Vande Zande. WIREX MLS
- $1,499,9004 bd4 ba4.4k sqft4605 Merrick TRAIL, Brookfield, WI 53045ActiveMLS ID #1973225, Carl Tomich. WIREX MLS
- from $753,1004 bd3 ba2.8k sqftThe Bryant II Plan, Arrowood, Oconomowoc, WI 53066New ConstructionVeridian Homes
- $1,559,0003 bd3 ba3.2k sqftW297N8135 Meadow Bliss DRIVE, Sussex, WI 53089ActiveMLS ID #1967294, Wendy Wendorf. WIREX MLS
