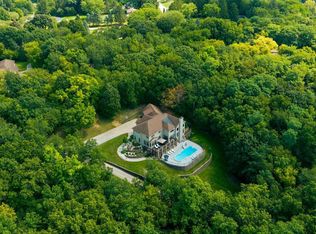
Luxury Living in Still Meadow! Exceptional 5-bedroom estate on a private 0.81-acre cul-de-sac lot in prestigious Arrowhead SD, with low Town of Delafield taxes. The dramatic 2-story Great Room features a GFP, while the chef's kitchen has appliances and an oversized walk-in pantry. The luxurious main-floor primary suite offers 2 walk-in closets. Enjoy a 3-season room, golf simulator/multipurpose room, and 1st-floor laundry. Three spacious upper-level bedrooms and a full bath complement the expansive lower level with a 5th bedroom, massive recreation space, and ample storage. Outdoors, enjoy your private resort with a built-in pool and updated components. Extensively restored, this remarkable property blends estate-sized living, modern updates, and exceptional amenities!
Active
$1,275,000
W289N3648 Huntsman COURT, Pewaukee, WI 53072
5beds
4,615sqft
Single Family Residence
Built in 2000
0.81 Acres Lot
$1,242,000 Zestimate®
$276/sqft
$58/mo HOA
What's special
Expansive lower levelThree spacious upper-level bedroomsMassive recreation spaceOversized walk-in pantryAmple storageLuxurious main-floor primary suite
- 26 days
- 1,201
- 64
Zillow last checked:
Listing updated:
Listed by:
Alan Alteri PropertyInfo@shorewest.com,
Shorewest Realtors, Inc.
Source: WIREX MLS,MLS#: 1984216 Originating MLS: Metro MLS
Facts & features
Interior
Bedrooms & bathrooms
- Bedrooms: 5
- Bathrooms: 4
- Full bathrooms: 3
- 1/2 bathrooms: 1
- Main level bedrooms: 1
Primary bedroom
- Level: Main
- Area: 252
- Dimensions: 18 x 14
Bedroom 2
- Level: Upper
- Area: 182
- Dimensions: 14 x 13
Bedroom 3
- Level: Upper
- Area: 168
- Dimensions: 14 x 12
Bedroom 4
- Level: Upper
- Area: 156
- Dimensions: 13 x 12
Bedroom 5
- Level: Lower
- Area: 429
- Dimensions: 33 x 13
Bathroom
- Features: Shower on Lower, Tub Only, Ceramic Tile, Master Bedroom Bath: Walk-In Shower, Master Bedroom Bath, Shower Over Tub, Shower Stall
Kitchen
- Level: Main
- Area: 575
- Dimensions: 25 x 23
Living room
- Level: Main
- Area: 361
- Dimensions: 19 x 19
Office
- Level: Main
- Area: 180
- Dimensions: 15 x 12
Heating
- Natural Gas, Forced Air
Cooling
- Central Air
Appliances
- Included: Dishwasher, Dryer, Microwave, Other, Oven, Range, Refrigerator, Washer, Water Softener Rented
Features
- High Speed Internet, Pantry, Cathedral/vaulted ceiling, Walk-In Closet(s), Kitchen Island
- Basement: Full,Partially Finished,Concrete,Sump Pump
Interior area
- Total structure area: 4,615
- Total interior livable area: 4,615 sqft
- Finished area above ground: 3,515
- Finished area below ground: 1,100
Video & virtual tour
Property
Parking
- Total spaces: 3.5
- Parking features: Garage Door Opener, Attached, 3 Car, 1 Space
- Attached garage spaces: 3.5
Features
- Levels: One and One Half
- Stories: 1
- Patio & porch: Patio
- Exterior features: Sprinkler System
- Pool features: In Ground
Lot
- Size: 0.81 Acres
- Features: Wooded
Details
- Parcel number: DELT0766022
- Zoning: RES
Construction
Type & style
- Home type: SingleFamily
- Architectural style: Colonial
- Property subtype: Single Family Residence
Materials
- Brick, Brick/Stone, Wood Siding
Condition
- 21+ Years
- New construction: No
- Year built: 2000
Utilities & green energy
- Sewer: Public Sewer
- Water: Well
- Utilities for property: Cable Available
Community & HOA
Community
- Subdivision: Still Meadow
HOA
- Has HOA: Yes
- HOA fee: $700 annually
Location
- Region: Pewaukee
- Municipality: Delafield
Financial & listing details
- Price per square foot: $276/sqft
- Tax assessed value: $858,900
- Annual tax amount: $6,173
- Date on market: 10/9/2026
- Inclusions: Oven/Range, 2 Refrigerators, Microwave, Dishwasher, Washer & Dryer, Iron Filter, Golf Simulator, All Window Treatments.
- Exclusions: Sellers Personal Property. Water Softener Is A Rental.
Estimated market value
$1,242,000
$1.18M - $1.30M
$5,764/mo
Price history
| Date | Event | Price |
|---|---|---|
| 10/9/2026 | Listed for sale | $1,275,000+116.1%$276/sqft |
Source:  WIREX MLS #1984216 Report a problem | ||
| 12/16/2014 | Sold | $590,000-3.3%$128/sqft |
Source: Public Record Report a problem | ||
| 9/21/2014 | Listed for sale | $609,900+6.6%$132/sqft |
Source: First Weber Group #1387910 Report a problem | ||
| 9/20/2004 | Sold | $572,000$124/sqft |
Source: Public Record Report a problem | ||
Public tax history
| Year | Property taxes | Tax assessment |
|---|---|---|
| 2025 | $6,173 +0.2% | $852,700 +49.6% |
| 2024 | $6,158 +2.9% | $570,000 |
| 2023 | $5,983 +7.2% | $570,000 |
| 2022 | $5,582 +0.1% | $570,000 |
| 2021 | $5,574 -2.8% | $570,000 |
| 2020 | $5,737 +1.6% | $570,000 |
| 2019 | $5,646 -24.2% | $570,000 |
| 2018 | $7,453 -3.9% | $570,000 |
| 2017 | $7,758 +1.9% | $570,000 +3.3% |
| 2015 | $7,617 +1.9% | $552,000 |
| 2014 | $7,471 | $552,000 |
| 2013 | $7,471 | $552,000 |
| 2012 | -- | $552,000 |
| 2010 | $7,985 | $552,000 -7.5% |
| 2009 | -- | $597,000 +0.7% |
| 2008 | -- | $593,000 +42.9% |
| 2006 | -- | $415,000 |
| 2005 | -- | $415,000 |
Find assessor info on the county website
Monthly payment
Est. payment
Payment breakdown
Explore the cost of this home by adjusting the details. Changes won't be saved.Climate risks
Neighborhood: 53072
Nearby schools
Schools provided by the listing agent
- Elementary: Hartland North
- Middle: North Shore
- High: Arrowhead
- District: Arrowhead Uhs
Source: WIREX MLS. This data may not be complete. We recommend contacting the local school district to confirm school assignments for this home.

Similar homes
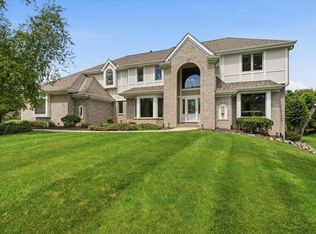
- $1,399,0004 bd4 ba4.6k sqftN41W28088 Glacier ROAD, Pewaukee, WI 53072Active
 MLS ID #1978903, JJ Hausmann Team*. WIREX MLS
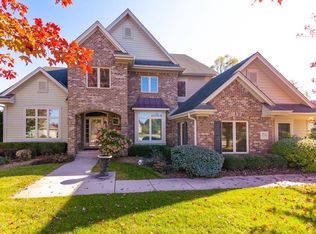
- $999,9004 bd4 ba4k sqftN28W30244 Red Hawk COURT, Pewaukee, WI 53072Active
 MLS ID #1965618, Erin Bodi. WIREX MLS
- $799,9004 bd3 ba3.5k sqftW273N2420 Arlington COURT, Pewaukee, WI 53072Active
 MLS ID #1987057, Preetinder Biring. WIREX MLS
- $925,9004 bd3 ba3.3k sqftW227N3554 Wyndemere COURT, Pewaukee, WI 53072Active
 MLS ID #1986848, Katherine Rumohr. WIREX MLS
