Spectacular home, steps from downtown Delafield! Newly painted exterior gives this home stand out curb appeal! Grand foyer. Great rm w/wall to wall windows & GFP. Newly remodeled gourmet kitchen w/high end appliances, quartz counters & luxury fixtures. White oak flooring main. Kitchen open to family rm w/GFP and eat in dinette. Screened in porch and deck perfect for summer nights. Main floor laundry/mud rm. Formal dining rm perfect for gatherings. Main floor office/den adjacent to main floor full bath. Primary suite on main w/spa like bath, WIC and seating area. Upper features 4 bedrms, 2 full baths and reading nook. Walk out LL w/wet bar, gaming area, 6th bedrm, theatre rm, sauna & 5th full bath. LL patio leads to hot tub, salt water pool & fire pit area. Stunning landscape & yard!
Active
$1,600,000
2120 Carriage Hills DRIVE, Delafield, WI 53018
6beds
6,000sqft
Single Family Residence
Built in 2006
0.69 Acres Lot
$1,553,500 Zestimate®
$267/sqft
$-- HOA
What's special
- 10 days
- 775
- 94
Zillow last checked:
Listing updated:
Listed by:
Devine Team* 262-227-6462,
The Real Estate Studio
Source: WIREX MLS,MLS#: 1979873 Originating MLS: Metro MLS
Originating MLS: Metro MLSFacts & features
Interior
Bedrooms & bathrooms
- Bedrooms: 6
- Bathrooms: 5
- Full bathrooms: 5
- Main level bedrooms: 1
Primary bedroom
- Level: Main
- Area: 352
- Dimensions: 22 x 16
Bedroom 2
- Level: Upper
- Area: 156
- Dimensions: 13 x 12
Bedroom 3
- Level: Upper
- Area: 336
- Dimensions: 28 x 12
Bedroom 4
- Level: Upper
- Area: 195
- Dimensions: 15 x 13
Bedroom 5
- Level: Upper
- Area: 204
- Dimensions: 17 x 12
Bathroom
- Features: Shower on Lower, Tub Only, Ceramic Tile, Master Bedroom Bath: Walk-In Shower, Master Bedroom Bath, Shower Over Tub, Shower Stall
Kitchen
- Level: Main
- Area: 312
- Dimensions: 24 x 13
Living room
- Level: Main
- Area: 323
- Dimensions: 19 x 17
Office
- Level: Main
- Area: 156
- Dimensions: 13 x 12
Heating
- Natural Gas, Forced Air
Cooling
- Central Air
Appliances
- Included: Cooktop, Dishwasher, Dryer, Microwave, Other, Oven, Refrigerator, Washer
Features
- Pantry, Cathedral/vaulted ceiling, Walk-In Closet(s), Wet Bar, Kitchen Island
- Flooring: Wood
- Basement: Finished,Full,Full Size Windows,Sump Pump,Walk-Out Access
Interior area
- Total structure area: 6,000
- Total interior livable area: 6,000 sqft
Property
Parking
- Total spaces: 3
- Parking features: Garage Door Opener, Attached, 3 Car
- Attached garage spaces: 3
Features
- Levels: Two
- Stories: 2
- Patio & porch: Deck, Patio
- Exterior features: Electronic Pet Containment, Sprinkler System
- Pool features: In Ground
- Has spa: Yes
- Spa features: Private
Lot
- Size: 0.69 Acres
Details
- Parcel number: DELC0786130
- Zoning: RES
Construction
Type & style
- Home type: SingleFamily
- Architectural style: Cape Cod
- Property subtype: Single Family Residence
Materials
- Brick, Brick/Stone, Fiber Cement
Condition
- 11-20 Years
- New construction: No
- Year built: 2006
Utilities & green energy
- Sewer: Public Sewer
- Water: Well
Community & HOA
Community
- Subdivision: Carriage Hills
Location
- Region: Delafield
- Municipality: Delafield
Financial & listing details
- Price per square foot: $267/sqft
- Tax assessed value: $1,446,600
- Annual tax amount: $15,010
- Date on market: 9/11/2026
- Inclusions: Refrigerator, Oven, Cook Top, Microwave, Dishwasher, Washer, Dryer, Basement Refrigerator, Beverage Fridge, Hot Tub, Pool Equip, Invisible Dog Fence, Security System (Seller Has Never Used), Pool Table. All Furniture Negotiable.
Estimated market value
$1,553,500
$1.48M - $1.63M
$6,005/mo
Price history
| Date | Event | Price |
|---|---|---|
| 9/11/2026 | Listed for sale | $1,600,000+55.3%$267/sqft |
Source:  WIREX MLS #1979873 Report a problem WIREX MLS #1979873 Report a problem | ||
| 8/26/2021 | Sold | $1,030,000-8.4%$172/sqft |
Source: Public Record Report a problem | ||
| 5/17/2021 | Listed for sale | $1,125,000+28.6%$188/sqft |
Source: WIREX MLS #1739902 Report a problem | ||
| 9/3/2013 | Sold | $875,000-4.8%$146/sqft |
Source: Public Record Report a problem | ||
| 6/15/2013 | Price change | $919,000-2.1%$153/sqft |
Source: Coldwell Banker Residential Brokerage - Metro West #1294782 Report a problem | ||
| 4/4/2013 | Price change | $939,000-5.1%$157/sqft |
Source: Coldwell Banker Residential Brokerage - Metro West #1294782 Report a problem | ||
| 9/1/2012 | Listed for sale | $989,900+2.1%$165/sqft |
Source: Coldwell Banker Residential Brokerage - Metro West #1294782 Report a problem | ||
| 2/8/2007 | Sold | $969,500+474%$162/sqft |
Source: Public Record Report a problem | ||
| 6/14/2005 | Sold | $168,900$28/sqft |
Source: Public Record Report a problem | ||
Public tax history
| Year | Property taxes | Tax assessment |
|---|---|---|
| 2024 | $14,349 +2.6% | $1,102,400 |
| 2023 | $13,985 +2.7% | $1,102,400 +1.6% |
| 2022 | $13,622 -3.6% | $1,084,700 +23.8% |
| 2021 | $14,137 -0.5% | $876,200 |
| 2020 | $14,204 +4.6% | $876,200 |
| 2019 | $13,575 -9.9% | $876,200 |
| 2018 | $15,058 +1.1% | $876,200 |
| 2017 | $14,902 +8.1% | $876,200 |
| 2015 | $13,786 -6% | $876,200 |
| 2014 | $14,661 | $876,200 -1.1% |
| 2013 | $14,661 | $886,300 |
| 2012 | -- | $886,300 |
| 2011 | -- | $886,300 |
| 2010 | $14,015 | $886,300 -8.1% |
| 2009 | -- | $964,200 |
| 2008 | -- | $964,200 +478.8% |
| 2006 | -- | $166,600 |
Find assessor info on the county website
Monthly payment
Est. payment
Payment breakdown
Explore the cost of this home by adjusting the details. Changes won't be saved.Climate risks
Neighborhood: 53018
Nearby schools
Schools provided by the listing agent
- Middle: Kettle Moraine
- District: Kettle Moraine
Source: WIREX MLS. This data may not be complete. We recommend contacting the local school district to confirm school assignments for this home.
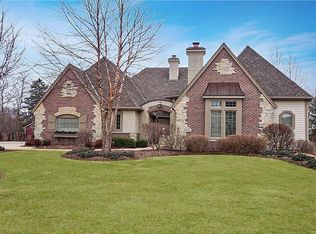
- $1,512,4003 bd4 ba4.5k sqft2110 Carriage Hills Dr, Delafield, WI 53018Off Market
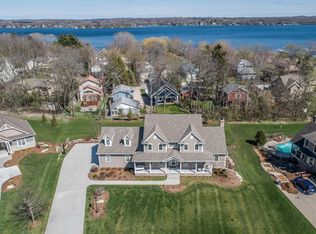
- $1,413,4005 bd5 ba3.8k sqft2130 Old Lantern Cir, Delafield, WI 53018Off Market
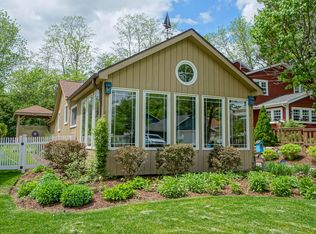
- $458,7001 bd1 ba1.3k sqft2105 W Shore Dr, Delafield, WI 53018Off Market
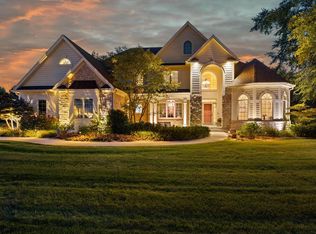
- $694,000-- bd-- ba-- sqft2099 W Shore Dr, Delafield, WI 53018Off Market
Similar homes
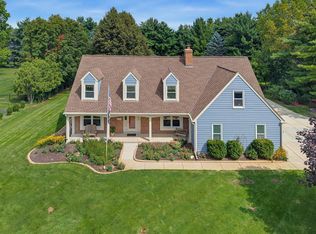
- $1,450,0005 bd4 ba6k sqft264 Steeple Point CIRCLE, Delafield, WI 53018Active
 MLS ID #1980149, Patrick Bolger. WIREX MLS
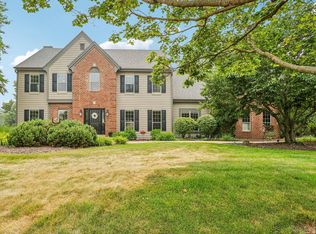
 - $924,9006 bd4 ba4.1k sqft149 Hickory DRIVE, Delafield, WI 53018Active
 MLS ID #1981161, Zlatko Vujnovic. WIREX MLS
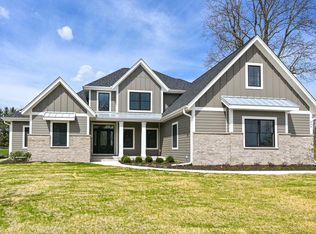
 - $1,199,9004 bd4 ba4.5k sqft308 Copperfield DRIVE, Delafield, WI 53018Active
 MLS ID #1972314, Tara Polinski. WIREX MLS
 - $1,749,0005 bd4 ba4.1k sqft254 River Oaks CIRCLE, Delafield, WI 53018Active
 MLS ID #1960193, Donna Best. WIREX MLS
