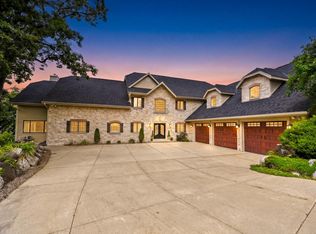
This French Manor estate, on 35 acres, epitomizes luxury & tranquility. A private oasis awaits, complete with serene pond & charming bridge leading to a secluded island with picturesque gazebo. Meticulously crafted residence harmonizes architectural elegance with natural beauty. A sanctuary unlike any other. At the grand entrance, guests are welcomed into a foyer that sets the tone for the estate's opulence. The French Manor architecture is immediately apparent, with its classic lines, steeply pitched roofs, & intricate stonework exuding timeless sophistication. Inside, spacious living areas blend seamlessly with the surrounding landscape. The main living spaces boast soaring ceilings & expansive windows, allowing natural light in while offering breathtaking views of the estate's grounds.
Active
$2,349,999
N84W36411 Riverwood LANE, Oconomowoc, WI 53066
5beds
8,500sqft
Single Family Residence
Built in 1996
35.24 Acres Lot
$2,211,600 Zestimate®
$276/sqft
$-- HOA
What's special
French manor architectureClassic linesSerene pondCharming bridgeSoaring ceilingsIntricate stoneworkExpansive windows
- 49 days |
- 1,766 |
- 89 |
Zillow last checked:
Listing updated:
Listed by:
Sharon Tomlinson PropertyInfo@shorewest.com,
Shorewest Realtors, Inc.
Source: WIREX MLS,MLS#: 1970001 Originating MLS: Metro MLS
Originating MLS: Metro MLSFacts & features
Interior
Bedrooms & bathrooms
- Bedrooms: 5
- Bathrooms: 6
- Full bathrooms: 5
- 1/2 bathrooms: 3
- Main level bedrooms: 1
Primary bedroom
- Level: Upper
- Area: 459
- Dimensions: 27 x 17
Bedroom 2
- Level: Upper
- Area: 255
- Dimensions: 17 x 15
Bedroom 3
- Level: Upper
- Area: 300
- Dimensions: 20 x 15
Bedroom 4
- Level: Main
- Area: 225
- Dimensions: 15 x 15
Bedroom 5
- Level: Upper
- Area: 225
- Dimensions: 15 x 15
Bathroom
- Features: Shower on Lower, Ceramic Tile, Whirlpool, Master Bedroom Bath: Tub/No Shower, Master Bedroom Bath, Shower Over Tub, Shower Stall
Dining room
- Level: Main
- Area: 256
- Dimensions: 16 x 16
Family room
- Level: Main
- Area: 270
- Dimensions: 15 x 18
Kitchen
- Level: Main
- Area: 476
- Dimensions: 28 x 17
Living room
- Level: Main
- Area: 418
- Dimensions: 22 x 19
Office
- Level: Upper
- Area: 300
- Dimensions: 15 x 20
Heating
- Natural Gas, Forced Air
Cooling
- Central Air
Appliances
- Included: Dishwasher, Disposal, Dryer, Microwave, Range, Refrigerator, Washer, Water Softener
Features
- Separate Quarters, High Speed Internet, Pantry, Cathedral/vaulted ceiling, Walk-In Closet(s), Kitchen Island
- Flooring: Wood
- Windows: Skylight(s)
- Basement: Finished,Full,Full Size Windows,Sump Pump,Walk-Out Access
Interior area
- Total structure area: 8,500
- Total interior livable area: 8,500 sqft
- Finished area above ground: 6,990
- Finished area below ground: 1,510
Video & virtual tour
Property
Parking
- Total spaces: 9.5
- Parking features: Garage Door Opener, Attached, 4 Car, 1 Space
- Attached garage spaces: 9.5
Features
- Levels: Two
- Stories: 2
- Patio & porch: Deck, Patio
- Has spa: Yes
- Spa features: Bath
- Has view: Yes
- View description: Water
- Has water view: Yes
- Water view: Water
- Waterfront features: Waterfront, Pond
Lot
- Size: 35.24 Acres
- Features: Horse Allowed, Sidewalks, Wooded
Details
- Additional structures: Cabana/Gazebo, Guest House
- Parcel number: LLV 0471997
- Zoning: RES
- Other equipment: Intercom
- Horses can be raised: Yes
Construction
Type & style
- Home type: SingleFamily
- Architectural style: Other
- Property subtype: Single Family Residence
Materials
- Brick, Brick/Stone, Stucco/Slate
Condition
- 21+ Years
- New construction: No
- Year built: 1996
Utilities & green energy
- Sewer: Septic Tank
- Water: Well
- Utilities for property: Cable Available
Community & HOA
Community
- Security: Security System
Location
- Region: Oconomowoc
- Municipality: Lac La Belle
Financial & listing details
- Price per square foot: $276/sqft
- Tax assessed value: $1,958,400
- Annual tax amount: $15,744
- Date on market: 7/2/2026
- Inclusions: All Appliances As Shown In House.
Estimated market value
$2,211,600
$2.10M - $2.32M
$7,877/mo
Price history
| Date | Event | Price |
|---|---|---|
| 7/2/2026 | Listed for sale | $2,349,999$276/sqft |
Source:  WIREX MLS #1970001 Report a problem WIREX MLS #1970001 Report a problem | ||
| 2/25/2026 | Pending sale | $2,349,999$276/sqft |
Source: WIREX MLS #1927456 Report a problem | ||
| 1/22/2026 | Listing removed | $2,349,999$276/sqft |
Source: WIREX MLS #1927456 Report a problem | ||
| 1/7/2026 | Contingent | $2,349,999$276/sqft |
Source: WIREX MLS #1927456 Report a problem | ||
| 7/21/2025 | Listed for sale | $2,349,999$276/sqft |
Source: WIREX MLS #1927456 Report a problem | ||
| 7/21/2025 | Listing removed | $2,349,999$276/sqft |
Source: WIREX MLS #1904518 Report a problem | ||
| 5/15/2025 | Price change | $2,349,999-6%$276/sqft |
Source: WIREX MLS #1904518 Report a problem | ||
| 8/1/2024 | Listed for sale | $2,499,999+108.3%$294/sqft |
Source: WIREX MLS #1884797 Report a problem | ||
| 9/24/2009 | Sold | $1,200,000-14.2%$141/sqft |
Source: Public Record Report a problem | ||
| 6/20/2009 | Price change | $1,399,000-11.2%$165/sqft |
Source: Prudential ABSOLUTE REALTIORS #1085769 Report a problem | ||
| 3/14/2009 | Listed for sale | $1,575,000-14.9%$185/sqft |
Source: Prudential ABSOLUTE REALTIORS #1085769 Report a problem | ||
| 2/5/2009 | Listing removed | $1,850,000$218/sqft |
Source: Homes & Land Report a problem | ||
| 10/18/2008 | Listed for sale | $1,850,000$218/sqft |
Source: Homes & Land Report a problem | ||
Public tax history
| Year | Property taxes | Tax assessment |
|---|---|---|
| 2024 | $15,857 +7.8% | $1,394,500 |
| 2023 | $14,709 -7.7% | $1,394,500 +8.4% |
| 2022 | $15,928 -3.3% | $1,286,200 +7.6% |
| 2021 | $16,477 -0.5% | $1,195,900 |
| 2020 | $16,562 +1.7% | $1,195,900 |
| 2019 | $16,277 -6% | $1,195,900 +14% |
| 2018 | $17,314 0% | $1,048,600 -8.2% |
| 2017 | $17,320 +10.2% | $1,141,700 +5.6% |
| 2015 | $15,717 -5.3% | $1,081,000 |
| 2014 | $16,588 | $1,081,000 +1.9% |
| 2013 | $16,588 | $1,060,700 +0.3% |
| 2012 | -- | $1,057,400 +10.5% |
| 2010 | $13,914 | $956,800 |
| 2009 | -- | $956,800 |
| 2008 | -- | $956,800 |
| 2006 | -- | $956,800 |
| 2005 | -- | $956,800 +29% |
| 2004 | -- | $741,600 |
| 2003 | -- | $741,600 |
| 2002 | -- | $741,600 |
| 2001 | -- | $741,600 |
| 2000 | -- | $741,600 |
Find assessor info on the county website
Monthly payment
Est. payment
Payment breakdown
Explore the cost of this home by adjusting the details. Changes won't be saved.Climate risks
Neighborhood: 53066
Nearby schools
GreatSchools rating
- 8/10Meadow View Elementary SchoolGrades: PK-4Distance: 2.4 mi
- 8/10Nature Hill Intermediate SchoolGrades: 5-8Distance: 2.8 mi
- 6/10Oconomowoc High SchoolGrades: 9-12Distance: 4.9 mi
Schools provided by the listing agent
- High: Oconomowoc
- District: Oconomowoc Area
Source: WIREX MLS. This data may not be complete. We recommend contacting the local school district to confirm school assignments for this home.
- $2,544,600-- bd-- ba-- sqftN84W36421 Riverwood Ln, Oconomowoc, WI 53066Off Market
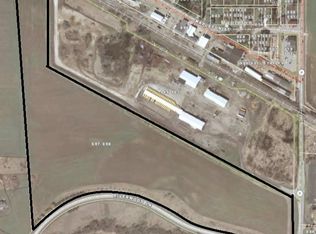
- $--35 acresL4 E Riverwood Dr, Oconomowoc, WI 53066Off Market
- $2,393,9005 bd5 ba4.9k sqftW360N8251 Brown St, Oconomowoc, WI 53066Off Market
- $2,179,6006 bd5 ba7.6k sqftN85W36400 Riverwood Ln, Oconomowoc, WI 53066Off Market

- $38,70035.01 acresW360N8353 Brown St, Town Of Oconomowoc, WI 53066Off Market
- $315,500-- bd-- ba-- sqftN78W36550 Saddlebrook Ln, Oconomowoc, WI 53066Off Market
- $1,657,7003 bd3 ba3.5k sqftN85W36299 Riverwood Ln, Oconomowoc, WI 53066Off Market
- $387,30036.32 acresN78W36648 Saddlebrook Ln, Oconomowoc, WI 53066Off Market
A local agent can set up tours, give advice and negotiate with sellers.
Similar homes
- $2,695,0005 bd6 ba10k sqft3277 N Canterbury LANE, Oconomowoc, WI 53066Active
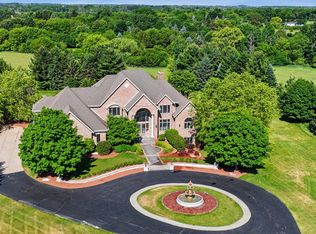 MLS ID #1973987, Sewart Group*. WIREX MLS
 - $3,000,0005 bd4 ba4.4k sqft222 E Pleasant STREET, Oconomowoc, WI 53066Active
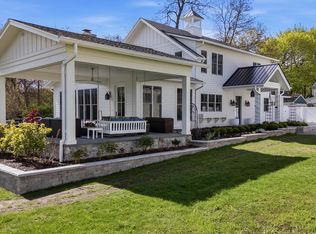 MLS ID #1950342, Karen Trepton. WIREX MLS
 - $1,419,9995 bd7 ba10k sqft205 Kummrow COURT, Wales, WI 53183Active
 MLS ID #1977007, Peter MacCudden. WIREX MLS
 - $2,200,0005 bd5 ba5.7k sqftS16W32772 Highway 18, Delafield, WI 53018Active
 MLS ID #1967680, The Sue Patti Group* LLC. WIREX MLS
 - $1,750,0005 bd6 ba6.7k sqft2125 Carriage Hills DRIVE, Delafield, WI 53018ActiveMLS ID #1972736, Chelsea Paulsen. WIREX MLS
- $1,499,0005 bd5 ba4.4k sqft560 Cedar LANE, Summit, WI 53066ActiveMLS ID #1973830, Jennifer Pesicek. WIREX MLS
- $1,395,0004 bd4 ba4.2k sqft31575 County Road K, Hartland, WI 53029ActiveMLS ID #1969964, The Bruce Gallagher Team*. WIREX MLS
- $1,975,0005 bd5 ba5.9k sqft1646 Twisted Oak COURT, Hartland, WI 53029ActiveMLS ID #1973395, Kristen Gustafson. WIREX MLS
- $2,799,0007 bd8 ba8.1k sqft3855 County Highway C, West Bend, WI 53095ActiveMLS ID #1965555, David Geszvain. WIREX MLS
- $1,772,0004 bd6 ba6k sqft1704 E Juniper WAY, Hartland, WI 53029ActiveMLS ID #1970003, Liz Tobolt. WIREX MLS
- $1,399,0005 bd4 ba4.5k sqftN9269 Kohlhoff LANE, Watertown, WI 53094ActiveMLS ID #1970929, Karla Cuculi. WIREX MLS
- $1,250,0003 bd5 ba5.8k sqft5876 N County Road C, Nashotah, WI 53058ActiveMLS ID #1970183, Christine Leny. WIREX MLS
- $1,200,0005 bd4 ba4.7k sqft615 Kettle RIDGE, Colgate, WI 53017ActiveMLS ID #1970849, Ashley Masters. WIREX MLS
- $2,100,0004 bd5 ba5.9k sqft4179 Lily ROAD, West Bend, WI 53095ActiveMLS ID #1965530, Jennifer Backhaus. WIREX MLS
- $1,299,9004 bd4 ba4.5k sqft308 Copperfield DRIVE, Delafield, WI 53018ActiveMLS ID #1972314, Tara Polinski. WIREX MLS
- $1,399,0005 bd4 ba5.2k sqftW307N2873 Fieldwood DRIVE, Pewaukee, WI 53072ActiveMLS ID #1973978, JJ Hausmann Team*. WIREX MLS
- $1,599,0004 bd4 ba4.2k sqft34025 Venice Park ROAD, Delafield, WI 53018ActiveMLS ID #1958596, Paul Liebe. WIREX MLS
- $1,899,9004 bd5 ba5.7k sqft20285 Newport LANE, Brookfield, WI 53045ActiveMLS ID #1954447, Alex Varebrook. WIREX MLS
- $1,250,0004 bd5 ba5.3k sqft1267 Mary Hill CIRCLE, Hartland, WI 53029ActiveMLS ID #1972122, JJ Hausmann Team*. WIREX MLS
- $1,275,0004 bd4 ba4.3k sqft4451 Hartstone DRIVE, Slinger, WI 53086ActiveMLS ID #1970776, Katrina Hanson. WIREX MLS
