One of a kind, designer special. Luxury knows no bounds! Impeccable ESTATE with organic pasture, stalls, luxury home & finishes, guest quarters, inground pool, and all of the extras you can think of! That's just the beginning! Updates & upgrades to bring you peace of mind and true enjoyment of the full compound! First floor offers everything you need, with extra bedrooms on the 2nd floor, with their own bathrooms, and a newly remodeled/finished LL with full walk out to the saltwater pool. Grand entrance and back deck to take in everything the land has to offer! Find peace and enjoyment with a ton of flexibility of use! Ready for you to call home and settle in before the summer heat hits!
Active
$2,799,000
3855 County Highway C, West Bend, WI 53095
7beds
8,186sqft
:
Get pre-qualified$18,687/mo
Single Family Residence
Built in 1994
7.58 Acres Lot
$2,672,800 Zestimate®
$342/sqft
$-- HOA
What's special
Guest quartersGrand entranceLuxury home and finishesInground poolOrganic pasture
- 50 days |
- 693 |
- 45 |
Zillow last checked:
Listing updated:
Listed by:
David Geszvain 262-269-9791,
Keller Williams Realty-Lake Country
Source: WIREX MLS,MLS#: 1965555 Originating MLS: Metro MLS
Originating MLS: Metro MLSFacts & features
Interior
Bedrooms & bathrooms
- Bedrooms: 7
- Bathrooms: 8
- Full bathrooms: 7
- 1/2 bathrooms: 1
- Main level bedrooms: 1
Primary bedroom
- Level: Main
- Area: 408
- Dimensions: 24 x 17
Bedroom 2
- Level: Upper
- Area: 360
- Dimensions: 20 x 18
Bedroom 3
- Level: Upper
- Area: 510
- Dimensions: 30 x 17
Bedroom 4
- Level: Upper
- Area: 247
- Dimensions: 19 x 13
Bedroom 5
- Level: Upper
- Area: 272
- Dimensions: 17 x 16
Bathroom
- Features: Shower on Lower, Tub Only, Ceramic Tile, Master Bedroom Bath: Walk-In Shower, Master Bedroom Bath, Shower Stall
Family room
- Level: Main
- Area: 399
- Dimensions: 21 x 19
Kitchen
- Level: Main
- Area: 506
- Dimensions: 22 x 23
Living room
- Level: Main
- Area: 435
- Dimensions: 29 x 15
Office
- Level: Main
- Area: 238
- Dimensions: 17 x 14
Heating
- Natural Gas, Forced Air, Multiple Units, Zoned
Cooling
- Central Air, Multi Units
Appliances
- Included: Dishwasher, Dryer, Microwave, Oven, Range, Refrigerator, Washer, Water Softener
Features
- Separate Quarters, High Speed Internet, Pantry, Walk-In Closet(s), Kitchen Island
- Flooring: Wood
- Basement: 8'+ Ceiling,Block,Finished,Full,Full Size Windows,Walk-Out Access,Exposed
Interior area
- Total structure area: 8,186
- Total interior livable area: 8,186 sqft
Property
Parking
- Total spaces: 6
- Parking features: Garage Door Opener, Attached, 4 Car, 1 Space
- Attached garage spaces: 6
Features
- Levels: Two
- Stories: 2
- Patio & porch: Deck, Patio
- Exterior features: Sprinkler System
- Pool features: In Ground
Lot
- Size: 7.58 Acres
- Features: Horse Allowed, Hobby Farm, Wooded
Details
- Additional structures: Barn(s), Guest House, Garden Shed
- Parcel number: T9 0585003
- Zoning: RES
- Horses can be raised: Yes
Construction
Type & style
- Home type: SingleFamily
- Architectural style: Colonial,Contemporary
- Property subtype: Single Family Residence
Materials
- Brick, Brick/Stone
Condition
- 21+ Years
- New construction: No
- Year built: 1994
Utilities & green energy
- Sewer: Septic Tank
- Water: Well
- Utilities for property: Cable Available
Community & HOA
Community
- Security: Security System
Location
- Region: West Bend
- Municipality: Polk
Financial & listing details
- Price per square foot: $342/sqft
- Annual tax amount: $14,018
- Date on market: 6/4/2026
- Inclusions: Kit Fridge, Oven/Range, Microwave, Dishwasher, Ll Refrigerator, Dishwasher, Guest Refrigerator, Oven/Range, Dishwasher, Washer, Dryer, Tv Mounts, Auto & Winter Cover For Pool, Pool Equipment, Salt Water System, Crystal Clear De Pool Filter, Iron Curtain (X3), Water Softener (Owned), Storage Shelving
- Exclusions: Mounted Tv's, Seller's Personal Property
Estimated market value
$2,672,800
$2.54M - $2.81M
$1,156/mo
Price history
| Date | Event | Price |
|---|---|---|
| 6/4/2026 | Listed for sale | $2,799,000+21.7%$342/sqft |
Source:  WIREX MLS #1965555 Report a problem WIREX MLS #1965555 Report a problem | ||
| 6/27/2024 | Listing removed | -- |
Source: Zillow Rentals Report a problem | ||
| 6/6/2024 | Listed for rent | $3,000 |
Source: Zillow Rentals Report a problem | ||
| 5/10/2024 | Sold | $2,300,000-8%$281/sqft |
Source: WIREX MLS #1847013 Report a problem | ||
| 4/10/2024 | Contingent | $2,500,000$305/sqft |
Source: WIREX MLS #1847013 Report a problem | ||
| 3/26/2024 | Price change | $2,500,000+11.2%$305/sqft |
Source: WIREX MLS #1847013 Report a problem | ||
| 11/21/2023 | Price change | $2,249,000+13%$275/sqft |
Source: WIREX MLS #1847013 Report a problem | ||
| 11/10/2023 | Price change | $1,990,000-11.5%$243/sqft |
Source: WIREX MLS #1847013 Report a problem | ||
| 10/26/2023 | Price change | $2,249,000-8.2%$275/sqft |
Source: WIREX MLS #1847013 Report a problem | ||
| 9/29/2023 | Price change | $2,449,000-10.9%$299/sqft |
Source: WIREX MLS #1847013 Report a problem | ||
| 9/2/2023 | Price change | $2,749,000-6.8%$336/sqft |
Source: WIREX MLS #1847013 Report a problem | ||
| 8/18/2023 | Listed for sale | $2,950,000$360/sqft |
Source: WIREX MLS #1847013 Report a problem | ||
Public tax history
Tax history is unavailable.
Monthly payment
Est. payment
Payment breakdown
Explore the cost of this home by adjusting the details. Changes won't be saved.Climate risks
Neighborhood: 53095
Nearby schools
GreatSchools rating
- 8/10Addison Elementary SchoolGrades: PK-5Distance: 4.5 mi
- 8/10Slinger Middle SchoolGrades: 6-8Distance: 2 mi
- 8/10Slinger High SchoolGrades: 9-12Distance: 2.9 mi
Schools provided by the listing agent
- Middle: Slinger
- High: Slinger
- District: Slinger
Source: WIREX MLS. This data may not be complete. We recommend contacting the local school district to confirm school assignments for this home.
- $882,9006 bd5 ba6.1k sqft3855 County Road C, West Bend, WI 53095Off Market

- $209,0001.71 Acres4015 Mason Ct LOT 5, Slinger, WI 53086Sold

- $425,0004.79 Acres4030 Mason Ct, Slinger, WI 53086Sold

- $159,3003 bd1 ba1.3k sqft3840 County Road C, West Bend, WI 53095Off Market
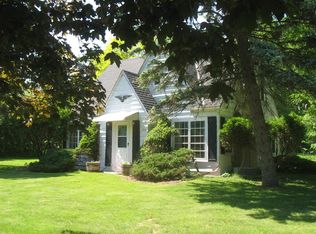
- $626,600-- bd-- ba-- sqft4025 Mason Ct, Slinger, WI 53086Off Market
- $1,100,0008.52 Acres3811 County Highway C W, West Bend, WI 53095Lot/Land
- $189,9001.38 Acres3935 Maxon Dr LOT 23, Slinger, WI 53086Sold
- $337,600-- bd-- ba-- sqft3906 County Road C, West Bend, WI 53095Off Market
A local agent can set up tours, give advice and negotiate with sellers.
A local lender can help you make sure your offer is ready when you are.
Similar homes
- $2,300,0004 bd5 ba5.9k sqft4179 Lily ROAD, West Bend, WI 53095Active
 MLS ID #1965530, Jennifer Backhaus. WIREX MLS
 - $2,995,0004 bd5 ba6k sqft3890 Maxon DRIVE, Slinger, WI 53086Active
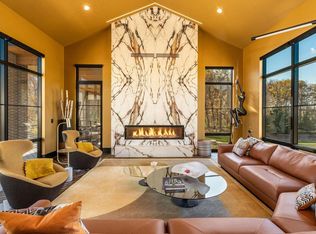 MLS ID #1963803, Lisa Ashley. WIREX MLS
 - $2,999,0007 bd6 ba4.4k sqft4763 Fontana Beach ROAD #4762, West Bend, WI 53095Active
 MLS ID #1965576, Elizabeth Ruetsche. WIREX MLS
 - $1,775,0004 bd5 ba4.4k sqft6215 Riesch ROAD, West Bend, WI 53095Active
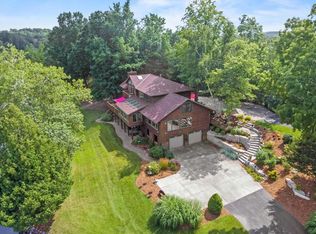 MLS ID #1964403, Houseworks Collective Team*. WIREX MLS
 - $2,695,0004 bd5 ba7k sqft2146 W Columbia DRIVE, Mequon, WI 53092ActiveMLS ID #1968129, Shar Borg Team*. WIREX MLS
- $2,249,0004 bd4 ba4.2k sqft1021 Emerald DRIVE, Hartford, WI 53027ActiveMLS ID #1965934, The Bruce Gallagher Team*. WIREX MLS
- $2,349,9995 bd6 ba8.5k sqftN84W36411 Riverwood LANE, Oconomowoc, WI 53066ActiveMLS ID #1970001, Sharon Tomlinson. WIREX MLS
- $2,300,0005 bd6 ba8.1k sqft10060 N Range Line ROAD, Mequon, WI 53092ActiveMLS ID #1937163, Brian Fendry. WIREX MLS
- $2,750,0004 bd4 ba5.1k sqft4002 County Road I, Saukville, WI 53080For SaleMLS ID #50325231, Dave Schutt. RANW as distributed by MLS GRID
- $4,000,0005 bd6 ba9.3k sqft5674 State Highway 167, Hubertus, WI 53033ActiveMLS ID #1941137, Shawn Wendtland. WIREX MLS
- $3,749,0007 bd6 ba7k sqft13700 N Riverland ROAD, Mequon, WI 53097ActiveMLS ID #1952043, Desty Lorino. WIREX MLS
- $1,699,0004 bd4 ba5.3k sqft2237 Washington AVENUE, Cedarburg, WI 53012ActiveMLS ID #1952052, Donny Long. WIREX MLS
- $1,550,0004 bd3 ba4.8k sqft1041 Horns Corners ROAD, Cedarburg, WI 53012ActiveMLS ID #1962590, Adam Poehlman. WIREX MLS
- $2,795,9004 bd4 ba5.2k sqft3561 W Pine View COURT, Mequon, WI 53097ActiveMLS ID #1928075, Scott Campbell. WIREX MLS
- $1,997,0004 bd6 ba6k sqft1704 E Juniper WAY, Hartland, WI 53029ActiveMLS ID #1970003, Liz Tobolt. WIREX MLS
- $1,995,0004 bd4 ba5.8k sqft12138 N River ROAD, Mequon, WI 53092ActiveMLS ID #1970224, Shar Borg Team*. WIREX MLS
- $1,550,0006 bd7 ba10k sqftN78W13031 Country Club COURT, Menomonee Falls, WI 53051ActiveMLS ID #1961398, HIGHMARK RE Group*. WIREX MLS
- $1,800,0005 bd5 ba5.1k sqft3230 Fordham COURT, Brookfield, WI 53005ActiveMLS ID #1969488, James Treis. WIREX MLS
- $1,625,0004 bd4 ba5.3k sqft1512 W County Line ROAD, Mequon, WI 53092ActiveMLS ID #1957209, Lynn Reed-Bauman. WIREX MLS
- $3,950,0004 bd5 ba5k sqftW343N6293 S Bayview ROAD, Oconomowoc, WI 53066ActiveMLS ID #1968375, Kristin Kessler. WIREX MLS
