This Grand Contemporary Estate making its first market debut in over 30 years. Custom built by Barenz Builders sitting in the renowned Country Club Highlands subdivision, this exceptional residence showcases soaring 20+ ft ceilings, a grand entrance with curved staircase and dual foyers, intricate woodwork, marble flooring, wainscoting, chandeliers and timeless luxury throughout. The walk-out lower level features a full kitchen, expansive LR with FP, entertaining bar and private indoor pool retreat complete with separate shower rooms and embedded gas grill. Offering 6 BR, 6 full BA, and 3 half BA, this rare estate blends remarkable scale, craftsmanship, and resort-style amenities into one unforgettable home.
Active
Price cut: $200K (7/14)
$1,550,000
N78W13031 Country Club COURT, Menomonee Falls, WI 53051
6beds
10,096sqft
Single Family Residence
Built in 1991
1.41 Acres Lot
$1,509,200 Zestimate®
$154/sqft
$-- HOA
What's special
Private indoor pool retreatWalk-out lower levelSeparate shower roomsFull kitchenIntricate woodworkTimeless luxury throughoutEntertaining bar
- 82 days |
- 1,854 |
- 84 |
Zillow last checked:
Listing updated:
Listed by:
HIGHMARK RE Group* 414-517-7716,
Keller Williams Realty-Milwaukee North Shore
Source: WIREX MLS,MLS#: 1961398 Originating MLS: Metro MLS
Originating MLS: Metro MLSFacts & features
Interior
Bedrooms & bathrooms
- Bedrooms: 6
- Bathrooms: 7
- Full bathrooms: 6
- 1/2 bathrooms: 1
- Main level bedrooms: 1
Primary bedroom
- Level: Upper
- Area: 315
- Dimensions: 15 x 21
Bedroom 2
- Level: Upper
- Area: 462
- Dimensions: 33 x 14
Bedroom 3
- Level: Upper
- Area: 195
- Dimensions: 13 x 15
Bedroom 4
- Level: Upper
- Area: 171
- Dimensions: 19 x 9
Bedroom 5
- Level: Main
- Area: 247
- Dimensions: 19 x 13
Bathroom
- Features: Shower on Lower, Whirlpool, Shower Stall
Dining room
- Level: Main
- Area: 255
- Dimensions: 15 x 17
Family room
- Level: Lower
Kitchen
- Level: Main
- Area: 294
- Dimensions: 14 x 21
Living room
- Level: Main
- Area: 1656
- Dimensions: 36 x 46
Office
- Level: Main
- Area: 224
- Dimensions: 14 x 16
Heating
- Natural Gas, Forced Air
Cooling
- Central Air
Appliances
- Included: Cooktop, Dishwasher, Disposal, Dryer, Microwave, Other, Oven, Range, Refrigerator, Washer
Features
- High Speed Internet, Cathedral/vaulted ceiling, Kitchen Island
- Basement: Finished,Full,Full Size Windows,Walk-Out Access,Exposed
Interior area
- Total structure area: 10,096
- Total interior livable area: 10,096 sqft
Property
Parking
- Total spaces: 3
- Parking features: Garage Door Opener, Heated Garage, Attached, 3 Car
- Attached garage spaces: 3
Features
- Levels: Two
- Stories: 2
- Pool features: In Ground, Indoor
- Has spa: Yes
- Spa features: Bath
- Waterfront features: River
Lot
- Size: 1.41 Acres
Details
- Parcel number: MNFV0049015001
- Zoning: RES
Construction
Type & style
- Home type: SingleFamily
- Architectural style: Contemporary
- Property subtype: Single Family Residence
Materials
- Brick, Brick/Stone, Stone
Condition
- 21+ Years
- New construction: No
- Year built: 1991
Utilities & green energy
- Sewer: Public Sewer
- Water: Public
Community & HOA
Community
- Subdivision: Country Club Highlands
Location
- Region: Menomonee Falls
- Municipality: Menomonee Falls
Financial & listing details
- Price per square foot: $154/sqft
- Tax assessed value: $1,513,400
- Annual tax amount: $16,338
- Date on market: 5/27/2026
- Inclusions: Two Ovens, Two Microwaves, Four Refrigerators, Mini Refrigerator, Ice Maker, Two Garbage Disposals, Washer & Dryer
- Exclusions: Sellers Personal Property
Estimated market value
$1,509,200
$1.43M - $1.58M
$5,644/mo
Price history
| Date | Event | Price |
|---|---|---|
| 7/14/2026 | Price change | $1,550,000-11.4%$154/sqft |
Source:  WIREX MLS #1961398 Report a problem WIREX MLS #1961398 Report a problem | ||
| 5/27/2026 | Listed for sale | $1,750,000$173/sqft |
Source: WIREX MLS #1961398 Report a problem | ||
Public tax history
| Year | Property taxes | Tax assessment |
|---|---|---|
| 2024 | $16,164 +3.4% | $1,426,500 |
| 2023 | $15,629 -14.6% | $1,426,500 +26.8% |
| 2022 | $18,298 +4.3% | $1,124,800 |
| 2021 | $17,536 -4.1% | $1,124,800 |
| 2020 | $18,288 +4.1% | $1,124,800 |
| 2019 | $17,569 -16.8% | $1,124,800 |
| 2018 | $21,125 -2.1% | $1,124,800 |
| 2017 | $21,579 +10% | $1,124,800 |
| 2015 | $19,610 -5.7% | $1,124,800 |
| 2014 | $20,798 | $1,124,800 |
| 2013 | $20,798 | $1,124,800 |
| 2012 | $20,798 -1.2% | $1,124,800 |
| 2011 | $21,043 | $1,124,800 |
| 2010 | $21,043 | $1,124,800 -8.3% |
| 2009 | -- | $1,227,100 |
| 2008 | -- | $1,227,100 |
| 2006 | -- | $1,227,100 +2.9% |
| 2005 | -- | $1,192,400 +11.2% |
| 2004 | -- | $1,071,900 |
Find assessor info on the county website
Monthly payment
Est. payment
Payment breakdown
Explore the cost of this home by adjusting the details. Changes won't be saved.Climate risks
Neighborhood: 53051
Nearby schools
GreatSchools rating
- NABenjamin Franklin Elementary And Early Learning CeGrades: PK-2Distance: 1.1 mi
- 6/10North Middle SchoolGrades: 6-8Distance: 2.6 mi
- 9/10Menomonee Falls High SchoolGrades: 9-12Distance: 0.9 mi
Schools provided by the listing agent
- Middle: North
- High: Menomonee Falls
- District: Menomonee Falls
Source: WIREX MLS. This data may not be complete. We recommend contacting the local school district to confirm school assignments for this home.
- $1,526,3004 bd5 ba7k sqftN78W13065 Country Club Ct, Menomonee Falls, WI 53051Off Market
- $1,189,9004 bd3 ba4.2k sqftN78W12893 Country Club Ct, Menomonee Falls, WI 53051Off Market
- $1,100,0006 bd6 ba6k sqftN78W13022 Country Club Ct, Menomonee Falls, WI 53051Sold

- $--0.53 acresLt 49 Country Club, Menomonee Falls, WI 53051Off Market
- $1,181,500-- bd-- ba-- sqftN78W12970 Country Club Ct, Menomonee Falls, WI 53051Off Market
- $950,400-- bd-- ba-- sqftN78W12928 Country Club Ct, Menomonee Falls, WI 53051Off Market
- $810,6004 bd2 ba3.4k sqftN78W13078 Country Club Ct, Menomonee Falls, WI 53051Off Market
- $1,430,2003 bd3 ba1.6k sqftW131N7867 Country Club Ct, Menomonee Falls, WI 53051Off Market
A local agent can set up tours, give advice and negotiate with sellers.
A local lender can help you make sure your offer is ready when you are.
Similar homes
- $845,0004 bd6 ba5.8k sqftW131N7931 Country Club COURT, Menomonee Falls, WI 53051Active
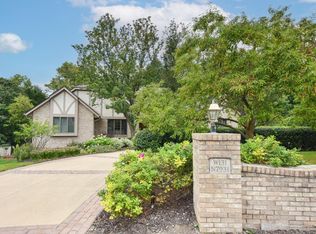 MLS ID #1962280, Connie Lindberg. WIREX MLS
 - $1,580,0004 bd4 ba5.3k sqft1512 W County Line ROAD, Mequon, WI 53092Active
 MLS ID #1976256, Lynn Reed-Bauman. WIREX MLS
 - $1,625,0005 bd5 ba5.1k sqft3230 Fordham COURT, Brookfield, WI 53005Active
 MLS ID #1974517, James Treis. WIREX MLS
 - $999,0003 bd4 ba5.3k sqftW215N5353 Ada COURT, Menomonee Falls, WI 53051Active
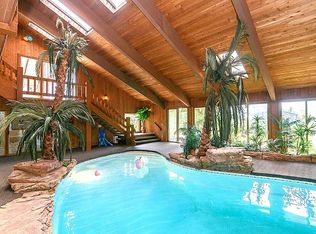 MLS ID #1966998, Nancy Lawrence. WIREX MLS
 - $1,575,0004 bd5 ba6k sqft19475 Summerhill LANE, Brookfield, WI 53045ActiveMLS ID #1956046, Jeff Niedfeldt. WIREX MLS
- $1,599,0004 bd4 ba5.3k sqft2237 Washington AVENUE, Cedarburg, WI 53012ActiveMLS ID #1975125, Donny Long. WIREX MLS
- $1,395,0005 bd6 ba5k sqftW287N8810 Center Oak ROAD, Hartland, WI 53029ActiveMLS ID #1973404, Paul Liebe. WIREX MLS
- $2,250,0006 bd6 ba10k sqft9010 N Upper River COURT, River Hills, WI 53217ActiveMLS ID #1971664, The Yelich Realty Group*. WIREX MLS
- $1,650,0006 bd5 ba7.1k sqft1839 N 74th STREET, Wauwatosa, WI 53213ActiveMLS ID #1956510, Maura Strickler. WIREX MLS
- $1,490,0006 bd5 ba5.2k sqft1547 Upper PARKWAY S S, Wauwatosa, WI 53213ActiveMLS ID #1965904, Double Boldt Real Estate Team*. WIREX MLS
- $1,499,0004 bd5 ba5.3k sqftN28W30219 Red Hawk COURT, Pewaukee, WI 53072ActiveMLS ID #1975245, JJ Hausmann Team*. WIREX MLS
- $1,950,0005 bd5 ba5.4k sqftW178N7112 Haven DRIVE, Menomonee Falls, WI 53051ActiveMLS ID #1899856, Rebecca Thomas. WIREX MLS
- $1,250,0003 bd5 ba5.8k sqft5876 N County Road C, Nashotah, WI 53058ActiveMLS ID #1970183, Christine Leny. WIREX MLS
- $849,9004 bd4 ba6.3k sqft9515 W Hadley STREET, Milwaukee, WI 53222ActiveMLS ID #1976112, Trish Collins. WIREX MLS
- $1,399,0005 bd4 ba5.2k sqftW307N2873 Fieldwood DRIVE, Pewaukee, WI 53072ActiveMLS ID #1973978, JJ Hausmann Team*. WIREX MLS
- $1,299,9004 bd4 ba5.2k sqftN27W5230 Hamilton ROAD, Cedarburg, WI 53012ActiveMLS ID #1970664, Andrew Izhiman. WIREX MLS
- $949,9005 bd5 ba5.4k sqftW287N6371 Broadwing COURT, Hartland, WI 53029ActiveMLS ID #1975495, Jeanne Jaskolski. WIREX MLS
- $1,750,0005 bd6 ba6.7k sqft2125 Carriage Hills DRIVE, Delafield, WI 53018ActiveMLS ID #1972736, Chelsea Paulsen. WIREX MLS
- $1,149,0004 bd4 ba7.1k sqft3976 Woodridge COURT, Richfield, WI 53017ActiveMLS ID #1969366, Michelle Hintz. WIREX MLS
- $1,999,0005 bd4 ba5.3k sqftN69W17762 Morning Star COURT, Menomonee Falls, WI 53051ActiveMLS ID #1904755, Rebecca Thomas. WIREX MLS
