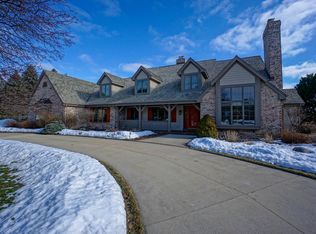
Extensively updated throughout, this exceptional Hawksnest home combines dramatic architecture with beautifully remodeled interiors. The entire main level, including the impressive primary suite & bath, was professionally renovated w/exceptional attention to detail. Soaring beamed ceilings & floor-to-ceiling windows fill the home w/natural light, while the chef's kitchen features an expansive island, abundant cabinetry & high-end finishes. The vaulted primary suite offers a large WIC & stunning spa-like bath. A private office, spacious bedrooms & versatile bonus room provide exceptional flexibility. The recently finished LL features a kitchenette & expansive recreation space. Outside, enjoy a new in-ground pool, beautiful landscaping & a private, level lot just minutes from Delafield & 94.
Pending
$1,499,000
N28W30219 Red Hawk COURT, Pewaukee, WI 53072
4beds
5,361sqft
Single Family Residence
Built in 1992
0.96 Acres Lot
$1,502,100 Zestimate®
$280/sqft
$106/mo HOA
What's special
- 48 days
- 68
- 3
Zillow last checked:
Listing updated:
Listed by:
JJ Hausmann Team* 262-232-3118,
Compass RE WI-Lake Country
Source: WIREX MLS,MLS#: 1975245 Originating MLS: Metro MLS
Originating MLS: Metro MLSFacts & features
Interior
Bedrooms & bathrooms
- Bedrooms: 4
- Bathrooms: 5
- Full bathrooms: 4
- 1/2 bathrooms: 2
- Main level bedrooms: 1
Primary bedroom
- Level: Main
- Area: 255
- Dimensions: 17 x 15
Bedroom 2
- Level: Upper
- Area: 384
- Dimensions: 24 x 16
Bedroom 3
- Level: Upper
- Area: 210
- Dimensions: 14 x 15
Bedroom 4
- Level: Upper
- Area: 180
- Dimensions: 12 x 15
Bathroom
- Features: Shower on Lower, Tub Only, Master Bedroom Bath: Walk-In Shower, Shower Stall
Dining room
- Level: Main
- Area: 252
- Dimensions: 14 x 18
Family room
- Level: Main
- Area: 180
- Dimensions: 15 x 12
Kitchen
- Level: Main
- Area: 374
- Dimensions: 17 x 22
Living room
- Level: Main
- Area: 529
- Dimensions: 23 x 23
Office
- Level: Main
- Area: 285
- Dimensions: 15 x 19
Heating
- Natural Gas, Forced Air
Cooling
- Central Air
Appliances
- Included: Cooktop, Dishwasher, Dryer, Microwave, Oven, Refrigerator, Washer
Features
- High Speed Internet, Pantry, Walk-In Closet(s), Kitchen Island
- Flooring: Wood
- Basement: Full,Partially Finished
Interior area
- Total structure area: 5,361
- Total interior livable area: 5,361 sqft
Property
Parking
- Total spaces: 3
- Parking features: Garage Door Opener, Attached, 3 Car
- Attached garage spaces: 3
Features
- Levels: Two
- Stories: 2
- Patio & porch: Patio
- Pool features: In Ground
Lot
- Size: 0.96 Acres
Details
- Parcel number: DELT0777069
- Zoning: Residential
Construction
Type & style
- Home type: SingleFamily
- Architectural style: Colonial
- Property subtype: Single Family Residence
Materials
- Brick, Brick/Stone, Wood Siding
Condition
- 21+ Years
- New construction: No
- Year built: 1992
Utilities & green energy
- Sewer: Public Sewer
- Water: Well
- Utilities for property: Cable Available
Community & HOA
Community
- Subdivision: Hawksnest
HOA
- Has HOA: Yes
- HOA fee: $1,275 annually
Location
- Region: Pewaukee
- Municipality: Delafield
Financial & listing details
- Price per square foot: $280/sqft
- Tax assessed value: $1,204,100
- Annual tax amount: $7,768
- Date on market: 8/13/2026
- Inclusions: Refrigerator, Oven, Cooktop Microwave, Dishwasher, Washer, Dryer, Ll Fridge, Pool Table
- Exclusions: Seller's Personal Property
Estimated market value
$1,502,100
$1.43M - $1.58M
$6,500/mo
Price history
| Date | Event | Price |
|---|---|---|
| 8/20/2026 | Pending sale | $1,499,000$280/sqft |
Source:  WIREX MLS #1975245 Report a problem WIREX MLS #1975245 Report a problem | ||
| 8/13/2026 | Listed for sale | $1,499,000+99.9%$280/sqft |
Source: WIREX MLS #1975245 Report a problem | ||
| 7/24/2003 | Sold | $750,000+35.6%$140/sqft |
Source: Public Record Report a problem | ||
| 8/31/1999 | Sold | $553,000$103/sqft |
Source: Public Record Report a problem | ||
Public tax history
| Year | Property taxes | Tax assessment |
|---|---|---|
| 2024 | $8,675 +4.7% | $808,000 +1.9% |
| 2023 | $8,282 +5.6% | $793,000 |
| 2022 | $7,844 +0% | $793,000 |
| 2021 | $7,843 -2.6% | $793,000 |
| 2020 | $8,050 +1.5% | $793,000 |
| 2019 | $7,933 -23.5% | $793,000 |
| 2018 | $10,368 +4.8% | $793,000 +9.1% |
| 2017 | $9,895 +2.9% | $727,000 +4.3% |
| 2015 | $9,616 +1.4% | $697,000 |
| 2014 | $9,485 | $697,000 |
| 2013 | $9,485 | $697,000 |
| 2012 | -- | $697,000 |
| 2010 | $10,077 | $697,000 -8.3% |
| 2009 | -- | $760,000 |
| 2008 | -- | $760,000 +35.7% |
| 2006 | -- | $560,000 |
| 2005 | -- | $560,000 |
| 2004 | -- | $560,000 |
| 2003 | -- | $560,000 |
| 2002 | -- | $560,000 |
| 2001 | -- | $560,000 |
| 2000 | -- | $560,000 |
Find assessor info on the county website
Monthly payment
Est. payment
Payment breakdown
Explore the cost of this home by adjusting the details. Changes won't be saved.Climate risks
Neighborhood: 53072
Nearby schools
Schools provided by the listing agent
- High: Arrowhead
- District: Arrowhead Uhs
Source: WIREX MLS. This data may not be complete. We recommend contacting the local school district to confirm school assignments for this home.
- $1,480,8005 bd5 ba6.1k sqftN28W30251 Red Hawk Ct, Pewaukee, WI 53072Off Market
- $1,096,7004 bd3 ba3.4k sqftN28W30211 Red Hawk Ct, Pewaukee, WI 53072Off Market
- $1,378,9004 bd4 ba5.1k sqftN28W30202 Red Hawk Ct, Pewaukee, WI 53072Off Market
- $1,169,0004 bd4 ba4.9k sqftN28W30192 Red Hawk Ct, Pewaukee, WI 53072Off Market
Similar homes
- $1,498,0004 bd4 ba4.6k sqftN41W28088 Glacier ROAD, Pewaukee, WI 53072Active
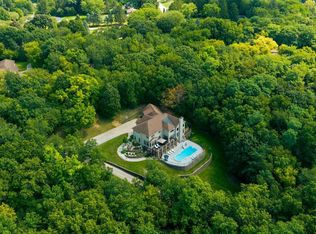 MLS ID #1978903, JJ Hausmann Team*. WIREX MLS
 - $999,9004 bd4 ba4k sqftN28W30244 Red Hawk COURT, Pewaukee, WI 53072Active
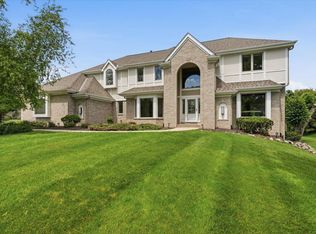 MLS ID #1965618, Erin Bodi. WIREX MLS
 - $1,450,0005 bd4 ba6k sqft264 Steeple Point CIRCLE, Delafield, WI 53018Active
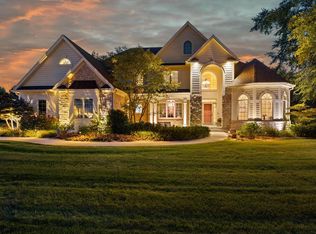 MLS ID #1980149, Patrick Bolger. WIREX MLS
 - $1,600,0006 bd5 ba6k sqft2120 Carriage Hills DRIVE, Delafield, WI 53018Active
 MLS ID #1979873, Devine Team*. WIREX MLS
