Luxury has a new address--and a new price!Reimagined, refreshed, and ready for its next chapter, this iconic red brick estate, on a double lot is unlike anything else on the market in Wauwatosa. Bold architecture. Timeless character. Modern luxury. Featuring 6 bedrooms, 4 full baths, 3 half baths, and a 3-car attached garage, every inch of this extraordinary residence was designed to impress. Grand entertaining spaces flow effortlessly into intimate gathering areas, while the private indoor pool transforms everyday living into a year-round resort experience. Stunning updated kitchen and baths. Steps from the Village, you'll enjoy the combination of privacy with walkable access to restaurants, schools, parks, and community events. This isn't just a luxury home. It's a landmark!
Contingent
$1,650,000
1839 N 74th STREET, Wauwatosa, WI 53213
6beds
7,106sqft
Single Family Residence
Built in 1906
0.67 Acres Lot
$1,652,800 Zestimate®
$232/sqft
$-- HOA
What's special
Iconic red brick estateBold architecturePrivate indoor poolGrand entertaining spacesIntimate gathering areasStunning updated kitchenDouble lot
- 182 days
- 216
- 9
Zillow last checked:
Listing updated:
Listed by:
Maura Strickler PropertyInfo@shorewest.com,
Shorewest Realtors, Inc.
Source: WIREX MLS,MLS#: 1956510 Originating MLS: Metro MLS
Originating MLS: Metro MLSFacts & features
Interior
Bedrooms & bathrooms
- Bedrooms: 6
- Bathrooms: 5
- Full bathrooms: 4
- 1/2 bathrooms: 3
Primary bedroom
- Level: Upper
- Area: 330
- Dimensions: 22 x 15
Bedroom 2
- Level: Upper
- Area: 238
- Dimensions: 14 x 17
Bedroom 3
- Level: Upper
- Area: 240
- Dimensions: 15 x 16
Bedroom 4
- Level: Upper
- Area: 208
- Dimensions: 13 x 16
Bedroom 5
- Level: Upper
- Area: 360
- Dimensions: 18 x 20
Bathroom
- Features: Tub Only, Ceramic Tile, Master Bedroom Bath: Walk-In Shower, Shower Over Tub, Shower Stall
Dining room
- Level: Main
- Area: 493
- Dimensions: 17 x 29
Family room
- Level: Main
- Area: 374
- Dimensions: 22 x 17
Kitchen
- Level: Main
- Area: 312
- Dimensions: 24 x 13
Living room
- Level: Main
- Area: 374
- Dimensions: 22 x 17
Office
- Level: Main
- Area: 165
- Dimensions: 11 x 15
Heating
- Natural Gas, Multiple Units, Radiant/Hot Water
Cooling
- Central Air, Multi Units
Appliances
- Included: Dishwasher, Disposal, Dryer, Microwave, Oven, Range, Refrigerator, Washer
Features
- High Speed Internet, Cathedral/vaulted ceiling, Walk-In Closet(s), Kitchen Island
- Flooring: Wood
- Windows: Skylight(s)
- Basement: 8'+ Ceiling,Finished,Full,Partially Finished,Walk-Out Access
Interior area
- Total structure area: 7,016
- Total interior livable area: 7,106 sqft
- Finished area above ground: 6,388
- Finished area below ground: 718
Video & virtual tour
Property
Parking
- Total spaces: 3
- Parking features: Garage Door Opener, Attached, 3 Car
- Attached garage spaces: 3
Features
- Levels: Two
- Stories: 2
- Patio & porch: Patio
- Pool features: Indoor
Lot
- Size: 0.67 Acres
- Features: Sidewalks
Details
- Parcel number: 344061400
- Zoning: AA Sing
Construction
Type & style
- Home type: SingleFamily
- Architectural style: Victorian/Federal
- Property subtype: Single Family Residence
Materials
- Brick, Brick/Stone
Condition
- 21+ Years
- New construction: No
- Year built: 1906
Utilities & green energy
- Sewer: Public Sewer
- Water: Public
- Utilities for property: Cable Available
Community & HOA
Community
- Security: Security System
- Subdivision: Olde Hillcrest
Location
- Region: Wauwatosa
- Municipality: Wauwatosa
Financial & listing details
- Price per square foot: $232/sqft
- Tax assessed value: $1,748,100
- Annual tax amount: $27,500
- Date on market: 4/17/2026
- Inclusions: Oven/Range, Refrigerator, Beverage Cooler, Dishwasher (2), Disposal, Washer, Dryer
Estimated market value
$1,652,800
$1.57M - $1.74M
Not available
Price history
| Date | Event | Price |
|---|---|---|
| 8/27/2026 | Contingent | $1,650,000$232/sqft |
Source:  WIREX MLS #1956510 Report a problem WIREX MLS #1956510 Report a problem | ||
| 7/14/2026 | Price change | $1,650,000-2.9%$232/sqft |
Source: WIREX MLS #1956510 Report a problem | ||
| 5/27/2026 | Price change | $1,699,999-2.9%$239/sqft |
Source: WIREX MLS #1956510 Report a problem | ||
| 5/6/2026 | Price change | $1,750,000-6.7%$246/sqft |
Source: WIREX MLS #1956510 Report a problem | ||
| 4/17/2026 | Listed for sale | $1,875,000-16.7%$264/sqft |
Source: WIREX MLS #1956510 Report a problem | ||
| 1/6/2026 | Listing removed | $2,250,000$317/sqft |
Source: WIREX MLS #1937111 Report a problem | ||
| 10/2/2025 | Listed for sale | $2,250,000+417.2%$317/sqft |
Source: WIREX MLS #1937111 Report a problem | ||
| 9/7/1999 | Sold | $435,000$61/sqft |
Source: Public Record Report a problem | ||
Public tax history
| Year | Property taxes | Tax assessment |
|---|---|---|
| 2025 | $31,037 +58.5% | $1,748,100 +100.5% |
| 2024 | $19,580 +5.2% | $872,000 |
| 2023 | $18,605 -0.8% | $872,000 |
| 2022 | $18,751 -8.1% | $872,000 |
| 2021 | $20,413 | $872,000 |
| 2020 | $20,413 -1.4% | $872,000 |
| 2019 | $20,709 +42.7% | $872,000 +52.3% |
| 2018 | $14,508 +8.3% | $572,500 |
| 2017 | $13,398 | $572,500 |
| 2016 | $13,398 +1.4% | $572,500 |
| 2015 | $13,214 +2.5% | $572,500 +2.7% |
| 2014 | $12,894 +8.5% | $557,500 +5.1% |
| 2012 | $11,888 +3.5% | $530,300 |
| 2011 | $11,484 +0.3% | $530,300 |
| 2010 | $11,452 -27.7% | $530,300 -29.8% |
| 2009 | $15,848 +3.6% | $755,100 |
| 2008 | $15,293 +1.1% | $755,100 |
| 2007 | $15,124 +3.9% | $755,100 |
| 2006 | $14,558 +12.7% | $755,100 +52.5% |
| 2005 | $12,913 +4% | $495,200 |
| 2004 | $12,420 +1.8% | $495,200 |
| 2003 | $12,202 +4.9% | $495,200 |
| 2002 | $11,631 +3.4% | $495,200 +38.6% |
| 2001 | $11,253 +3.3% | $357,400 |
| 2000 | $10,894 +4% | $357,400 |
| 1999 | $10,479 | $357,400 |
Find assessor info on the county website
Monthly payment
Est. payment
Payment breakdown
Explore the cost of this home by adjusting the details. Changes won't be saved.Climate risks
Neighborhood: Olde Hillcrest
Nearby schools
Schools provided by the listing agent
- Elementary: Lincoln
- Middle: Longfellow
- High: Wauwatosa East
- District: Wauwatosa
Source: WIREX MLS. This data may not be complete. We recommend contacting the local school district to confirm school assignments for this home.
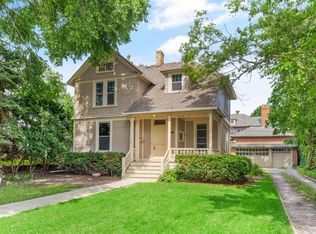
Similar homes
- $1,414,9006 bd6 ba6.1k sqft660 N Honey Creek PARKWAY, Wauwatosa, WI 53213Active
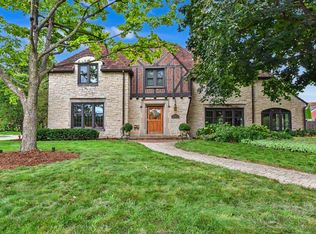 MLS ID #1984531, Katie Wakefield. WIREX MLS
 - $1,390,0006 bd5 ba5.2k sqft1547 Upper PARKWAY S S, Wauwatosa, WI 53213Active
 MLS ID #1965904, Double Boldt Real Estate Team*. WIREX MLS
 - $1,650,0006 bd7 ba10k sqftN78W13031 Country Club COURT, Menomonee Falls, WI 53051Active
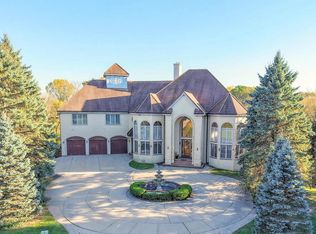 MLS ID #1984847, Christine Johnson. WIREX MLS
 - $1,625,0005 bd5 ba5.1k sqft3230 Fordham COURT, Brookfield, WI 53005Active
 MLS ID #1974517, James Treis. WIREX MLS
