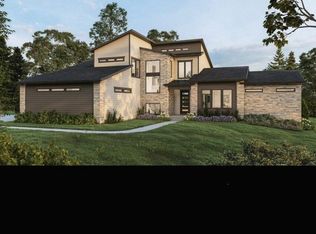
The Sanctuary at Good Hope is a premier conservation subdivision in the heart of Menomonee Falls. This luxury, new construction, 5446 sq. ft, modern home will feature 5 bds, 4.5 ba, high-end appliances, 4 seasons hearth room, full-finished basement with golf simulator, rec room, workout room, bar, a large 3-car garage with basement access and more! The home will be situated on a 1.8 acre parcel in an exquisite residential community situated in the highly sought-after Sussex Hamilton School District that offers offers easy access to the highway and just 20 mins from downtown Milwaukee. Residents enjoy an expansive and diverse natural setting of woodlands, prairies, and wetlands providing walking trails for hiking, and other outdoor activities. Also listed as lot. (Home is NOT built).
Active
$1,950,000
W178N7112 Haven DRIVE, Menomonee Falls, WI 53051
5beds
5,446sqft
:
Get pre-qualified$11,954/mo
Single Family Residence
Built in 2025
1.8 Acres Lot
$-- Zestimate®
$358/sqft
$63/mo HOA
What's special
Full-finished basementRec roomGolf simulatorHigh-end appliancesWorkout room
- 629 days |
- 305 |
- 2 |
Zillow last checked:
Listing updated:
Listed by:
Rebecca Thomas 262-408-8923,
Keller Williams - Lake Country
Source: WIREX MLS,MLS#: 1899856 Originating MLS: Metro MLS
Originating MLS: Metro MLSFacts & features
Interior
Bedrooms & bathrooms
- Bedrooms: 5
- Bathrooms: 5
- Full bathrooms: 4
- 1/2 bathrooms: 1
- Main level bedrooms: 1
Primary bedroom
- Level: Main
- Area: 208
- Dimensions: 13 x 16
Bedroom 2
- Level: Upper
- Area: 154
- Dimensions: 14 x 11
Bedroom 3
- Level: Upper
- Area: 154
- Dimensions: 14 x 11
Bedroom 4
- Level: Upper
- Area: 110
- Dimensions: 10 x 11
Bedroom 5
- Level: Lower
- Area: 144
- Dimensions: 12 x 12
Bathroom
- Features: Shower on Lower, Ceramic Tile, Master Bedroom Bath: Tub/No Shower, Master Bedroom Bath: Walk-In Shower, Master Bedroom Bath
Kitchen
- Level: Main
- Area: 320
- Dimensions: 20 x 16
Living room
- Level: Main
- Area: 270
- Dimensions: 15 x 18
Heating
- Natural Gas, Forced Air, Zoned
Cooling
- Central Air
Appliances
- Included: Dishwasher, Disposal, Dryer, Microwave, Oven, Range, Refrigerator, Washer, ENERGY STAR Qualified Appliances
Features
- Walk-In Closet(s), Wet Bar, Kitchen Island
- Flooring: Wood
- Basement: 8'+ Ceiling,Finished,Full,Concrete,Radon Mitigation System
Interior area
- Total structure area: 5,446
- Total interior livable area: 5,446 sqft
- Finished area above ground: 3,518
- Finished area below ground: 1,928
Property
Parking
- Total spaces: 3
- Parking features: Basement Access, Garage Door Opener, Attached, 3 Car
- Attached garage spaces: 3
Features
- Levels: Two
- Stories: 2
- Patio & porch: Deck
Lot
- Size: 1.8 Acres
- Features: Wooded
Details
- Parcel number: MNFV0081015
- Zoning: RES
Construction
Type & style
- Home type: SingleFamily
- Architectural style: Contemporary,Prairie/Craftsman
- Property subtype: Single Family Residence
Materials
- Fiber Cement, Stone, Brick/Stone
Condition
- New Construction,Under Construction,To Be Built
- New construction: Yes
- Year built: 2025
Utilities & green energy
- Sewer: Septic Tank
- Water: Well
Community & HOA
HOA
- Has HOA: Yes
- HOA fee: $750 annually
Location
- Region: Menomonee Falls
- Municipality: Menomonee Falls
Financial & listing details
- Price per square foot: $358/sqft
- Date on market: 11/19/2024
- Inclusions: Refrigerator, Stove, Dishwasher, Microwave, Lower Level Refrigerator, Ll Dishwasher, Ll Microwave, Washer, Dryer
- Exclusions: Staging Items Once Home Is Complete
Estimated market value
Not available
Estimated sales range
Not available
$5,897/mo
Price history
| Date | Event | Price |
|---|---|---|
| 4/10/2025 | Price change | $365,000-81.3%$67/sqft |
Source:  WIREX MLS #1913278 Report a problem WIREX MLS #1913278 Report a problem | ||
| 11/19/2024 | Listed for sale | $1,950,000$358/sqft |
Source: WIREX MLS #1899856 Report a problem | ||
Public tax history
Tax history is unavailable.
Monthly payment
Est. payment
Payment breakdown
Explore the cost of this home by adjusting the details. Changes won't be saved.Climate risks
Neighborhood: 53051
Nearby schools
GreatSchools rating
- 8/10Lannon Elementary SchoolGrades: K-4Distance: 1.5 mi
- 10/10Templeton Middle SchoolGrades: 7-8Distance: 3.3 mi
- 7/10Hamilton High SchoolGrades: 9-12Distance: 3.1 mi
Schools provided by the listing agent
- Middle: Templeton
- High: Hamilton
- District: Hamilton
Source: WIREX MLS. This data may not be complete. We recommend contacting the local school district to confirm school assignments for this home.
- $285,6001.27 acresLOT 9 Haven Dr LOT 9, Menomonee Falls, WI 53051Sold

- $341,0003 bd1 ba1.3k sqftN72W17809 Good Hope Rd, Menomonee Falls, WI 53051Off Market
- $325,7003 bd1 ba1k sqftN72W17924 Good Hope Rd, Menomonee Falls, WI 53051Off Market
- $723,000-- bd-- ba-- sqftN71W18080 Sanctuary Ct, Menomonee Falls, WI 53051Off Market
- $417,2004 bd1 ba1.7k sqftN72W17886 Good Hope Rd, Menomonee Falls, WI 53051Off Market
- $1,348,400-- bd-- ba-- sqftN71W18093 Sanctuary Ct, Menomonee Falls, WI 53051Off Market
- $380,0003 bd2 ba1.6k sqftN72W18060 Good Hope Rd, Menomonee Falls, WI 53051Off Market
- $431,1003 bd1 ba1.8k sqftN72W17715 Good Hope Rd, Menomonee Falls, WI 53051Off Market
A local agent can set up tours, give advice and negotiate with sellers.
A local lender can help you make sure your offer is ready when you are.
Similar homes
- $1,999,0005 bd4 ba5.3k sqftN69W17762 Morning Star COURT, Menomonee Falls, WI 53051Active
 MLS ID #1904755, Rebecca Thomas. WIREX MLS
 - $1,549,0004 bd4 ba4.1k sqftN69W17970 Haven DRIVE, Menomonee Falls, WI 53051Active
 MLS ID #1971000, Tyler Vande Zande. WIREX MLS
 - $1,975,0005 bd5 ba5.9k sqft1646 Twisted Oak COURT, Hartland, WI 53029Active
 MLS ID #1973395, Kristen Gustafson. WIREX MLS
 - $1,625,0005 bd5 ba5.1k sqft3230 Fordham COURT, Brookfield, WI 53005Active
 MLS ID #1974517, James Treis. WIREX MLS
 - $999,0003 bd4 ba5.3k sqftW215N5353 Ada COURT, Menomonee Falls, WI 53051ActiveMLS ID #1966998, Nancy Lawrence. WIREX MLS
- $1,995,0004 bd4 ba4.2k sqft1021 Emerald DRIVE, Hartford, WI 53027ActiveMLS ID #1973646, The Bruce Gallagher Team*. WIREX MLS
- $1,899,9004 bd5 ba5.7k sqft20285 Newport LANE, Brookfield, WI 53045ActiveMLS ID #1954447, Alex Varebrook. WIREX MLS
- $1,599,0004 bd4 ba5.3k sqft2237 Washington AVENUE, Cedarburg, WI 53012ActiveMLS ID #1975125, Donny Long. WIREX MLS
- $1,995,0004 bd4 ba5.8k sqft12138 N River ROAD, Mequon, WI 53092ActiveMLS ID #1970224, Shar Borg Team*. WIREX MLS
- $1,359,0005 bd4 ba3.8k sqftN51W18847 Quietwood DRIVE, Menomonee Falls, WI 53051ActiveMLS ID #1953929, Alexandria Schubel. WIREX MLS
- $1,897,0004 bd6 ba6k sqft1704 E Juniper WAY, Hartland, WI 53029ActiveMLS ID #1970003, Liz Tobolt. WIREX MLS
- $1,099,9994 bd4 ba3.7k sqftW214N4987 Casey COURT, Menomonee Falls, WI 53051ActiveWIREX MLS
- $1,499,9004 bd4 ba4.4k sqft4605 Merrick TRAIL, Brookfield, WI 53045ActiveMLS ID #1973225, Carl Tomich. WIREX MLS
- $1,099,9004 bd4 ba3.7k sqftN66W21493 Sagebrush DRIVE, Menomonee Falls, WI 53051ActiveMLS ID #1965007, Joseph Meyer. WIREX MLS
- $1,199,9004 bd4 ba4.5k sqftN77W23829 Sun Valley RUN, Sussex, WI 53089ActiveMLS ID #1968571, Lisa Nevinski. WIREX MLS
- $1,595,0004 bd4 ba3.5k sqft13334 N Lakewood DRIVE, Mequon, WI 53097ActiveMLS ID #1967650, Suzanne Powers Realty Group*. WIREX MLS
- $1,199,0005 bd4 ba4.6k sqftW335N5421 Wedgewood DRIVE, Nashotah, WI 53058ActiveMLS ID #1974230, Kristin Kessler. WIREX MLS
- $2,300,0004 bd5 ba5.9k sqft4179 Lily ROAD, West Bend, WI 53095ActiveMLS ID #1965530, Jennifer Backhaus. WIREX MLS
- $1,150,0004 bd4 ba4.6k sqft20110 Settlers Hollow LANE, New Berlin, WI 53146ActiveMLS ID #1974788, Kelly Dirk. WIREX MLS
- $997,5004 bd4 ba4.2k sqft19800 W Briar Ridge DRIVE, Brookfield, WI 53045ActiveMLS ID #1973604, Sean Lentz. WIREX MLS
