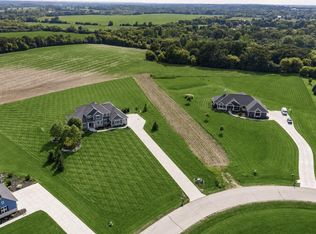
Experience luxury living in this custom James Craig executive ranch! The stunning open-concept design showcases soaring ceilings, a dramatic great room with corner gas fireplace, and a chef's kitchen featuring an oversized island, granite countertops, maple cabinetry, walk-in pantry, and dining area opening to a spacious composite deck overlooking the picturesque .75-acre lot. The private owner's suite offers a spa-like bath and walk-in closet. The finished walkout lower level features a family room with wet bar, surround sound, dual-sided fireplace, elegant office/den, 4th bedroom, full bath, exercise room, and abundant storage. Enjoy scenic trails, peaceful surroundings, and easy access to city amenities.
Contingent
$1,150,000
20110 Settlers Hollow LANE, New Berlin, WI 53146
4beds
4,677sqft
Single Family Residence
Built in 2013
0.75 Acres Lot
$1,160,200 Zestimate®
$246/sqft
$42/mo HOA
What's special
- 8 days |
- 635 |
- 40 |
Zillow last checked:
Listing updated:
Listed by:
Kelly Dirk PropertyInfo@shorewest.com,
Shorewest Realtors, Inc.
Source: WIREX MLS,MLS#: 1974788 Originating MLS: Metro MLS
Originating MLS: Metro MLSFacts & features
Interior
Bedrooms & bathrooms
- Bedrooms: 4
- Bathrooms: 4
- Full bathrooms: 3
- 1/2 bathrooms: 1
- Main level bedrooms: 3
Primary bedroom
- Level: Main
- Area: 256
- Dimensions: 16 x 16
Bedroom 2
- Level: Main
- Area: 132
- Dimensions: 12 x 11
Bedroom 3
- Level: Main
- Area: 132
- Dimensions: 12 x 11
Bedroom 4
- Level: Lower
- Area: 156
- Dimensions: 12 x 13
Bathroom
- Features: Tub Only, Whirlpool, Master Bedroom Bath, Shower Over Tub, Shower Stall
Family room
- Level: Lower
- Area: 665
- Dimensions: 19 x 35
Kitchen
- Level: Main
- Area: 448
- Dimensions: 28 x 16
Living room
- Level: Main
- Area: 380
- Dimensions: 19 x 20
Office
- Level: Lower
- Area: 224
- Dimensions: 14 x 16
Heating
- Natural Gas, Forced Air
Cooling
- Central Air
Appliances
- Included: Dishwasher, Disposal, Dryer, Microwave, Oven, Range, Refrigerator, Washer, Water Softener
Features
- Pantry, Cathedral/vaulted ceiling, Walk-In Closet(s), Wet Bar
- Flooring: Wood
- Basement: Finished,Full,Full Size Windows,Concrete,Walk-Out Access,Exposed
Interior area
- Total structure area: 4,677
- Total interior livable area: 4,677 sqft
- Finished area above ground: 2,799
- Finished area below ground: 1,878
Video & virtual tour
Property
Parking
- Total spaces: 3.5
- Parking features: Garage Door Opener, Attached, 3 Car
- Attached garage spaces: 3.5
Features
- Levels: One
- Stories: 1
- Patio & porch: Deck, Patio
- Has spa: Yes
- Spa features: Bath
Lot
- Size: 0.75 Acres
Details
- Parcel number: NBC 1218999014
- Zoning: RES
Construction
Type & style
- Home type: SingleFamily
- Architectural style: Ranch
- Property subtype: Single Family Residence
Materials
- Fiber Cement, Stone, Brick/Stone
Condition
- 11-20 Years
- New construction: No
- Year built: 2013
Utilities & green energy
- Sewer: Septic Tank, Mound Septic
- Water: Well
Community & HOA
Community
- Subdivision: Settler's Ridge
HOA
- Has HOA: Yes
- HOA fee: $500 annually
Location
- Region: New Berlin
- Municipality: New Berlin
Financial & listing details
- Price per square foot: $246/sqft
- Tax assessed value: $1,163,300
- Annual tax amount: $14,366
- Date on market: 8/7/2026
- Inclusions: Oven/Range, Refrigerator, Microwave, Dishwasher, Disposal, Washer, Dryer, Laundry Room Tv, Ll Refrigerator, Ll Disposal, Fr Tv W/Surround Sound System Including Receiver, Ceiling Speakers And Subwoofer, Ll Bedroom Tv, Metal Art Work In Laundry Room, Lr & Hallway, See Doc. In Mls For Complete List.
Estimated market value
$1,160,200
$1.10M - $1.22M
$4,127/mo
Price history
| Date | Event | Price |
|---|---|---|
| 8/11/2026 | Contingent | $1,150,000$246/sqft |
Source:  WIREX MLS #1974788 Report a problem WIREX MLS #1974788 Report a problem | ||
| 8/7/2026 | Listed for sale | $1,150,000+539.2%$246/sqft |
Source: WIREX MLS #1974788 Report a problem | ||
| 3/27/2013 | Sold | $179,900$38/sqft |
Source: Public Record Report a problem | ||
Public tax history
| Year | Property taxes | Tax assessment |
|---|---|---|
| 2024 | $13,358 +4.9% | $1,163,300 +34.9% |
| 2023 | $12,739 -3.7% | $862,300 |
| 2022 | $13,226 +5.6% | $862,300 |
| 2021 | $12,524 -0.5% | $862,300 |
| 2020 | $12,593 -3.3% | $862,300 |
| 2019 | $13,022 -14.2% | $862,300 |
| 2018 | $15,182 +2% | $862,300 +11.9% |
| 2017 | $14,879 +12.4% | $770,400 |
| 2015 | $13,234 +2.3% | $770,400 +8.9% |
| 2014 | $12,936 +410% | $707,500 +432% |
| 2013 | $2,537 | $133,000 |
| 2012 | -- | $133,000 -9% |
| 2011 | -- | $146,100 |
| 2010 | $2,501 | $146,100 |
Find assessor info on the county website
Monthly payment
Est. payment
Payment breakdown
Explore the cost of this home by adjusting the details. Changes won't be saved.Climate risks
Neighborhood: West Lincoln Avenue
Nearby schools
GreatSchools rating
- 10/10Poplar Creek Elementary SchoolGrades: PK-6Distance: 1.7 mi
- 9/10New Berlin Middle/High SchoolGrades: 7-12Distance: 0.9 mi
Schools provided by the listing agent
- Elementary: Poplar Creek
- High: New Berlin West
- District: New Berlin
Source: WIREX MLS. This data may not be complete. We recommend contacting the local school district to confirm school assignments for this home.
- $1,083,8005 bd4 ba3.9k sqft20150 Settlers Hollow Ln, New Berlin, WI 53146Off Market
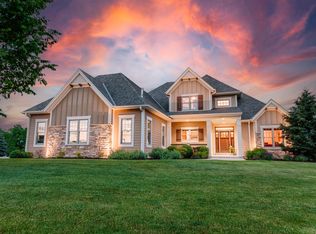
- $1,182,2004 bd3 ba4.4k sqft3160 Country Ln, New Berlin, WI 53146Off Market
- $1,082,6005 bd4 ba4.1k sqft20190 Settlers Hollow Ln, New Berlin, WI 53146Off Market
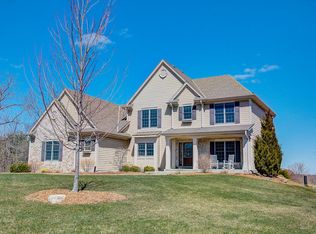
- $1,223,6004 bd3 ba3.3k sqft20183 Settlers Hollow Ln, New Berlin, WI 53146Off Market
- $2,491,7005 bd4 ba7.2k sqft20001 Settlers Hollow Ln, New Berlin, WI 53146Off Market
- $1,103,5005 bd3 ba4.1k sqft3195 Country Ln, New Berlin, WI 53146Off Market
- $1,046,9004 bd3 ba3.5k sqft3165 Country Ln, New Berlin, WI 53146Off Market
- $3,800-- bd-- ba-- sqft3225 S Gordon Ln, New Berlin, WI 53146Off Market
A local agent can set up tours, give advice and negotiate with sellers.
A local lender can help you make sure your offer is ready when you are.
Similar homes
- $950,0003 bd3 ba2.7k sqft5465 S Baneberry COURT, New Berlin, WI 53146Active
 MLS ID #1972910, Bonnie Johnson. WIREX MLS
 - $1,299,0004 bd4 ba3.9k sqft13680 W Upland Ridge COURT, New Berlin, WI 53151Active
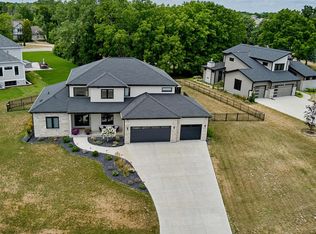 MLS ID #1973950, Mei-Lyn Nelson. WIREX MLS
 - $1,050,0005 bd4 ba4.2k sqft645 Talon TRAIL, Brookfield, WI 53045Active
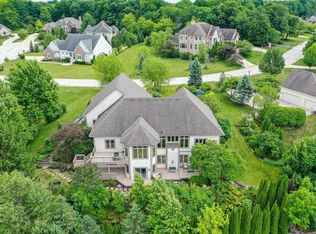 MLS ID #1968045, Michael Mierow. WIREX MLS
 - $1,150,0004 bd3 ba3.6k sqftS109W24935 Overlook DRIVE, Mukwonago, WI 53149Active
 MLS ID #1970844, Dorene Drumel. WIREX MLS
 - $824,9004 bd4 ba3.3k sqft2245 S Foxglove COURT, New Berlin, WI 53151ActiveMLS ID #1974792, Kristel Sikora. WIREX MLS
- $999,9004 bd4 ba4.9k sqftW198S6798 Adrian DRIVE, Muskego, WI 53150ActiveMLS ID #1970588, Jeremy Doering. WIREX MLS
- $1,059,0005 bd4 ba6.3k sqftW251S5204 Poppy Fields ROAD, Waukesha, WI 53189ActiveMLS ID #1973937, Adrian Barrera. WIREX MLS
- $1,175,0004 bd4 ba6.1k sqftS76W26010 Prairieside DRIVE, Waukesha, WI 53189ActiveMLS ID #1967069, Stephanie Larson. WIREX MLS
- $774,9003 bd4 ba3.9k sqftS67W20039 Benjamin COURT, Muskego, WI 53150ActiveMLS ID #1975317, The Hupke Team*. WIREX MLS
- $949,9005 bd5 ba5.4k sqftW287N6371 Broadwing COURT, Hartland, WI 53029ActiveMLS ID #1975495, Jeanne Jaskolski. WIREX MLS
- $1,199,9004 bd4 ba4.5k sqftN77W23829 Sun Valley RUN, Sussex, WI 53089ActiveMLS ID #1968571, Lisa Nevinski. WIREX MLS
- $800,0004 bd3 ba3.3k sqftS83W24455 Artesian AVENUE, Mukwonago, WI 53149ActiveMLS ID #1975725, Carrie Hoppe. WIREX MLS
- $1,149,9995 bd4 ba4k sqftN42W33420 Glen View COURT, Nashotah, WI 53058ActiveMLS ID #1972123, JJ Hausmann Team*. WIREX MLS
- $749,9004 bd3 ba4.4k sqft19835 Avondale DRIVE, Brookfield, WI 53045ActiveMLS ID #1974336, Yoon Kim. WIREX MLS
- $1,049,9004 bd3 ba3.4k sqftS94W2360 Kunzendorf COURT, Big Bend, WI 53103ActiveMLS ID #1969495, Brian Paul. WIREX MLS
- $1,249,9005 bd5 ba3.5k sqftW187S10596 Kelsey DRIVE, Muskego, WI 53150ActiveMLS ID #1970492, Suzanne Powers Realty Group*. WIREX MLS
- $1,200,0006 bd3 ba5.3k sqftW303S10481 Sandy Beach ROAD, Mukwonago, WI 53149ActiveMLS ID #1969087, Belinda Rhoden. WIREX MLS
- $1,099,9004 bd4 ba4k sqftN28W30244 Red Hawk COURT, Pewaukee, WI 53072ActiveMLS ID #1965618, Erin Bodi. WIREX MLS
- $919,9005 bd4 ba3.7k sqft17155 Vanderbilt STREET, Brookfield, WI 53005ActiveMLS ID #1974545, Wendy Manzke. WIREX MLS
- $899,9005 bd4 ba4.1k sqft13600 W Eagle TRACE, New Berlin, WI 53151ActiveMLS ID #1969226, Van Hnun. WIREX MLS
