Spectacular and breathtaking Lake Michigan estate set on 2.5 acres overlooking 175 feet of private water frontage. The current owners are nearing completion of a significant $400,000 bluff restoration, enhancing and preserving this remarkable property for generations to come. Inspired by the effortless elegance of California coastal living, the interior features a marble foyer, dramatic spiral staircase, and whitewashed hardwood floors that lend a bright, airy ambiance. Walls of picture windows capture sweeping Lake Michigan views from nearly every room. Chef's kitchen features premium appliances, marble island, fireplace, coffee nook, and dining area. Rare main-floor primary suite plus second upstairs master suite, two additional bedrooms, and five baths complete this forever home.
Active
Price cut: $100K (7/28)
$1,595,000
13334 N Lakewood DRIVE, Mequon, WI 53097
4beds
3,511sqft
:
Get pre-qualified$9,594/mo
Single Family Residence
Built in 1968
2.5 Acres Lot
$1,554,000 Zestimate®
$454/sqft
$-- HOA
What's special
- 48 days |
- 4,017 |
- 232 |
Zillow last checked:
Listing updated:
Listed by:
Suzanne Powers Realty Group* suzanne@powersrealty.com,
Powers Realty Group
Source: WIREX MLS,MLS#: 1967650 Originating MLS: Metro MLS
Originating MLS: Metro MLSFacts & features
Interior
Bedrooms & bathrooms
- Bedrooms: 4
- Bathrooms: 4
- Full bathrooms: 3
- 1/2 bathrooms: 2
- Main level bedrooms: 1
Primary bedroom
- Level: Upper
- Area: 238
- Dimensions: 17 x 14
Bedroom 2
- Level: Main
- Area: 336
- Dimensions: 21 x 16
Bedroom 3
- Level: Upper
- Area: 143
- Dimensions: 13 x 11
Bedroom 4
- Level: Upper
- Area: 156
- Dimensions: 13 x 12
Bathroom
- Features: Tub Only, Ceramic Tile, Master Bedroom Bath: Walk-In Shower, Master Bedroom Bath, Shower Stall
Dining room
- Level: Main
- Area: 195
- Dimensions: 15 x 13
Family room
- Level: Main
- Area: 368
- Dimensions: 23 x 16
Kitchen
- Level: Main
- Area: 325
- Dimensions: 25 x 13
Living room
- Level: Main
- Area: 308
- Dimensions: 22 x 14
Office
- Level: Main
- Area: 99
- Dimensions: 11 x 9
Heating
- Natural Gas, Forced Air, Multiple Units
Cooling
- Central Air, Multi Units
Appliances
- Included: Cooktop, Dishwasher, Disposal, Dryer, Microwave, Oven, Range, Refrigerator, Washer
Features
- High Speed Internet, Pantry, Cathedral/vaulted ceiling, Walk-In Closet(s), Kitchen Island
- Flooring: Wood
- Basement: Block,Full,Partially Finished,Sump Pump,Walk-Out Access
Interior area
- Total structure area: 3,511
- Total interior livable area: 3,511 sqft
- Finished area above ground: 3,511
Video & virtual tour
Property
Parking
- Total spaces: 2.5
- Parking features: Basement Access, Garage Door Opener, Attached, 2 Car
- Attached garage spaces: 2.5
Features
- Levels: Two
- Stories: 2
- Patio & porch: Patio
- Has view: Yes
- View description: Water
- Has water view: Yes
- Water view: Water
- Waterfront features: Waterfront, Lake, 101-199 feet
- Body of water: Lake Michigan
Lot
- Size: 2.5 Acres
Details
- Additional structures: Garden Shed
- Parcel number: 150810102000
- Zoning: RES
Construction
Type & style
- Home type: SingleFamily
- Architectural style: Colonial
- Property subtype: Single Family Residence
Materials
- Brick, Brick/Stone
Condition
- 21+ Years
- New construction: No
- Year built: 1968
Utilities & green energy
- Sewer: Holding Tank
- Water: Well
- Utilities for property: Cable Available
Community & HOA
Community
- Subdivision: Mequon Bay Estates
Location
- Region: Mequon
- Municipality: Mequon
Financial & listing details
- Price per square foot: $454/sqft
- Tax assessed value: $1,111,300
- Annual tax amount: $11,639
- Date on market: 6/26/2026
- Inclusions: Refrigerator, 2 Ovens, Induction Stove, Microwave, Dishwasher, Garage Refrigerator, Washer, Dryer, Swing Set
- Exclusions: Sellers Personal Property, Family Room Tv Mount And Tv, Basketball Hoop
Estimated market value
$1,554,000
$1.48M - $1.63M
$4,937/mo
Price history
| Date | Event | Price |
|---|---|---|
| 7/28/2026 | Price change | $1,595,000-5.9%$454/sqft |
Source:  WIREX MLS #1967650 Report a problem WIREX MLS #1967650 Report a problem | ||
| 6/26/2026 | Listed for sale | $1,695,000+73.8%$483/sqft |
Source: WIREX MLS #1967650 Report a problem | ||
| 8/5/2022 | Sold | $975,000-7.1%$278/sqft |
Source: WIREX MLS #1794272 Report a problem | ||
| 7/15/2022 | Pending sale | $1,049,900$299/sqft |
Source: WIREX MLS #1794272 Report a problem | ||
| 7/2/2022 | Contingent | $1,049,900$299/sqft |
Source: WIREX MLS #1794272 Report a problem | ||
| 6/16/2022 | Price change | $1,049,900-4.6%$299/sqft |
Source: WIREX MLS #1794272 Report a problem | ||
| 6/2/2022 | Price change | $1,100,000-7.9%$313/sqft |
Source: WIREX MLS #1794272 Report a problem | ||
| 5/27/2022 | Listed for sale | $1,195,000+38.2%$340/sqft |
Source: WIREX MLS #1794272 Report a problem | ||
| 4/27/2021 | Sold | $865,000-3.9%$246/sqft |
Source: Public Record Report a problem | ||
| 10/8/2020 | Price change | $899,900-7.5%$256/sqft |
Source: HomeBuyers Advantage #1696190 Report a problem | ||
| 7/31/2020 | Price change | $973,000-2.5%$277/sqft |
Source: HomeBuyers Advantage #1696190 Report a problem | ||
| 5/14/2020 | Price change | $998,000-4.9%$284/sqft |
Source: Buyers Vantage #1644732 Report a problem | ||
| 6/25/2019 | Listed for sale | $1,049,000$299/sqft |
Source: Buyers Vantage #1644732 Report a problem | ||
Public tax history
| Year | Property taxes | Tax assessment |
|---|---|---|
| 2024 | $11,026 +7.1% | $869,400 |
| 2023 | $10,291 +8.5% | $869,400 +7.4% |
| 2022 | $9,488 -1.1% | $809,800 -0.3% |
| 2021 | $9,590 -15.1% | $812,000 -2.6% |
| 2020 | $11,292 +10376% | $834,000 |
| 2019 | $108 -99% | $834,000 |
| 2018 | $10,495 -1.2% | $834,000 |
| 2017 | $10,622 -1.3% | $834,000 |
| 2016 | $10,759 +2.8% | $834,000 +1.6% |
| 2015 | $10,469 -1.6% | $820,800 -1.6% |
| 2014 | $10,638 -6% | $834,000 |
| 2013 | $11,311 +0.4% | $834,000 |
| 2012 | $11,272 +1% | $834,000 |
| 2011 | $11,163 -3.9% | $834,000 |
| 2010 | $11,616 -14% | $834,000 -3.1% |
| 2009 | $13,505 +24.7% | $860,300 +44.1% |
| 2008 | $10,832 +0.4% | $597,100 |
| 2007 | $10,784 +11.8% | $597,100 |
| 2006 | $9,643 -9.7% | $597,100 |
| 2005 | $10,679 +1.3% | $597,100 |
| 2004 | $10,538 +1.6% | $597,100 |
| 2003 | $10,374 +2.9% | $597,100 |
| 2002 | $10,079 +8.3% | $597,100 +34.6% |
| 2001 | $9,307 | $443,700 |
Find assessor info on the county website
Monthly payment
Est. payment
Payment breakdown
Explore the cost of this home by adjusting the details. Changes won't be saved.Climate risks
Neighborhood: 53097
Nearby schools
GreatSchools rating
- 9/10Oriole Lane Elementary SchoolGrades: PK-5Distance: 1.2 mi
- 9/10Lake Shore Middle SchoolGrades: 6-8Distance: 3.3 mi
- 10/10Homestead High SchoolGrades: 9-12Distance: 3.9 mi
Schools provided by the listing agent
- Elementary: Oriole Lane
- Middle: Lake Shore
- High: Homestead
- District: Mequon-Thiensville
Source: WIREX MLS. This data may not be complete. We recommend contacting the local school district to confirm school assignments for this home.
- $1,710,4003 bd2 ba2.7k sqft13346 N Lakewood Dr, Mequon, WI 53097Off Market
- $840,0003 bd3 ba2.7k sqft13328 N Lakewood Dr, Mequon, WI 53097Sold

- $1,598,600-- bd-- ba-- sqft13404 N Lakewood Dr, Mequon, WI 53097Off Market
- $1,072,4002 bd3 ba2.3k sqft13322 N Lakewood Dr, Mequon, WI 53097Off Market
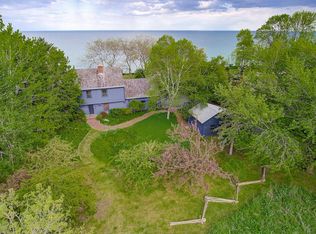
- $1,310,2003 bd2 ba1.6k sqft13418 N Lakewood Dr, Mequon, WI 53097Off Market
- $1,342,7003 bd2 ba2.2k sqft13314 N Lakewood Dr, Mequon, WI 53097Off Market
- $625,800-- bd-- ba-- sqft13337 N Lakewood Dr, Mequon, WI 53097Off Market
- $1,589,600-- bd-- ba-- sqft310 W Bonness Ln, Mequon, WI 53097Off Market
A local agent can set up tours, give advice and negotiate with sellers.
Similar homes
- $1,375,0005 bd5 ba3.9k sqft14141 N Lake Shore DRIVE, Mequon, WI 53097Active
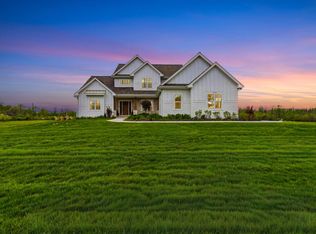 MLS ID #1973699, Jennifer Landro Real Estate Team*. WIREX MLS
 - $1,200,0003 bd5 ba3.9k sqft11272 N Lakeview PLACE, Mequon, WI 53092Active
 MLS ID #1969547, Carol Zolot. WIREX MLS
 - $1,295,0003 bd5 ba4.1k sqft11404 N Justin DRIVE, Mequon, WI 53092Active
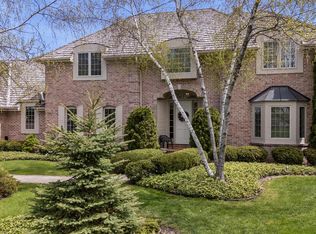 MLS ID #1973412, Valentina Barbatelli. WIREX MLS
 - $915,0004 bd4 ba4.1k sqft11115 N Wyngate TRACE, Mequon, WI 53092Active
 MLS ID #1972542, Sewart Group*. WIREX MLS
 - $1,200,0004 bd3 ba3.5k sqft857 E Glenbrook ROAD, Bayside, WI 53217ActiveMLS ID #1970329, Falk Ruvin Gallagher Team*. WIREX MLS
- $1,550,0004 bd3 ba4.8k sqft1041 Horns Corners ROAD, Cedarburg, WI 53012ActiveMLS ID #1962590, Adam Poehlman. WIREX MLS
- $1,099,9994 bd3 ba4.9k sqft10270 N Range Line COURT, Mequon, WI 53092ActiveMLS ID #1967920, Peter Sylvester. WIREX MLS
- $849,9004 bd3 ba3.4k sqft11912 N Lantern LANE, Mequon, WI 53092ActiveMLS ID #1972202, Suzanne Powers Realty Group*. WIREX MLS
- $1,299,9004 bd4 ba5.2k sqftN27W5230 Hamilton ROAD, Cedarburg, WI 53012ActiveMLS ID #1970664, Andrew Izhiman. WIREX MLS
- $849,0004 bd4 ba3.4k sqft8211 W Highlander DRIVE, Mequon, WI 53097ActiveMLS ID #1973563, Falk Ruvin Gallagher Team*. WIREX MLS
- $2,050,0004 bd5 ba4.9k sqft7515 N Beach DRIVE, Fox Point, WI 53217ActiveMLS ID #1972383, Paul Stevens. WIREX MLS
- $1,095,0006 bd5 ba4.2k sqft9090 N Green Brook ROAD, River Hills, WI 53217ActiveMLS ID #1962641, Johvon Holmes. WIREX MLS
- $1,100,0004 bd3 ba4.3k sqft7307 N Bridge LANE, Fox Point, WI 53217ActiveMLS ID #1970659, HIGHMARK RE Group*. WIREX MLS
- $1,099,9003 bd3 ba2.7k sqft1615 Ulao PARKWAY S S, Grafton, WI 53024ActiveMLS ID #1973497, Troy Hermanson. WIREX MLS
- $1,625,0005 bd5 ba5.1k sqft3230 Fordham COURT, Brookfield, WI 53005ActiveMLS ID #1974517, James Treis. WIREX MLS
- $1,269,0004 bd4 ba3.5k sqft9401 W Huntington DRIVE, Mequon, WI 53097ActiveMLS ID #1949660, Jennifer Anderson. WIREX MLS
- $879,0005 bd4 ba3.5k sqft7857 N Lake DRIVE, Fox Point, WI 53217ActiveMLS ID #1973422, Elsafy Team*. WIREX MLS
- $1,075,0004 bd5 ba4.1k sqftN72W13449 Good Hope ROAD, Menomonee Falls, WI 53051ActiveMLS ID #1974238, Mary Jane Deeken. WIREX MLS
- $1,549,0004 bd4 ba4.1k sqftN69W17970 Haven DRIVE, Menomonee Falls, WI 53051ActiveMLS ID #1971000, Tyler Vande Zande. WIREX MLS
- $949,0005 bd4 ba3.6k sqftW220N11412 Amy Belle ROAD, Germantown, WI 53022ActiveMLS ID #1974058, The Borowski Group*. WIREX MLS
