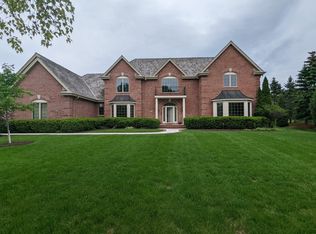
This beautiful Stonefields French Provincial, with stunning classic detailing, is available for the first time! As beautiful today as when it was built; entering the gracious foyer, you will be impressed! The spacious kitchen opens to the inviting Family/Great room, space for everyday living & entertaining! Lovely brick hearth compliments the fireplace, vaulted ceiling, spectacular mill-work, French doors from kitchen & great room open to the private patio! The main floor also includes a Living & Dining room and a lovely Main Bedroom Suite, upstairs has 2 added ensuite bedrooms. Many details will delight the most discerning buyer, 1st floor office/den w/BIBS, large laundry room, LL Office/BR with egress window and much more. Schedule a private visit today and see the house of your dreams!
Pending
$1,295,000
11404 N Justin DRIVE, Mequon, WI 53092
3beds
5,500sqft
Single Family Residence
Built in 2000
0.74 Acres Lot
$-- Zestimate®
$235/sqft
$360/mo HOA
What's special
Stunning classic detailingLarge laundry roomSpacious kitchenEnsuite bedroomsLiving and dining roomSpectacular mill-workGracious foyer
- 82 days
- 56
- 0
Zillow last checked:
Listing updated:
Listed by:
Valentina Barbatelli 414-617-8909,
First Weber Inc- Mequon
Source: WIREX MLS,MLS#: 1973412 Originating MLS: Metro MLS
Originating MLS: Metro MLSFacts & features
Interior
Bedrooms & bathrooms
- Bedrooms: 3
- Bathrooms: 5
- Full bathrooms: 4
- 1/2 bathrooms: 1
- Main level bedrooms: 1
Primary bedroom
- Level: Main
- Area: 483
- Dimensions: 23 x 21
Bedroom 2
- Level: Upper
- Area: 300
- Dimensions: 20 x 15
Bedroom 3
- Level: Upper
- Area: 210
- Dimensions: 15 x 14
Bathroom
- Features: Shower on Lower, Tub Only, Ceramic Tile, Whirlpool, Master Bedroom Bath: Tub/No Shower, Master Bedroom Bath: Walk-In Shower, Master Bedroom Bath, Shower Over Tub, Shower Stall
Dining room
- Level: Main
- Area: 208
- Dimensions: 16 x 13
Family room
- Level: Main
- Area: 528
- Dimensions: 24 x 22
Kitchen
- Level: Main
- Area: 168
- Dimensions: 14 x 12
Living room
- Level: Main
- Area: 300
- Dimensions: 20 x 15
Office
- Level: Main
- Area: 143
- Dimensions: 13 x 11
Heating
- Natural Gas, Forced Air, In-floor, Radiant, Multiple Units, Other
Cooling
- Central Air, Multi Units, Other
Appliances
- Included: Cooktop, Dishwasher, Disposal, Dryer, Microwave, Other, Oven, Refrigerator, Washer
Features
- Central Vacuum, Cathedral/vaulted ceiling, Walk-In Closet(s), Kitchen Island
- Flooring: Wood
- Windows: Skylight(s)
- Basement: 8'+ Ceiling,Full,Other,Partially Finished,Concrete,Radon Mitigation System,Sump Pump
Interior area
- Total structure area: 5,500
- Total interior livable area: 5,500 sqft
- Finished area above ground: 4,100
- Finished area below ground: 1,400
Property
Parking
- Total spaces: 3
- Parking features: Basement Access, Garage Door Opener, Attached, 3 Car
- Attached garage spaces: 3
Features
- Levels: Two
- Stories: 2
- Patio & porch: Patio
- Exterior features: Sprinkler System
- Has spa: Yes
- Spa features: Bath
Lot
- Size: 0.74 Acres
Details
- Parcel number: 141430075000
- Zoning: R4 PU
Construction
Type & style
- Home type: SingleFamily
- Architectural style: Colonial
- Property subtype: Single Family Residence
Materials
- Brick, Brick/Stone
Condition
- 21+ Years
- New construction: No
- Year built: 2000
Utilities & green energy
- Sewer: Public Sewer
- Water: Public
- Utilities for property: Cable Available
Community & HOA
Community
- Security: Security System
- Subdivision: Stonefields
HOA
- Has HOA: Yes
- HOA fee: $4,320 annually
Location
- Region: Mequon
- Municipality: Mequon
Financial & listing details
- Price per square foot: $235/sqft
- Tax assessed value: $1,073,900
- Annual tax amount: $11,966
- Date on market: 8/1/2026
- Inclusions: Stove, Ovens, Refrigerator, Dishwasher, Disposal, Washer & Dryer, Refrigerator In Basement, Edo, Sprinkler System, Central Vacuum, Radon Mitigation System.
- Exclusions: Seller Personal Property, Wine Refrigerator.
Estimated market value
Not available
Estimated sales range
Not available
Not available
Price history
| Date | Event | Price |
|---|---|---|
| 8/16/2026 | Pending sale | $1,295,000$235/sqft |
Source:  WIREX MLS #1973412 Report a problem WIREX MLS #1973412 Report a problem | ||
| 8/1/2026 | Listed for sale | $1,295,000+50.1%$235/sqft |
Source: WIREX MLS #1973412 Report a problem | ||
| 8/12/2005 | Sold | $862,800$157/sqft |
Source: Public Record Report a problem | ||
Public tax history
| Year | Property taxes | Tax assessment |
|---|---|---|
| 2025 | $11,718 -7.6% | $1,064,500 +20.2% |
| 2024 | $12,678 +6.3% | $885,500 |
| 2023 | $11,925 +1% | $885,500 |
| 2022 | $11,812 -0.9% | $885,500 |
| 2021 | $11,921 -19.4% | $885,500 -7.9% |
| 2020 | $14,792 +10315.5% | $961,700 |
| 2019 | $142 -99% | $961,700 |
| 2018 | $14,028 -0.7% | $961,700 |
| 2017 | $14,130 -0.8% | $961,700 |
| 2016 | $14,250 +0.8% | $961,700 |
| 2015 | $14,131 +0.2% | $961,700 |
| 2014 | $14,109 -4.4% | $961,700 |
| 2013 | $14,756 +0.1% | $961,700 |
| 2012 | $14,736 +0.3% | $961,700 |
| 2011 | $14,699 -3.3% | $961,700 |
| 2010 | $15,207 -9.9% | $961,700 |
| 2009 | $16,887 +4.7% | $961,700 +21.4% |
| 2008 | $16,135 +0.4% | $791,900 |
| 2007 | $16,079 +11.9% | $791,900 |
| 2006 | $14,363 -11.1% | $791,900 |
| 2005 | $16,148 +3.3% | $791,900 |
| 2004 | $15,636 +4.9% | $791,900 |
| 2003 | $14,908 +3.7% | $791,900 |
| 2002 | $14,375 -0.5% | $791,900 +25.8% |
| 2001 | $14,445 | $629,700 |
Find assessor info on the county website
Monthly payment
Est. payment
Payment breakdown
Explore the cost of this home by adjusting the details. Changes won't be saved.Climate risks
Neighborhood: 53092
Nearby schools
Schools provided by the listing agent
- Elementary: Donges Bay
- Middle: Lake Shore
- High: Homestead
- District: Mequon-Thiensville
Source: WIREX MLS. This data may not be complete. We recommend contacting the local school district to confirm school assignments for this home.

Similar homes
- $1,275,0004 bd4 ba5.2k sqftN27W5230 Hamilton ROAD, Cedarburg, WI 53012Active
 MLS ID #1984882, HIGHMARK RE Group*. WIREX MLS
 - $1,295,0004 bd4 ba2.9k sqft2212 W Sunnydale LANE, Mequon, WI 53092Active
 MLS ID #1978089, Suzanne Powers Realty Group*. WIREX MLS
 - $1,449,9005 bd4 ba5k sqft9931 N Otto ROAD, Mequon, WI 53092Active
 MLS ID #1979856, Brandon Tyler. WIREX MLS
 - $1,495,0004 bd4 ba5.3k sqft1512 W County Line ROAD, Mequon, WI 53092Active
 MLS ID #1976256, Lynn Reed-Bauman. WIREX MLS
