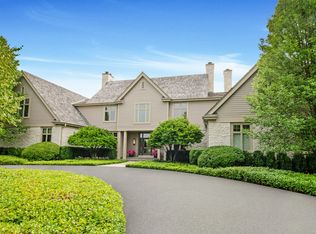
Timeless elegance meets modern luxury in this beautifully reimagined 1920s Colonial, privately set on 2.4 meticulously landscaped acres. Behind its commanding brick facade, historic character blends seamlessly with the quality and comfort of new construction. The chef's kitchen showcases custom cabinetry and Wolf, Sub-Zero, Bosch and Zephyr appliances, complemented by a butler's pantry and charming breakfast room. Gracious living and entertaining spaces lead to an exceptional primary suite with sitting area, walk-in closet, soaking tub and steam shower. Four additional bedrooms complete this remarkable residence
Active
Price cut: $175K (7/13)
$2,300,000
10060 N Range Line ROAD, Mequon, WI 53092
5beds
8,101sqft
Single Family Residence
Built in 2009
2.38 Acres Lot
$2,244,500 Zestimate®
$284/sqft
$-- HOA
What's special
- 347 days
- 1,733
- 77
Zillow last checked:
Listing updated:
Listed by:
Brian Fendry 414-467-8626,
Berkshire Hathaway HS Lake Country
Source: WIREX MLS,MLS#: 1937163 Originating MLS: Metro MLS
Originating MLS: Metro MLSFacts & features
Interior
Bedrooms & bathrooms
- Bedrooms: 5
- Bathrooms: 6
- Full bathrooms: 5
- 1/2 bathrooms: 1
Primary bedroom
- Level: Upper
- Area: 696
- Dimensions: 29 x 24
Bedroom 2
- Level: Upper
- Area: 266
- Dimensions: 19 x 14
Bedroom 3
- Level: Upper
- Area: 209
- Dimensions: 19 x 11
Bedroom 4
- Level: Upper
- Area: 225
- Dimensions: 15 x 15
Bedroom 5
- Level: Upper
- Area: 552
- Dimensions: 24 x 23
Bathroom
- Features: Stubbed For Bathroom on Lower, Tub Only, Ceramic Tile, Whirlpool, Master Bedroom Bath: Tub/No Shower, Master Bedroom Bath: Walk-In Shower, Master Bedroom Bath, Shower Over Tub, Shower Stall
Dining room
- Level: Main
- Area: 208
- Dimensions: 16 x 13
Family room
- Level: Main
- Area: 696
- Dimensions: 29 x 24
Kitchen
- Level: Main
- Area: 380
- Dimensions: 20 x 19
Living room
- Level: Main
- Area: 364
- Dimensions: 26 x 14
Office
- Level: Main
- Area: 352
- Dimensions: 22 x 16
Heating
- Electric, Natural Gas, Forced Air, In-floor, Radiant, Multiple Units, Zoned
Cooling
- Central Air, Multi Units
Appliances
- Included: Dishwasher, Dryer, Microwave, Other, Oven, Range, Refrigerator, Washer
Features
- High Speed Internet, Pantry, Cathedral/vaulted ceiling, Walk-In Closet(s), Wet Bar, Kitchen Island
- Flooring: Wood
- Windows: Skylight(s)
- Basement: 8'+ Ceiling,Block,Full,Full Size Windows,Partially Finished,Concrete,Sump Pump
Interior area
- Total structure area: 8,101
- Total interior livable area: 8,101 sqft
Video & virtual tour
Property
Parking
- Total spaces: 6
- Parking features: Basement Access, Garage Door Opener, Heated Garage, Attached, 4 Car, 1 Space
- Attached garage spaces: 6
Features
- Levels: Two
- Stories: 2
- Has spa: Yes
- Spa features: Bath
Lot
- Size: 2.38 Acres
Details
- Parcel number: 150310701600
- Zoning: Residential
Construction
Type & style
- Home type: SingleFamily
- Architectural style: Colonial
- Property subtype: Single Family Residence
Materials
- Brick, Brick/Stone
Condition
- 11-20 Years
- New construction: No
- Year built: 2009
Utilities & green energy
- Sewer: Public Sewer
- Water: Public
- Utilities for property: Cable Available
Community & HOA
Community
- Security: Security System
Location
- Region: Mequon
- Municipality: Mequon
Financial & listing details
- Price per square foot: $284/sqft
- Tax assessed value: $1,592,700
- Annual tax amount: $18,154
- Date on market: 10/2/2025
- Inclusions: Wolf 6 Burner Double Oven Range, Wolf Convection Oven, Drawer Microwave, Subzero Fridge, Zephyr Wine Fridge, Bosch Dishwasher, Electrolux Washer And Dryer, Kitchen Aide Refrigerator, Cayenne Garage Heater, Sub Zero Ice-Maker, Sub Zero Drawer Refrigerator/Freezer, Wine Fridge In Lounge
- Exclusions: Sellers Personal Property
Estimated market value
$2,244,500
$2.13M - $2.36M
Not available
Price history
| Date | Event | Price |
|---|---|---|
| 7/13/2026 | Price change | $2,300,000-7.1%$284/sqft |
Source:  WIREX MLS #1937163 Report a problem WIREX MLS #1937163 Report a problem | ||
| 3/31/2026 | Price change | $2,475,000-8%$306/sqft |
Source: WIREX MLS #1937163 Report a problem | ||
| 10/2/2025 | Listed for sale | $2,690,000+12.6%$332/sqft |
Source: WIREX MLS #1937163 Report a problem | ||
| 1/18/2025 | Listing removed | $2,390,000$295/sqft |
Source: WIREX MLS #1901137 Report a problem | ||
| 12/5/2024 | Listed for sale | $2,390,000-2.4%$295/sqft |
Source: WIREX MLS #1901137 Report a problem | ||
| 11/27/2024 | Listing removed | $2,450,000$302/sqft |
Source: WIREX MLS #1888442 Report a problem | ||
| 10/21/2024 | Price change | $2,450,000-8.4%$302/sqft |
Source: WIREX MLS #1888442 Report a problem | ||
| 8/22/2024 | Listed for sale | $2,675,000+4.9%$330/sqft |
Source: WIREX MLS #1888442 Report a problem | ||
| 11/16/2023 | Listing removed | -- |
Source: WIREX MLS #1849937 Report a problem | ||
| 9/11/2023 | Listed for sale | $2,550,000+6.5%$315/sqft |
Source: WIREX MLS #1849937 Report a problem | ||
| 9/1/2023 | Listing removed | -- |
Source: WIREX MLS #1836154 Report a problem | ||
| 5/30/2023 | Listed for sale | $2,395,000+41.3%$296/sqft |
Source: WIREX MLS #1836154 Report a problem | ||
| 10/14/2020 | Listing removed | $1,695,000$209/sqft |
Source: Shorewest Realtors, Inc. #1676307 Report a problem | ||
| 3/5/2020 | Listed for sale | $1,695,000+177.9%$209/sqft |
Source: Shorewest Realtors, Inc. #1676307 Report a problem | ||
| 7/13/2007 | Sold | $610,000$75/sqft |
Source: Public Record Report a problem | ||
Public tax history
| Year | Property taxes | Tax assessment |
|---|---|---|
| 2024 | $18,155 +6% | $1,246,100 |
| 2023 | $17,127 +5.4% | $1,246,100 +4.1% |
| 2022 | $16,256 +0.1% | $1,197,100 +1.1% |
| 2021 | $16,235 +3.9% | $1,183,800 +17.7% |
| 2020 | $15,618 +10302.1% | $1,005,800 |
| 2019 | $150 -99% | $1,005,800 |
| 2018 | $14,811 -0.5% | $1,005,800 |
| 2017 | $14,881 -0.9% | $1,005,800 |
| 2016 | $15,014 +1% | $1,005,800 |
| 2015 | $14,872 +0.1% | $1,005,800 |
| 2014 | $14,857 -4.4% | $1,005,800 |
| 2013 | $15,537 +0.2% | $1,005,800 |
| 2012 | $15,500 +0.8% | $1,005,800 |
| 2011 | $15,379 -3.3% | $1,005,800 |
| 2010 | $15,910 +7.6% | $1,005,800 +19.4% |
| 2009 | $14,789 +18.2% | $842,200 +37.2% |
| 2008 | $12,510 +0.4% | $614,000 |
| 2007 | $12,467 +11.9% | $614,000 |
| 2006 | $11,136 -8.4% | $614,000 +3% |
| 2005 | $12,156 +3.3% | $596,100 |
| 2004 | $11,770 +4.9% | $596,100 |
| 2003 | $11,222 +3.7% | $596,100 |
| 2002 | $10,821 +1.2% | $596,100 +27.8% |
| 2001 | $10,697 | $466,300 |
Find assessor info on the county website
Monthly payment
Est. payment
Payment breakdown
Explore the cost of this home by adjusting the details. Changes won't be saved.Climate risks
Neighborhood: 53092
Nearby schools
Schools provided by the listing agent
- Elementary: Donges Bay
- Middle: Lake Shore
- High: Homestead
- District: Mequon-Thiensville
Source: WIREX MLS. This data may not be complete. We recommend contacting the local school district to confirm school assignments for this home.
- $1,650,200-- bd-- ba-- sqft10042 N Range Line Rd, Mequon, WI 53092Off Market
- $3,033,2004 bd7 ba10k sqft10114 N Range Line Rd, Mequon, WI 53092Off Market
- $1,531,100-- bd-- ba-- sqft10050 N Range Line Rd, Mequon, WI 53092Off Market
- $579,600-- bd-- ba-- sqft10050 N Range Line Rd, Mequon, WI 53092Off Market
Similar homes
- $2,695,0004 bd5 ba7k sqft2146 W Columbia DRIVE, Mequon, WI 53092Active
 MLS ID #1968129, Shar Borg Team*. WIREX MLS
 - $3,295,0005 bd6 ba9.4k sqft9648 N Columbia DRIVE, Mequon, WI 53092Active
 MLS ID #1978740, Shar Borg Team*. WIREX MLS
 - $1,499,9005 bd4 ba5k sqft9931 N Otto ROAD, Mequon, WI 53092Active
 MLS ID #1979856, Brandon Tyler. WIREX MLS
 - $2,250,0006 bd6 ba10k sqft9010 N Upper River COURT, River Hills, WI 53217Active
 MLS ID #1971664, The Yelich Realty Group*. WIREX MLS
