Incredible one of a kind property. Seller updates in this home are unlike any other, you must review MLS docs to understand scope and quality. 40x81 ft fully insulated and heated building with hydraulic 34x14 aircraft door attaches to second 40x54ft building with indoor breezeway fo year round comfort. Custom stained and reinforced concrete drive, all concrete reinforced in outbuildings to comfortably support any need. Harrington Beach State Park and Kohler American club are minutes away. Perched on high point the home faces east/west for sunrise in the morning and sunsets in the evening. Custom landscaping throughout, multiple orchards, six figures of landscaping in mature trees, permaculture food forests & more. Acreage currently planted w/crop could be equestrian. Airstrip .5 mile away.
Active
$2,500,000
5102 Six Mile ROAD, Belgium, WI 53004
3beds
4,300sqft
Single Family Residence
Built in 2004
35.41 Acres Lot
$2,376,800 Zestimate®
$581/sqft
$-- HOA
What's special
- 68 days
- 599
- 16
Zillow last checked:
Listing updated:
Listed by:
Sophia Barry 262-354-4006,
Berkshire Hathaway HomeServices Sophia Barry Realty Group
Source: WIREX MLS,MLS#: 1974670 Originating MLS: Metro MLS
Originating MLS: Metro MLSFacts & features
Interior
Bedrooms & bathrooms
- Bedrooms: 3
- Bathrooms: 3
- Full bathrooms: 3
- Main level bedrooms: 2
Primary bedroom
- Level: Upper
- Area: 304
- Dimensions: 16 x 19
Bedroom 2
- Level: Main
- Area: 180
- Dimensions: 15 x 12
Bedroom 3
- Level: Main
- Area: 110
- Dimensions: 11 x 10
Bathroom
- Features: Shower on Lower, Stubbed For Bathroom on Lower, Tub Only, Ceramic Tile, Master Bedroom Bath: Walk-In Shower, Master Bedroom Bath, Shower Over Tub, Shower Stall
Dining room
- Level: Main
- Area: 144
- Dimensions: 12 x 12
Kitchen
- Level: Main
- Area: 168
- Dimensions: 12 x 14
Living room
- Level: Main
- Area: 380
- Dimensions: 19 x 20
Office
- Level: Lower
- Area: 240
- Dimensions: 20 x 12
Heating
- Propane, Forced Air, In-floor, Radiant
Cooling
- Central Air
Appliances
- Included: Dishwasher, Dryer, Microwave, Other, Oven, Refrigerator, Washer, Water Softener
Features
- Central Vacuum, High Speed Internet, Pantry, Cathedral/vaulted ceiling, Walk-In Closet(s), Kitchen Island
- Basement: 8'+ Ceiling,Finished,Full,Full Size Windows,Partially Finished,Concrete,Radon Mitigation System,Sump Pump,Walk-Out Access,Exposed
- Attic: Expandable
Interior area
- Total structure area: 4,300
- Total interior livable area: 4,300 sqft
- Finished area above ground: 3,500
- Finished area below ground: 800
Property
Parking
- Total spaces: 3.5
- Parking features: Garage Door Opener, Heated Garage, Attached, 3 Car
- Attached garage spaces: 3.5
Features
- Levels: Two,Tri-Level
- Stories: 2
- Patio & porch: Deck, Patio
- On waterfront: Yes
- Waterfront features: Waterfront, Creek, Pond
- Body of water: Pond
Lot
- Size: 35.41 Acres
- Features: Horse Allowed, Pasture, Wooded
Details
- Additional structures: Pole Barn
- Parcel number: 010330700100
- Zoning: RES
- Horses can be raised: Yes
Construction
Type & style
- Home type: SingleFamily
- Architectural style: Contemporary,Other,Prairie/Craftsman
- Property subtype: Single Family Residence
Materials
- Aluminum Siding, Aluminum/Steel, Brick, Brick/Stone, Aluminum Trim, Vinyl Siding
Condition
- 21+ Years
- New construction: No
- Year built: 2004
Utilities & green energy
- Sewer: Septic Tank
- Water: Well
- Utilities for property: Cable Available
Community & HOA
Location
- Region: Belgium
- Municipality: Belgium
Financial & listing details
- Price per square foot: $581/sqft
- Tax assessed value: $683,200
- Annual tax amount: $5,499
- Date on market: 8/7/2026
- Inclusions: Microwave, Stove, Fridge, Water Softener, Washer, Dryer, Water Filtration Reverse Osmosis, Central Vac, Lower Level Refrigerator, Garage Refrigerator, Cabinets In Garage
- Exclusions: Motion Detectors, Shelving In Lower Level, Cabinets In Pole Barn, Dahlias, Rhubarb, Asparagus, And Famers Corn
Estimated market value
$2,376,800
$2.26M - $2.50M
$3,720/mo
Price history
| Date | Event | Price |
|---|---|---|
| 8/7/2026 | Listed for sale | $2,500,000+331%$581/sqft |
Source:  WIREX MLS #1974670 Report a problem WIREX MLS #1974670 Report a problem | ||
| 5/20/2018 | Listed for sale | $580,000$135/sqft |
Source: RE/MAX Newport Elite #1582421 Report a problem | ||
| 5/14/2018 | Sold | $580,000$135/sqft |
Source: Public Record Report a problem | ||
Public tax history
| Year | Property taxes | Tax assessment |
|---|---|---|
| 2025 | $5,499 +3.5% | $446,600 +0% |
| 2024 | $5,315 +0.9% | $446,500 0% |
| 2023 | $5,266 -1.6% | $446,600 +0% |
| 2022 | $5,354 -0.9% | $446,400 +0.1% |
| 2021 | $5,401 -4.8% | $446,100 +5.6% |
| 2020 | $5,670 +10334.9% | $422,300 +0.1% |
| 2019 | $54 -98.9% | $421,800 +4.4% |
| 2018 | $5,035 +7.3% | $404,000 |
| 2017 | $4,694 -1.7% | $404,000 |
| 2016 | $4,777 +1.3% | $404,000 |
| 2015 | $4,717 -9% | $404,000 |
| 2014 | $5,185 -6.8% | $404,000 |
| 2013 | $5,566 +1.1% | $404,000 |
| 2012 | $5,507 -3.9% | $404,000 |
| 2011 | $5,734 -4% | $404,000 |
| 2009 | $5,974 +4.3% | $404,000 |
| 2008 | $5,729 -5.1% | $404,000 +44.7% |
| 2007 | $6,039 +30.5% | $279,200 |
| 2006 | $4,629 -9.3% | $279,200 |
| 2005 | $5,104 +68.5% | $279,200 +54.5% |
| 2004 | $3,030 | $180,700 |
Find assessor info on the county website
Monthly payment
Est. payment
Payment breakdown
Explore the cost of this home by adjusting the details. Changes won't be saved.Climate risks
Neighborhood: 53004
Nearby schools
Schools provided by the listing agent
- High: Ozaukee
- District: Northern Ozaukee
Source: WIREX MLS. This data may not be complete. We recommend contacting the local school district to confirm school assignments for this home.
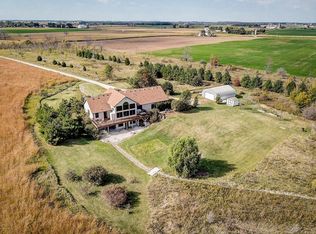
- $804,0003 bd3 ba1.8k sqft5142 Six Mile Rd, Belgium, WI 53004Off Market
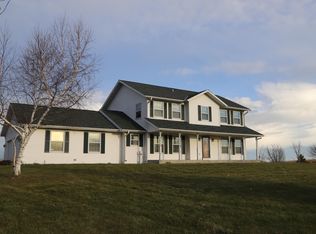
- $827,7004 bd3 ba2.7k sqft5042 Six Mile Rd, Belgium, WI 53004Off Market
- $641,600-- bd-- ba-- sqft1855 County Road A, Port Washington, WI 53074Off Market
- $463,8007 bd1 ba1.8k sqft5196 County Road Kw, Port Washington, WI 53074Off Market
Similar homes
- $2,750,0004 bd4 ba5.1k sqft4002 County Road I, Saukville, WI 53080For Sale
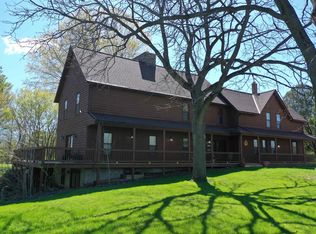 MLS ID #50325231, Dave Schutt. RANW as distributed by MLS GRID
 - $1,450,0004 bd4 ba5.2k sqft7918 Pleasant Valley ROAD, Saukville, WI 53080Active
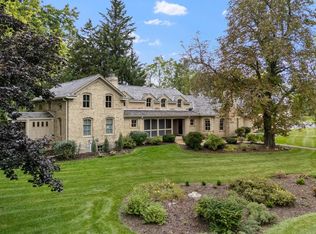 MLS ID #1984644, Andrew Gall. WIREX MLS
 - $2,250,0006 bd6 ba6.4k sqft11542 N Creekside COURT, Mequon, WI 53092Active
 MLS ID #1983158, Brenda Arnett. WIREX MLS
 - $1,550,0004 bd4 ba5.3k sqft2237 Washington AVENUE, Cedarburg, WI 53012Active
 MLS ID #1981306, Suzanne Powers Realty Group*. WIREX MLS
