Don't miss this opportunity to experience luxury in Mequon's prestigious Concord Creek. This custom built Parade of Homes features 6,410 finished square feet, 6 bedrooms and 6 baths on a quiet cul-de-sac. The two-story great room with gas fireplace and built-ins opens to a Chef's kitchen with double oven, oversized island and walk-in pantry, flowing into a dinette with glass on three sides and a cedar ceiling sunroom. The main floor primary suite offers a cathedral ceiling, two custom walk-in closets and a floor-to-ceiling tile shower. A sixth bedroom and full bath are also on the main level. The lower level is built for entertaining with a pool table area, wet bar and wine cellar, game and exercise room. 1,550 square feet of outdoor living with waterfall and hot tub, three-car garage.
Active
$2,250,000
11542 N Creekside COURT, Mequon, WI 53092
6beds
6,410sqft
Single Family Residence
Built in 2015
0.97 Acres Lot
$2,187,900 Zestimate®
$351/sqft
$50/mo HOA
What's special
Oversized islandGas fireplacePool table areaHot tubThree-car garageWet barWalk-in pantry
- 42 days
- 1,129
- 42
Zillow last checked:
Listing updated:
Listed by:
Brenda Arnett 262-364-6916,
Venture Realty, LLC
Source: WIREX MLS,MLS#: 1983158 Originating MLS: Metro MLS
Facts & features
Interior
Bedrooms & bathrooms
- Bedrooms: 6
- Bathrooms: 6
- Full bathrooms: 5
- 1/2 bathrooms: 1
- Main level bedrooms: 1
Primary bedroom
- Level: Main
- Area: 289
- Dimensions: 17 x 17
Bedroom 2
- Level: Upper
- Area: 165
- Dimensions: 11 x 15
Bedroom 3
- Level: Upper
- Area: 196
- Dimensions: 14 x 14
Bedroom 4
- Level: Upper
- Area: 224
- Dimensions: 14 x 16
Bedroom 5
- Level: Lower
- Area: 180
- Dimensions: 15 x 12
Bathroom
- Features: Shower on Lower, Tub Only, Ceramic Tile, Master Bedroom Bath: Walk-In Shower, Master Bedroom Bath, Shower Over Tub, Shower Stall
Dining room
- Level: Main
- Area: 165
- Dimensions: 11 x 15
Kitchen
- Level: Main
- Area: 224
- Dimensions: 14 x 16
Living room
- Level: Main
- Area: 289
- Dimensions: 17 x 17
Heating
- Natural Gas, Forced Air, Multiple Units, Zoned
Cooling
- Central Air, Multi Units
Appliances
- Included: Cooktop, Dishwasher, Disposal, Dryer, Microwave, Oven, Refrigerator, Washer, Water Softener
Features
- High Speed Internet, Pantry, Cathedral/vaulted ceiling, Walk-In Closet(s), Wet Bar, Kitchen Island
- Flooring: Wood
- Basement: 8'+ Ceiling,Finished,Full,Concrete,Radon Mitigation System,Sump Pump
Interior area
- Total structure area: 6,410
- Total interior livable area: 6,410 sqft
- Finished area above ground: 4,218
- Finished area below ground: 2,192
Property
Parking
- Total spaces: 3
- Parking features: Garage Door Opener, Attached, 3 Car
- Attached garage spaces: 3
Features
- Levels: Two
- Stories: 2
- Patio & porch: Patio
- Exterior features: Sprinkler System
- Has spa: Yes
- Spa features: Private
Lot
- Size: 0.97 Acres
Details
- Parcel number: 141690031000
- Zoning: RES
- Other equipment: Intercom
Construction
Type & style
- Home type: SingleFamily
- Architectural style: Prairie/Craftsman
- Property subtype: Single Family Residence
Materials
- Fiber Cement, Stone, Brick/Stone
Condition
- 11-20 Years
- New construction: No
- Year built: 2015
Utilities & green energy
- Sewer: Public Sewer
- Water: Public
- Utilities for property: Cable Available
Community & HOA
Community
- Security: Security System
- Subdivision: Concord Creek
HOA
- Has HOA: Yes
- HOA fee: $600 annually
Location
- Region: Mequon
- Municipality: Mequon
Financial & listing details
- Price per square foot: $351/sqft
- Tax assessed value: $1,544,000
- Annual tax amount: $16,956
- Date on market: 10/2/2026
- Inclusions: See Documents For Features & Inclusions
Estimated market value
$2,187,900
$2.08M - $2.30M
$7,344/mo
Price history
| Date | Event | Price |
|---|---|---|
| 10/3/2026 | Listed for sale | $2,250,000+954.4%$351/sqft |
Source:  WIREX MLS #1983158 Report a problem | ||
| 9/8/2005 | Sold | $213,400$33/sqft |
Source: Public Record Report a problem | ||
Public tax history
| Year | Property taxes | Tax assessment |
|---|---|---|
| 2025 | $16,957 +19.1% | $1,530,500 +54.2% |
| 2024 | $14,241 +6.3% | $992,400 |
| 2023 | $13,399 +1% | $992,400 |
| 2022 | $13,269 -0.9% | $992,400 |
| 2021 | $13,392 +1.9% | $992,400 +15.9% |
| 2020 | $13,143 +10317.1% | $855,900 |
| 2019 | $126 -99% | $855,900 -1.7% |
| 2018 | $12,684 -0.8% | $870,800 |
| 2017 | $12,780 -0.8% | $870,800 |
| 2016 | $12,888 +438.5% | $870,800 +439.9% |
| 2015 | $2,394 +0.1% | $161,300 |
| 2014 | $2,392 -4.4% | $161,300 |
| 2013 | $2,501 +0.2% | $161,300 |
| 2012 | $2,495 +0.3% | $161,300 |
| 2011 | $2,488 -3.3% | $161,300 |
| 2010 | $2,574 -27.3% | $161,300 -20% |
| 2009 | $3,540 +6.9% | $201,600 +24.1% |
| 2008 | $3,311 +0.4% | $162,500 |
| 2007 | $3,299 +11.9% | $162,500 |
| 2006 | $2,947 | $162,500 |
Find assessor info on the county website
Monthly payment
Est. payment
Payment breakdown
Explore the cost of this home by adjusting the details. Changes won't be saved.Climate risks
Neighborhood: 53092
Nearby schools
Schools provided by the listing agent
- Elementary: Wilson
- Middle: Steffen
- High: Homestead
- District: Mequon-Thiensville
Source: WIREX MLS. This data may not be complete. We recommend contacting the local school district to confirm school assignments for this home.
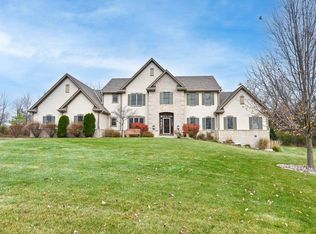
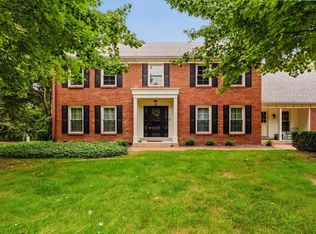
Similar homes
- $1,995,0004 bd4 ba5.8k sqft12138 N River ROAD, Mequon, WI 53092Active
 MLS ID #1970224, Shar Borg Team*. WIREX MLS
- $1,374,9005 bd4 ba6.3k sqft633 E Juniper LANE, Mequon, WI 53092Active
 MLS ID #1987743, Nancy Meeks. WIREX MLS
- $1,495,0004 bd4 ba5.3k sqft1512 W County Line ROAD, Mequon, WI 53092Active
 MLS ID #1976256, Lynn Reed-Bauman. WIREX MLS
- $1,449,9005 bd4 ba5k sqft9931 N Otto ROAD, Mequon, WI 53092Active
 MLS ID #1979856, Brandon Tyler. WIREX MLS
