Hidden far off the road in an exceptionally private setting, this remarkable 120.02 acre country estate offers a rare mix of recreation, wildlife, and private rural living. The property features a large rustic home, rolling farm fields, two ponds, a creek, and abundant deer and turkey activity throughout. Several large fields provide opportunities for horses, hobby farming, crops, or food plots. The character-filled home was extensively rebuilt in 1986 and features hardwood floors, vaulted wood ceilings, large rooms, multiple fireplaces, and a stunning two-story mason stone fireplace in the great room. Additional highlights include a wraparound deck, inground pool, barn, attached 3 car garage, and a peaceful setting. Large acreage offering in SE WI! Some photos have been virtually staged.
Active-no offer
$2,750,000
4002 County Road I, Saukville, WI 53080
4beds
5,100sqft
:
Get pre-qualified$17,784/mo
Single Family Residence
Built in 1986
120.02 Acres Lot
$2,620,200 Zestimate®
$539/sqft
$-- HOA
What's special
Large rustic homeTwo pondsA creekLarge roomsVaulted wood ceilingsInground poolHardwood floors
- 74 days |
- 953 |
- 30 |
Zillow last checked:
Listing updated:
Listed by:
Dave Schutt 920-251-7015,
Whitetail Properties Real Estate, LLC
Source: RANW as distributed by MLS GRID,MLS#: 50325231
Facts & features
Interior
Bedrooms & bathrooms
- Bedrooms: 4
- Bathrooms: 4
- Full bathrooms: 3
- 1/2 bathrooms: 1
Bedroom 1
- Level: Upper
- Dimensions: 25x22
Bedroom 2
- Level: Main
- Dimensions: 16x12
Bedroom 3
- Level: Upper
- Dimensions: 18x14
Bedroom 4
- Level: Upper
- Dimensions: 12x12
Family room
- Level: Main
- Dimensions: 22x18
Formal dining room
- Level: Main
- Dimensions: 19x16
Kitchen
- Level: Main
- Dimensions: 18x17
Living room
- Level: Main
- Dimensions: 24x23
Other
- Description: Rec Room
- Level: Lower
- Dimensions: 22x18
Other
- Description: Mud Room
- Level: Main
- Dimensions: 16x7
Heating
- Radiant
Cooling
- Central Air
Appliances
- Included: Water Softener Rented
Features
- Basement: 8Ft+ Ceiling,Full,Shower Stall Only,Sump Pump,Walk-Out Access,Partial Fin. Contiguous
- Has fireplace: Yes
- Fireplace features: Wood Burning
Interior area
- Total interior livable area: 5,100 sqft
- Finished area above ground: 4,200
- Finished area below ground: 900
Property
Parking
- Total spaces: 3
- Parking features: Attached, Garage Door Opener
- Attached garage spaces: 3
Accessibility
- Accessibility features: 1st Floor Bedroom, 1st Floor Full Bath
Lot
- Size: 120.02 Acres
- Features: Rural - Not Subdivision
Details
- Parcel number: Multiple
- Zoning: Agricultural,Residential
Construction
Type & style
- Home type: SingleFamily
- Architectural style: Colonial,Farmhouse
- Property subtype: Single Family Residence
Materials
- Brick, Stone, Shake Siding
- Foundation: Block
Condition
- New construction: No
- Year built: 1986
Utilities & green energy
- Sewer: Conventional Septic
- Water: Well
Community & HOA
Location
- Region: Saukville
Financial & listing details
- Price per square foot: $539/sqft
- Tax assessed value: $770,400
- Annual tax amount: $8,841
- Date on market: 5/13/2026
- Inclusions: Oven/Stove/Range, Refrigerator, Dishwasher, Microwave, Water Softner-Rented, Pool equipment
Estimated market value
$2,620,200
$2.49M - $2.75M
$4,568/mo
Price history
| Date | Event | Price |
|---|---|---|
| 5/12/2026 | Listed for sale | $2,750,000-11.3%$539/sqft |
Source: Whitetail Properties #111533 Report a problem | ||
| 12/31/2025 | Listing removed | $3,100,000$608/sqft |
Source:  WIREX MLS #1924586 Report a problem WIREX MLS #1924586 Report a problem | ||
| 6/30/2025 | Listed for sale | $3,100,000+10.9%$608/sqft |
Source: WIREX MLS #1924586 Report a problem | ||
| 12/21/2024 | Listing removed | $2,795,000$548/sqft |
Source: WIREX MLS #1875410 Report a problem | ||
| 5/15/2024 | Listed for sale | $2,795,000+399.5%$548/sqft |
Source: WIREX MLS #1875410 Report a problem | ||
| 6/29/2009 | Sold | $559,600$110/sqft |
Source: Public Record Report a problem | ||
Public tax history
| Year | Property taxes | Tax assessment |
|---|---|---|
| 2024 | $7,153 +9.3% | $631,800 +0.1% |
| 2023 | $6,546 -2.2% | $631,300 +48.9% |
| 2022 | $6,691 +3.2% | $424,100 |
| 2021 | $6,485 -0.3% | $424,100 -0.2% |
| 2020 | $6,502 +10147.5% | $424,800 +0.1% |
| 2019 | $63 -99% | $424,500 |
| 2018 | $6,184 +5.4% | $424,500 |
| 2017 | $5,869 -1.9% | $424,500 |
| 2016 | $5,982 -0.8% | $424,500 |
| 2015 | $6,031 -5.6% | $424,500 |
| 2014 | $6,391 | $424,500 |
Find assessor info on the county website
Monthly payment
Est. payment
Payment breakdown
Explore the cost of this home by adjusting the details. Changes won't be saved.Climate risks
Neighborhood: 53080
Nearby schools
GreatSchools rating
- 8/10Ozaukee Elementary SchoolGrades: PK-5Distance: 4.1 mi
- 8/10Ozaukee Middle SchoolGrades: 6-8Distance: 4.1 mi
- 5/10Ozaukee High SchoolGrades: 9-12Distance: 4.1 mi
- $32,90040 Acres4002 County Road I, Saukville, WI 53080Off Market
- $656,400-- bd-- ba-- sqft4080 County Road I, Saukville, WI 53080Off Market
- $622,800-- bd-- ba-- sqft4040 County Road I, Saukville, WI 53080Off Market
- $641,9003 bd3 ba2.6k sqft2073 Deerfield Dr, Saukville, WI 53080Off Market
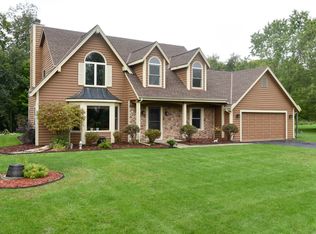
- $571,2004 bd3 ba-- sqft2081 Deerfield Dr, Saukville, WI 53080Off Market
- $526,600-- bd-- ba-- sqft4078 County Road I, Saukville, WI 53080Off Market
- $529,600-- bd-- ba-- sqft2045 Deerfield Dr, Saukville, WI 53080Off Market
- $575,300-- bd-- ba-- sqft2053 Deerfield Dr, Saukville, WI 53080Off Market
A local agent can set up tours, give advice and negotiate with sellers.
A local lender can help you make sure your offer is ready when you are.
Similar homes
- $2,695,0004 bd5 ba7k sqft2146 W Columbia DRIVE, Mequon, WI 53092Active
 MLS ID #1968129, Shar Borg Team*. WIREX MLS
 - $1,550,0004 bd3 ba4.8k sqft1041 Horns Corners ROAD, Cedarburg, WI 53012Active
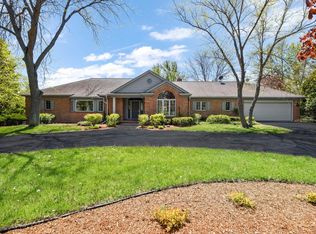 MLS ID #1962590, Adam Poehlman. WIREX MLS
 - $2,795,9004 bd4 ba5.2k sqft3561 W Pine View COURT, Mequon, WI 53097Active
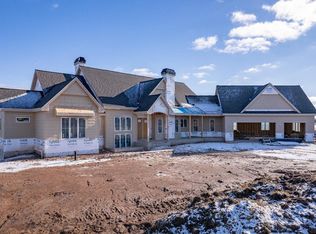 MLS ID #1928075, Scott Campbell. WIREX MLS
 - $1,699,0004 bd4 ba5.3k sqft2237 Washington AVENUE, Cedarburg, WI 53012Active
 MLS ID #1952052, Donny Long. WIREX MLS
 - $2,300,0004 bd5 ba5.9k sqft4179 Lily ROAD, West Bend, WI 53095ActiveMLS ID #1965530, Jennifer Backhaus. WIREX MLS
- $1,995,0004 bd4 ba5.8k sqft12138 N River ROAD, Mequon, WI 53092ActiveMLS ID #1970224, Shar Borg Team*. WIREX MLS
- $1,775,0004 bd5 ba4.4k sqft6215 Riesch ROAD, West Bend, WI 53095ActiveMLS ID #1964403, Houseworks Collective Team*. WIREX MLS
- $2,995,0004 bd5 ba6k sqft3890 Maxon DRIVE, Slinger, WI 53086ActiveMLS ID #1963803, Lisa Ashley. WIREX MLS
- $2,999,0007 bd6 ba4.4k sqft4763 Fontana Beach ROAD #4762, West Bend, WI 53095ActiveMLS ID #1965576, Elizabeth Ruetsche. WIREX MLS
- $1,695,0004 bd4 ba3.5k sqft13334 N Lakewood DRIVE, Mequon, WI 53097ActiveMLS ID #1967650, Suzanne Powers Realty Group*. WIREX MLS
- $1,625,0004 bd4 ba5.3k sqft1512 W County Line ROAD, Mequon, WI 53092ActiveMLS ID #1957209, Lynn Reed-Bauman. WIREX MLS
- $1,400,0003 bd5 ba3.9k sqft11272 N Lakeview PLACE, Mequon, WI 53092ActiveMLS ID #1969547, Carol Zolot. WIREX MLS
- $2,399,0004 bd4 ba2.9k sqft4763 Fontana Beach ROAD, West Bend, WI 53095ActiveMLS ID #1967519, Elizabeth Ruetsche. WIREX MLS
- $1,375,0005 bd5 ba3.9k sqft14141 N Lake Shore DRIVE, Mequon, WI 53097ActiveMLS ID #1962836, Jennifer Landro Real Estate Team*. WIREX MLS
- $1,499,9997 bd8 ba6k sqftN52W6300 Mill STREET #N52W6300, Cedarburg, WI 53012ActiveMLS ID #1957285, Suzanne Powers Realty Group*. WIREX MLS
- $1,499,9997 bd8 ba6k sqftN52W6296 Mill STREET #N52W6298, Cedarburg, WI 53012ActiveMLS ID #1957284, Suzanne Powers Realty Group*. WIREX MLS
