New Model ! Anderson Homes ''Asheville'' model-5300 sq ft of pure luxury finishes which include full walkout lower level and 3 fireplaces. Every detail is standard in this Asheville model home located in Mequon's exclusive River Land Estates. Features include stunning millwork details such as wide crown and base moldings, massive open concept Great Room with fireplace opens to a chef's kitchen and den off kitchen with fireplace. Primary BDRM suite and luxury bathroom finishes,10x14 walk in island California closet,2nd/3rd BRs with Jack/Jill Bathroom, fully finished lower level, family Rm with fireplace, bar, kitchenette, fitness RM, Billard or game RM and patio doors leading to 2nd LL patio area. Heated garage with H/C water and epoxy floors.
Active
$2,795,900
3561 W Pine View COURT, Mequon, WI 53097
4beds
5,276sqft
Single Family Residence
Built in 2025
3 Acres Lot
$2,691,400 Zestimate®
$530/sqft
$-- HOA
What's special
Epoxy floorsFully finished lower levelFitness rmLuxury bathroom finishesFamily rm with fireplaceStunning millwork detailsFull walkout lower level
- 446 days
- 576
- 16
Zillow last checked:
Listing updated:
Listed by:
Scott Campbell 414-331-7888,
RE/MAX United - Cedarburg
Source: WIREX MLS,MLS#: 1928075 Originating MLS: Metro MLS
Originating MLS: Metro MLSFacts & features
Interior
Bedrooms & bathrooms
- Bedrooms: 4
- Bathrooms: 4
- Full bathrooms: 3
- 1/2 bathrooms: 1
- Main level bedrooms: 3
Primary bedroom
- Level: Main
- Area: 272
- Dimensions: 17 x 16
Bedroom 2
- Level: Main
- Area: 169
- Dimensions: 13 x 13
Bedroom 3
- Level: Main
- Area: 169
- Dimensions: 13 x 13
Bedroom 4
- Level: Lower
- Area: 169
- Dimensions: 13 x 13
Bathroom
- Features: Shower on Lower, Ceramic Tile, Master Bedroom Bath: Tub/No Shower, Master Bedroom Bath: Walk-In Shower, Master Bedroom Bath
Dining room
- Level: Main
- Area: 247
- Dimensions: 19 x 13
Family room
- Level: Lower
- Area: 855
- Dimensions: 45 x 19
Kitchen
- Level: Main
- Area: 437
- Dimensions: 23 x 19
Living room
- Level: Main
- Area: 380
- Dimensions: 20 x 19
Office
- Level: Main
- Area: 182
- Dimensions: 14 x 13
Heating
- Natural Gas, Forced Air, In-floor, Radiant, Multiple Units, Zoned
Cooling
- Central Air, Multi Units
Appliances
- Included: Cooktop, Dishwasher, Disposal, Dryer, Microwave, Oven, Range, Refrigerator, Washer, Water Softener
Features
- High Speed Internet, Pantry, Cathedral/vaulted ceiling, Walk-In Closet(s), Wet Bar, Kitchen Island
- Windows: Low Emissivity Windows
- Basement: Finished,Full,Full Size Windows,Concrete,Radon Mitigation System,Sump Pump,Walk-Out Access,Exposed
Interior area
- Total structure area: 5,300
- Total interior livable area: 5,276 sqft
- Finished area above ground: 3,376
- Finished area below ground: 1,900
Property
Parking
- Total spaces: 3.5
- Parking features: Garage Door Opener, Heated Garage, Attached, 3 Car
- Attached garage spaces: 3.5
Features
- Levels: One
- Stories: 1
- Patio & porch: Deck, Patio
- Has view: Yes
- View description: Water
- Has water view: Yes
- Water view: Water
Lot
- Size: 3 Acres
Details
- Parcel number: 142080001000
- Zoning: Res
Construction
Type & style
- Home type: SingleFamily
- Architectural style: Prairie/Craftsman,Raised Ranch,Ranch
- Property subtype: Single Family Residence
Materials
- Fiber Cement, Aluminum Trim, Stone, Brick/Stone
Condition
- New Construction
- New construction: Yes
- Year built: 2025
Utilities & green energy
- Sewer: Septic Tank, Mound Septic
- Water: Well
- Utilities for property: Cable Available
Community & HOA
Location
- Region: Mequon
- Municipality: Mequon
Financial & listing details
- Price per square foot: $530/sqft
- Annual tax amount: $2,980
- Date on market: 7/24/2025
- Inclusions: All Appliances, Water Softener, Iron Filter, Some Landscaping And Sodded Lawn And Concrete Driveway.
Estimated market value
$2,691,400
$2.56M - $2.83M
$6,180/mo
Price history
| Date | Event | Price |
|---|---|---|
| 7/24/2025 | Listed for sale | $2,795,900$530/sqft |
Source:  WIREX MLS #1928075 Report a problem WIREX MLS #1928075 Report a problem | ||
Public tax history
Tax history is unavailable.
Monthly payment
Est. payment
Payment breakdown
Explore the cost of this home by adjusting the details. Changes won't be saved.Climate risks
Neighborhood: 53097
Nearby schools
Schools provided by the listing agent
- Elementary: Oriole Lane
- Middle: Lake Shore
- High: Homestead
- District: Mequon-Thiensville
Source: WIREX MLS. This data may not be complete. We recommend contacting the local school district to confirm school assignments for this home.

Similar homes
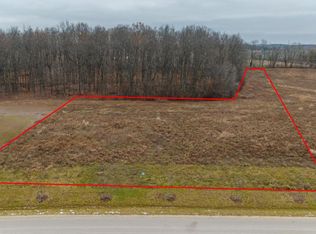
- $2,250,0006 bd6 ba6.4k sqft11542 N Creekside COURT, Mequon, WI 53092Active
 MLS ID #1983158, Brenda Arnett. WIREX MLS
 - $1,995,0004 bd4 ba5.8k sqft12138 N River ROAD, Mequon, WI 53092Active
 MLS ID #1970224, Shar Borg Team*. WIREX MLS
 - $1,450,0004 bd4 ba5.2k sqft7918 Pleasant Valley ROAD, Saukville, WI 53080Active
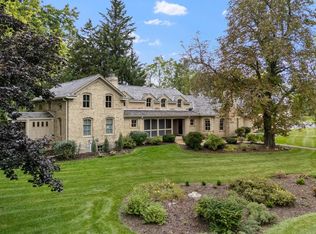 MLS ID #1984644, Andrew Gall. WIREX MLS
 - $1,495,0004 bd4 ba5.3k sqft1512 W County Line ROAD, Mequon, WI 53092Active
 MLS ID #1976256, Lynn Reed-Bauman. WIREX MLS
