Sophisticated luxury meets casual elegance in this newly constructed custom lakefront home on historic Fowler Lake. With 5 BRs & 4 BAs, it offers the rare opportunity to enjoy lake living in the heart of downtown Oconomowoc. Spend summer days boating, swimming, or fishing. Enjoy weekly waterski shows & watch 4th of July fireworks from your own back yard. Restaurants, shops, and year-round festivals are just steps away. Thoughtful design shines throughout, from the bluestone walkway & covered lakeside entertaining area with in-floor radiant heat, to the chef's KIT & open DR & GR framed by expansive lake-view windows. LL adds a rec room, full BA, 5th BR with egress, & auxiliary kitchenette. Curated finishes throughout deliver relaxed sophistication rarely found in new construction.
Active
Price cut: $499.9K (7/31)
$3,000,000
222 E Pleasant STREET, Oconomowoc, WI 53066
5beds
4,400sqft
:
Get pre-qualified$21,417/mo
Single Family Residence
Built in 2022
0.3 Acres Lot
$2,927,400 Zestimate®
$682/sqft
$-- HOA
What's special
Historic fowler lakeRec roomAuxiliary kitchenetteBluestone walkway
- 168 days |
- 1,764 |
- 52 |
Zillow last checked:
Listing updated:
Listed by:
Karen Trepton PropertyInfo@shorewest.com,
Shorewest Realtors, Inc.
Source: WIREX MLS,MLS#: 1950342 Originating MLS: Metro MLS
Originating MLS: Metro MLSFacts & features
Interior
Bedrooms & bathrooms
- Bedrooms: 5
- Bathrooms: 4
- Full bathrooms: 4
- Main level bedrooms: 1
Primary bedroom
- Level: Upper
- Area: 312
- Dimensions: 24 x 13
Bedroom 2
- Level: Upper
- Area: 312
- Dimensions: 24 x 13
Bedroom 3
- Level: Upper
- Area: 240
- Dimensions: 16 x 15
Bedroom 4
- Level: Main
- Area: 182
- Dimensions: 14 x 13
Bedroom 5
- Level: Lower
- Area: 459
- Dimensions: 27 x 17
Bathroom
- Features: Shower on Lower, Tub Only, Ceramic Tile, Dual Entry Off Master Bedroom, Master Bedroom Bath: Walk-In Shower, Master Bedroom Bath, Shower Over Tub, Shower Stall
Dining room
- Level: Main
- Area: 272
- Dimensions: 16 x 17
Kitchen
- Level: Main
- Area: 384
- Dimensions: 24 x 16
Living room
- Level: Main
- Area: 544
- Dimensions: 32 x 17
Heating
- Natural Gas, Forced Air, Heat Pump, In-floor, Radiant, Zoned
Cooling
- Central Air
Appliances
- Included: Cooktop, Dishwasher, Dryer, Microwave, Oven, Range, Refrigerator, Washer, Water Softener
Features
- High Speed Internet, Pantry, Cathedral/vaulted ceiling, Walk-In Closet(s), Wet Bar, Kitchen Island
- Flooring: Wood
- Basement: Block,Full,Partially Finished,Radon Mitigation System,Sump Pump
Interior area
- Total structure area: 3,400
- Total interior livable area: 4,400 sqft
- Finished area above ground: 3,400
- Finished area below ground: 1,000
Video & virtual tour
Property
Parking
- Total spaces: 2
- Parking features: Garage Door Opener, Heated Garage, Attached, 2 Car
- Attached garage spaces: 2
Features
- Levels: Two
- Stories: 2
- Exterior features: Boat Slip
- Has view: Yes
- View description: Water
- Has water view: Yes
- Water view: Water
- Waterfront features: Waterfront, Lake, Pier, 51-100 feet
- Body of water: Fowler
Lot
- Size: 0.3 Acres
Details
- Parcel number: OCOC0563079
- Zoning: RES
- Other equipment: Intercom
Construction
Type & style
- Home type: SingleFamily
- Architectural style: Contemporary
- Property subtype: Single Family Residence
Materials
- Fiber Cement
Condition
- New Construction
- New construction: Yes
- Year built: 2022
Utilities & green energy
- Sewer: Public Sewer
- Water: Public
- Utilities for property: Cable Available
Community & HOA
Location
- Region: City Of Oconomowoc
- Municipality: Oconomowoc
Financial & listing details
- Price per square foot: $682/sqft
- Tax assessed value: $483,100
- Annual tax amount: $12,377
- Date on market: 2/19/2026
- Inclusions: Double Ovens, Refrigerator, 2 Dishwashers, Wine Fridge, Ice Maker, Microwave Drawer, Ll Stove, Ll Refrigerator, Washer, Dryer, Ga Heater, Edo & Remotes, Radon Mitigation System, Water Softener, 2 Water Heaters, Utility Sink, Pier, Tesla Charging Station, Sonos Sound System, Flat Panel Tvs
Estimated market value
$2,927,400
$2.78M - $3.07M
$5,183/mo
Price history
| Date | Event | Price |
|---|---|---|
| 7/31/2026 | Price change | $3,000,000-14.3%$682/sqft |
Source:  WIREX MLS #1950342 Report a problem WIREX MLS #1950342 Report a problem | ||
| 2/19/2026 | Listed for sale | $3,499,900+314.2%$795/sqft |
Source: WIREX MLS #1950342 Report a problem | ||
| 11/9/2022 | Sold | $845,000-6.1%$192/sqft |
Source: WIREX MLS #1800776 Report a problem | ||
| 10/14/2022 | Pending sale | $899,900$205/sqft |
Source: WIREX MLS #1800776 Report a problem | ||
| 9/20/2022 | Price change | $899,900-18.2%$205/sqft |
Source: WIREX MLS #1800776 Report a problem | ||
| 8/12/2022 | Price change | $1,100,000-15.4%$250/sqft |
Source: WIREX MLS #1800776 Report a problem | ||
| 7/2/2022 | Listed for sale | $1,300,000+4%$295/sqft |
Source: WIREX MLS #1800776 Report a problem | ||
| 2/25/2021 | Listing removed | -- |
Source: Owner Report a problem | ||
| 10/12/2020 | Sold | $1,250,000+241.5%$284/sqft |
Source: Public Record Report a problem | ||
| 8/29/2020 | Listing removed | $2,495$1/sqft |
Source: Owner Report a problem | ||
| 7/28/2020 | Listed for rent | $2,495+6.2%$1/sqft |
Source: Owner Report a problem | ||
| 9/28/2019 | Listing removed | $2,350$1/sqft |
Source: Owner Report a problem | ||
| 7/11/2019 | Listed for rent | $2,350+4.4%$1/sqft |
Source: Owner Report a problem | ||
| 10/18/2017 | Listing removed | $2,250$1/sqft |
Source: www.turbotenant.com Report a problem | ||
| 9/19/2017 | Price change | $2,250+2.3%$1/sqft |
Source: www.turbotenant.com Report a problem | ||
| 2/14/2017 | Listed for rent | $2,200+2.3%$1/sqft |
Source: Milwaukee Luxury Rental Homes Report a problem | ||
| 9/22/2016 | Listing removed | $2,150-4.4% |
Source: Owner Report a problem | ||
| 9/23/2015 | Listing removed | $2,250$1/sqft |
Source: Owner Report a problem | ||
| 8/22/2015 | Listed for rent | $2,250$1/sqft |
Source: Owner Report a problem | ||
| 5/13/2003 | Sold | $366,000$83/sqft |
Source: Public Record Report a problem | ||
Public tax history
| Year | Property taxes | Tax assessment |
|---|---|---|
| 2024 | $5,350 -45% | $483,100 -42.8% |
| 2023 | $9,719 +17.8% | $845,000 +42% |
| 2022 | $8,249 +14% | $595,100 +13% |
| 2021 | $7,236 +32.8% | $526,600 +67.3% |
| 2020 | $5,449 +2.3% | $314,700 |
| 2019 | $5,325 -7.7% | $314,700 |
| 2018 | $5,767 +1.3% | $314,700 |
| 2017 | $5,696 +9.3% | $314,700 |
| 2015 | $5,213 +0.2% | $314,700 |
| 2014 | $5,201 | $314,700 -0.9% |
| 2013 | $5,201 | $317,500 |
| 2012 | -- | $317,500 -20% |
| 2010 | $6,636 | $397,100 |
| 2009 | -- | $397,100 |
| 2008 | -- | $397,100 +58.8% |
| 2006 | -- | $250,000 |
| 2005 | -- | $250,000 |
| 2004 | -- | $250,000 |
| 2003 | -- | $250,000 +49.3% |
| 2002 | -- | $167,400 |
| 2001 | -- | $167,400 |
| 2000 | -- | $167,400 |
Find assessor info on the county website
Monthly payment
Est. payment
Payment breakdown
Explore the cost of this home by adjusting the details. Changes won't be saved.Climate risks
Neighborhood: 53066
Nearby schools
GreatSchools rating
- 9/10Greenland Elementary SchoolGrades: PK-4Distance: 0.5 mi
- 8/10Nature Hill Intermediate SchoolGrades: 5-8Distance: 1.5 mi
- 6/10Oconomowoc High SchoolGrades: 9-12Distance: 0.8 mi
Schools provided by the listing agent
- Elementary: Greenland
- Middle: Nature Hill
- High: Oconomowoc
- District: Oconomowoc Area
Source: WIREX MLS. This data may not be complete. We recommend contacting the local school district to confirm school assignments for this home.
- $1,004,1004 bd3 ba2.3k sqft226 Pleasant St, Oconomowoc, WI 53066Off Market
- $1,441,1004 bd2 ba2.8k sqft212 Pleasant St, Oconomowoc, WI 53066Off Market
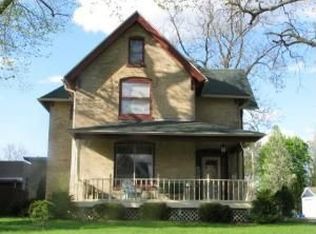
- $787,2006 bd4 ba3.5k sqft218 Pleasant St, Oconomowoc, WI 53066Off Market
- $994,2003 bd1 ba1.8k sqft306 Pleasant St, Oconomowoc, WI 53066Off Market
- $460,000-- bd-- ba-- sqft215 E Pleasant Ave UNIT 201, Oconomowoc, WI 53066Sold
- $475,000-- bd-- ba-- sqft215 E Pleasant Ave, Oconomowoc, WI 53066Sold
- $785,8002 bd2 ba1.3k sqft215 E Pleasant Ave UNIT 406, Oconomowoc, WI 53066Off Market
- $725,000-- bd-- ba-- sqft215 E Pleasant Ave, Oconomowoc, WI 53066Sold
A local agent can set up tours, give advice and negotiate with sellers.
Similar homes
- $2,849,9994 bd4 ba4.1k sqft1031 N Genesee Woods DRIVE, Summit, WI 53066Active
 MLS ID #1966008, JJ Hausmann Team*. WIREX MLS
 - $3,950,0004 bd5 ba5k sqftW343N6293 S Bayview ROAD, Oconomowoc, WI 53066Active
 MLS ID #1968375, Kristin Kessler. WIREX MLS
 - $1,674,9003 bd3 ba2.5k sqftN57W34599 Road G, Oconomowoc, WI 53066Active
 MLS ID #1970027, Devin Piehl. WIREX MLS
 - $3,391,0003 bd4 ba3k sqftLavinia By The Lakes, Oconomowoc, WI 53066Active
 MLS ID #1959170, Jeff Scrima. WIREX MLS
 - $3,999,0003 bd4 ba4.4k sqftW334N5995 Road M, Nashotah, WI 53058ActiveMLS ID #1965159, Spheeris Team*. WIREX MLS
- $1,975,0005 bd5 ba5.9k sqft1646 Twisted Oak COURT, Hartland, WI 53029ActiveMLS ID #1973395, Kristen Gustafson. WIREX MLS
- $1,995,0004 bd4 ba4.2k sqft1021 Emerald DRIVE, Hartford, WI 53027ActiveMLS ID #1973646, The Bruce Gallagher Team*. WIREX MLS
- $2,200,0005 bd5 ba5.7k sqftS16W32772 Highway 18, Delafield, WI 53018ActiveMLS ID #1967680, The Sue Patti Group* LLC. WIREX MLS
- $1,690,0004 bd4 ba4k sqft4077 Hawthorn Farm COURT, Nashotah, WI 53058ActiveMLS ID #1971013, Patrick Bolger. WIREX MLS
- $1,649,0004 bd4 ba4.2k sqft34025 Venice Park ROAD, Delafield, WI 53018ActiveMLS ID #1958596, Paul Liebe. WIREX MLS
- $1,897,0004 bd6 ba6k sqft1704 E Juniper WAY, Hartland, WI 53029ActiveMLS ID #1970003, Liz Tobolt. WIREX MLS
- $1,799,0005 bd4 ba4.1k sqft254 River Oaks CIRCLE, Delafield, WI 53018ActiveMLS ID #1960193, Donna Best. WIREX MLS
- $1,575,0004 bd4 ba4.5k sqftS17W30381 Hazeltine COURT, Waukesha, WI 53188ActiveMLS ID #1970235, JJ Hausmann Team*. WIREX MLS
- $2,500,0005 bd3 ba3.3k sqftW1176 South Shore DRIVE, Palmyra, WI 53156ActiveMLS ID #1957631, Kathryn Budda. WIREX MLS
- $1,575,0004 bd5 ba6k sqft19475 Summerhill LANE, Brookfield, WI 53045ActiveMLS ID #1956046, Jeff Niedfeldt. WIREX MLS
- $1,899,9004 bd5 ba5.7k sqft20285 Newport LANE, Brookfield, WI 53045ActiveMLS ID #1954447, Alex Varebrook. WIREX MLS
- $2,195,0005 bd5 ba5.4k sqftW188N5049 Red Crown TRAIL, Menomonee Falls, WI 53051ActiveMLS ID #1962958, Scott Campbell. WIREX MLS
- $1,674,9004 bd5 ba4.4k sqftLt16 Lakeside Ridge COURT, Pewaukee, WI 53072ActiveMLS ID #1948769, Terrence Doyle. WIREX MLS
- $1,549,0004 bd4 ba4.1k sqftN69W17970 Haven DRIVE, Menomonee Falls, WI 53051ActiveMLS ID #1971000, Tyler Vande Zande. WIREX MLS
- $1,999,0005 bd4 ba5.3k sqftN69W17762 Morning Star COURT, Menomonee Falls, WI 53051ActiveMLS ID #1904755, Rebecca Thomas. WIREX MLS
