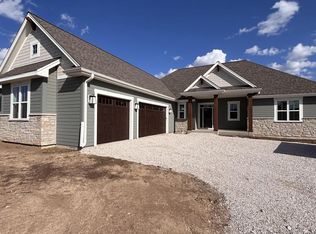
This Sawyer Model Home. Artisan Craftsmanship throughout this home. Features include a walkout lower level. with patio,Heavy wide real wood millwork throughout the home, 2 Gas Fireplaces, Massive Great RM with Cathedral Ceilings. Beautiful Chefs Kitchen with 10 ft Island, Large walk-in pantry, Main Floor Primary Bedroom Suite with Luxury Bathroom with Amish Cabinetry, 3 spacious Bedroom upstairs with walk -in closets, fully furnished lower level with fireplace, island bar, fitness RM and 5th bedroom and full bathroom. Parade of Homes Subdivision of 2025. Great location with Multi Million Dollars homes being built.
Active
Price increase: $1.9M (5/18)
$2,195,000
W188N5049 Red Crown TRAIL, Menomonee Falls, WI 53051
5beds
5,450sqft
:
Get pre-qualified$13,385/mo
Single Family Residence
Built in 2025
0.5 Acres Lot
$2,174,500 Zestimate®
$403/sqft
$-- HOA
What's special
Large walk-in pantryIsland bar
- 73 days |
- 168 |
- 1 |
Zillow last checked:
Listing updated:
Listed by:
Scott Campbell 414-331-7888,
RE/MAX United - Cedarburg
Source: WIREX MLS,MLS#: 1962958 Originating MLS: Metro MLS
Originating MLS: Metro MLSFacts & features
Interior
Bedrooms & bathrooms
- Bedrooms: 5
- Bathrooms: 5
- Full bathrooms: 4
- 1/2 bathrooms: 1
- Main level bedrooms: 1
Primary bedroom
- Level: Main
- Area: 255
- Dimensions: 17 x 15
Bedroom 2
- Level: Upper
- Area: 196
- Dimensions: 14 x 14
Bedroom 3
- Level: Upper
- Area: 208
- Dimensions: 16 x 13
Bedroom 4
- Level: Upper
- Area: 255
- Dimensions: 17 x 15
Bedroom 5
- Level: Lower
- Area: 210
- Dimensions: 15 x 14
Bathroom
- Features: Shower on Lower, Tub Only, Ceramic Tile, Master Bedroom Bath: Tub/No Shower, Master Bedroom Bath: Walk-In Shower, Master Bedroom Bath, Shower Over Tub
Dining room
- Level: Main
- Area: 240
- Dimensions: 20 x 12
Family room
- Level: Lower
- Area: 800
- Dimensions: 40 x 20
Kitchen
- Level: Main
- Area: 280
- Dimensions: 20 x 14
Living room
- Level: Main
- Area: 400
- Dimensions: 20 x 20
Office
- Level: Main
- Area: 156
- Dimensions: 13 x 12
Heating
- Natural Gas, Forced Air, Zoned
Cooling
- Central Air
Appliances
- Included: Cooktop, Dishwasher, Disposal, Dryer, Microwave, Oven, Range, Refrigerator, Washer
Features
- High Speed Internet, Pantry, Cathedral/vaulted ceiling, Walk-In Closet(s), Wet Bar, Kitchen Island
- Basement: 8'+ Ceiling,Finished,Full,Full Size Windows,Concrete,Radon Mitigation System,Sump Pump,Walk-Out Access,Exposed
Interior area
- Total structure area: 5,450
- Total interior livable area: 5,450 sqft
- Finished area above ground: 3,791
- Finished area below ground: 1,659
Property
Parking
- Total spaces: 3.5
- Parking features: Garage Door Opener, Heated Garage, Attached, 3 Car
- Attached garage spaces: 3.5
Features
- Levels: Two
- Stories: 2
Lot
- Size: 0.5 Acres
Details
- Parcel number: MNFV0128096
- Zoning: Res
Construction
Type & style
- Home type: SingleFamily
- Architectural style: Colonial
- Property subtype: Single Family Residence
Materials
- Brick, Brick/Stone, Fiber Cement, Aluminum Trim
Condition
- New Construction,Under Construction,To Be Built
- New construction: Yes
- Year built: 2025
Utilities & green energy
- Sewer: Public Sewer
- Water: Public
- Utilities for property: Cable Available
Community & HOA
Community
- Subdivision: Quiet Wood
Location
- Region: Menomonee Falls
- Municipality: Menomonee Falls
Financial & listing details
- Price per square foot: $403/sqft
- Date on market: 5/18/2026
- Inclusions: See Anderson Standard Inclusions.
Estimated market value
$2,174,500
$2.07M - $2.28M
$7,611/mo
Price history
| Date | Event | Price |
|---|---|---|
| 5/18/2026 | Price change | $2,195,000+657.2%$403/sqft |
Source:  WIREX MLS #1962958 Report a problem WIREX MLS #1962958 Report a problem | ||
| 3/25/2026 | Listed for sale | $289,900$53/sqft |
Source: WIREX MLS #1955140 Report a problem | ||
Public tax history
Tax history is unavailable.
Monthly payment
Est. payment
Payment breakdown
Explore the cost of this home by adjusting the details. Changes won't be saved.Climate risks
Neighborhood: 53051
Nearby schools
GreatSchools rating
- 9/10Marcy Elementary SchoolGrades: K-4Distance: 0.5 mi
- 10/10Templeton Middle SchoolGrades: 7-8Distance: 2.7 mi
- 7/10Hamilton High SchoolGrades: 9-12Distance: 2.5 mi
Schools provided by the listing agent
- Elementary: Lannon
- Middle: Templeton
- High: Hamilton
- District: Hamilton
Source: WIREX MLS. This data may not be complete. We recommend contacting the local school district to confirm school assignments for this home.
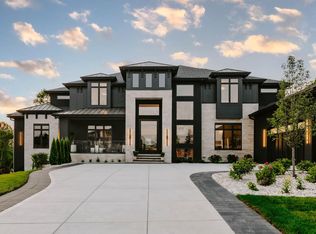
- $4,500,0006 bd7 ba9k sqftW188N5097 Red Crown Trl, Menomonee Falls, WI 53051Sold
- $574,2003 bd2 ba2.1k sqftW189N5034 Crest View Ter, Menomonee Falls, WI 53051Off Market
- $460,9004 bd2 ba1.6k sqftW189N5016 Crest View Ter, Menomonee Falls, WI 53051Off Market
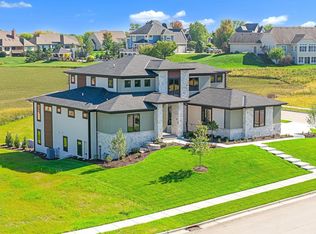
- $1,755,0005 bd5 ba5.4k sqftW188N5040 Red Crown Trl, Menomonee Falls, WI 53051Sold
- $713,200-- bd-- ba-- sqftW188N4991 Red Crown Trl, Menomonee Falls, WI 53051Off Market
- $473,0003 bd2 ba1.7k sqftW189N5050 Crest View Ter, Menomonee Falls, WI 53051Sold
- $455,0003 bd3 ba2.2k sqftW189N4998 Crest View Ter, Menomonee Falls, WI 53051Sold
- $829,200-- bd-- ba-- sqftW188N4986 Red Crown Trl, Menomonee Falls, WI 53051Off Market
A local agent can set up tours, give advice and negotiate with sellers.
A local lender can help you make sure your offer is ready when you are.
Similar homes
- $1,999,0005 bd4 ba5.3k sqftN69W17762 Morning Star COURT, Menomonee Falls, WI 53051Active
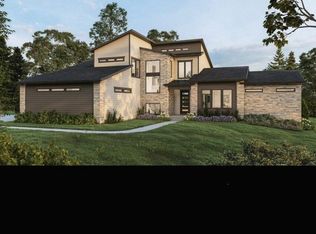 MLS ID #1904755, Rebecca Thomas. WIREX MLS
 - $1,950,0005 bd5 ba5.4k sqftW178N7112 Haven DRIVE, Menomonee Falls, WI 53051Active
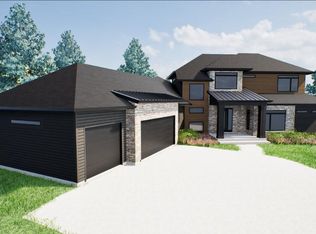 MLS ID #1899856, Rebecca Thomas. WIREX MLS
 - $1,359,0005 bd4 ba3.8k sqftN51W18847 Quietwood DRIVE, Menomonee Falls, WI 53051Active
 MLS ID #1953929, Alexandria Schubel. WIREX MLS
 - $1,549,0004 bd4 ba4.1k sqftN69W17970 Haven DRIVE, Menomonee Falls, WI 53051Active
 MLS ID #1971000, Tyler Vande Zande. WIREX MLS
 - $1,800,0005 bd5 ba5.1k sqft3230 Fordham COURT, Brookfield, WI 53005ActiveMLS ID #1969488, James Treis. WIREX MLS
- $1,899,9004 bd5 ba5.7k sqft20285 Newport LANE, Brookfield, WI 53045ActiveMLS ID #1954447, Alex Varebrook. WIREX MLS
- $1,099,9994 bd4 ba3.7k sqftW214N4987 Casey COURT, Menomonee Falls, WI 53051ActiveWIREX MLS
- $1,995,0004 bd4 ba4.2k sqft1021 Emerald DRIVE, Hartford, WI 53027ActiveMLS ID #1973646, The Bruce Gallagher Team*. WIREX MLS
- $1,619,9005 bd6 ba4.8k sqft4730 Westridge DRIVE, Brookfield, WI 53045ActiveMLS ID #1964271, Carl Tomich. WIREX MLS
- $1,475,0004 bd6 ba5.2k sqft14220 Hillside ROAD, Elm Grove, WI 53122ActiveMLS ID #1973670, Kevin Koski. WIREX MLS
- $2,200,0005 bd5 ba5.7k sqftS16W32772 Highway 18, Delafield, WI 53018ActiveMLS ID #1967680, The Sue Patti Group* LLC. WIREX MLS
- $2,595,0005 bd5 ba6.4k sqft13145 Kittridge COURT, Brookfield, WI 53005ActiveMLS ID #1969846, Pat Bitterberg. WIREX MLS
- $1,575,0004 bd5 ba6k sqft19475 Summerhill LANE, Brookfield, WI 53045ActiveMLS ID #1956046, Jeff Niedfeldt. WIREX MLS
- $2,050,0004 bd5 ba4.9k sqft7515 N Beach DRIVE, Fox Point, WI 53217ActiveMLS ID #1972383, Paul Stevens. WIREX MLS
- $1,245,0005 bd4 ba5.9k sqft2005 Derrin LANE, Brookfield, WI 53045ActiveMLS ID #1971235, Jeremy Doering. WIREX MLS
- $1,099,9004 bd4 ba3.7k sqftN66W21493 Sagebrush DRIVE, Menomonee Falls, WI 53051ActiveMLS ID #1965007, Joseph Meyer. WIREX MLS
- $1,897,0004 bd6 ba6k sqft1704 E Juniper WAY, Hartland, WI 53029ActiveMLS ID #1970003, Liz Tobolt. WIREX MLS
- $2,381,6796 bd5 ba4.7k sqft12825 Stephen PLACE, Elm Grove, WI 53122ActiveMLS ID #1970396, Miller Marriott Real Estate Group*. WIREX MLS
- $1,995,0004 bd4 ba5.8k sqft12138 N River ROAD, Mequon, WI 53092ActiveMLS ID #1970224, Shar Borg Team*. WIREX MLS
- $2,300,0004 bd5 ba5.9k sqft4179 Lily ROAD, West Bend, WI 53095ActiveMLS ID #1965530, Jennifer Backhaus. WIREX MLS
