Westridge Builders is proud to present the Brookside X, a spin-off of our popular Brookside model. This beautiful 5 bedroom, 4.5 bath home includes an open kitchen with a gorgeous granite island to prep all your home cooked meals. The expansive Great Room allows for more than enough entertaining space with floor to ceiling windows and a beautiful gas fireplace. The finished lower level features a large bar to accommodate all your guests along with the game room and tv area, as well as a guest bedroom and full bath.
Active
$1,619,900
4730 Westridge DRIVE, Brookfield, WI 53045
5beds
4,833sqft
:
Get pre-qualified$10,109/mo
Single Family Residence
Built in 2026
0.59 Acres Lot
$1,613,000 Zestimate®
$335/sqft
$-- HOA
What's special
Finished lower levelLarge barExpansive great roomFloor to ceiling windowsGorgeous granite islandBeautiful gas fireplaceOpen kitchen
- 57 days |
- 889 |
- 13 |
Zillow last checked:
Listing updated:
Listed by:
Carl Tomich 262-547-0326,
Westridge Realty, Inc.
Source: WIREX MLS,MLS#: 1964271 Originating MLS: Metro MLS
Originating MLS: Metro MLSFacts & features
Interior
Bedrooms & bathrooms
- Bedrooms: 5
- Bathrooms: 6
- Full bathrooms: 5
- 1/2 bathrooms: 1
Bathroom
- Features: Shower on Lower, Tub Only, Ceramic Tile, Master Bedroom Bath: Tub/No Shower, Master Bedroom Bath: Walk-In Shower, Master Bedroom Bath
Heating
- Electric, Natural Gas, Forced Air
Cooling
- Central Air
Appliances
- Included: Cooktop, Dishwasher, Disposal, Dryer, Microwave, Oven, Refrigerator, Washer
Features
- Pantry, Walk-In Closet(s), Wet Bar, Kitchen Island
- Basement: Finished,Full,Concrete,Sump Pump
Interior area
- Total structure area: 4,833
- Total interior livable area: 4,833 sqft
Property
Parking
- Total spaces: 3
- Parking features: Garage Door Opener, Attached, 3 Car
- Attached garage spaces: 3
Features
- Levels: Two
- Stories: 2
Lot
- Size: 0.59 Acres
- Dimensions: 25,534 sq ft
Details
- Parcel number: BRC1026144
- Zoning: Residential
Construction
Type & style
- Home type: SingleFamily
- Architectural style: Other
- Property subtype: Single Family Residence
Materials
- Brick, Brick/Stone, Fiber Cement, Stucco/Slate
Condition
- New Construction
- New construction: Yes
- Year built: 2026
Utilities & green energy
- Sewer: Public Sewer
- Water: Public
Community & HOA
Community
- Subdivision: Northern Oaks
Location
- Region: Brookfield
- Municipality: Brookfield
Financial & listing details
- Price per square foot: $335/sqft
- Annual tax amount: $3,250
- Date on market: 5/27/2026
Estimated market value
$1,613,000
$1.53M - $1.69M
$6,687/mo
Price history
| Date | Event | Price |
|---|---|---|
| 5/27/2026 | Listed for sale | $1,619,900+414.4%$335/sqft |
Source:  WIREX MLS #1964271 Report a problem WIREX MLS #1964271 Report a problem | ||
| 12/3/2025 | Listing removed | $314,900$65/sqft |
Source: WIREX MLS #1860431 Report a problem | ||
| 1/21/2025 | Listed for sale | $314,900+3.3%$65/sqft |
Source: WIREX MLS #1860431 Report a problem | ||
| 8/23/2024 | Listing removed | $304,900$63/sqft |
Source: WIREX MLS #1860431 Report a problem | ||
| 7/24/2024 | Price change | $304,900+3.4%$63/sqft |
Source: WIREX MLS #1860431 Report a problem | ||
| 12/22/2023 | Listed for sale | $294,900$61/sqft |
Source: WIREX MLS #1860431 Report a problem | ||
Public tax history
Tax history is unavailable.
Monthly payment
Est. payment
Payment breakdown
Explore the cost of this home by adjusting the details. Changes won't be saved.Climate risks
Neighborhood: 53045
Nearby schools
GreatSchools rating
- 10/10Burleigh Elementary SchoolGrades: PK-5Distance: 3.1 mi
- 9/10Pilgrim Park Middle SchoolGrades: 6-8Distance: 4.8 mi
- 10/10East High SchoolGrades: 9-12Distance: 4.1 mi
Schools provided by the listing agent
- Elementary: Burleigh
- Middle: Pilgrim Park
- High: Brookfield East
- District: Elmbrook
Source: WIREX MLS. This data may not be complete. We recommend contacting the local school district to confirm school assignments for this home.
- $329,9000.58 Acres20260 Fenley Way, Brookfield, WI 53045Sold

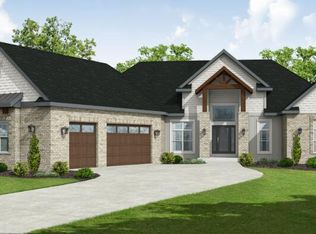
- $1,479,9004 bd5 ba4.4k sqft4725 Westridge Dr, Brookfield, WI 53045Sold
- $4,848,7003 bd1 ba2.2k sqft4706 Lannon Rd, Pewaukee, WI 53072Off Market
- $324,9000.58 Acres4670 Merrick Trl, Brookfield, WI 53045Sold
- $500,3003 bd1 ba1.4k sqft20275 W Lisbon Rd, Brookfield, WI 53005Off Market
- $299,9000.57 Acres4765 Westridge Dr, Brookfield, WI 53045Lot/Land
- $1,969,9006 bd7 ba6.5k sqft4770 Westridge Dr, Brookfield, WI 53045Sold
- $319,9000.57 Acres20255 Fenley Way, Brookfield, WI 53045Sold
A local agent can set up tours, give advice and negotiate with sellers.
A local lender can help you make sure your offer is ready when you are.
Similar homes
- $1,899,9004 bd5 ba5.7k sqft20285 Newport LANE, Brookfield, WI 53045Active
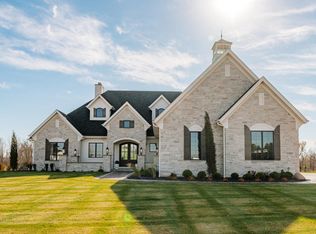 MLS ID #1954447, Alex Varebrook. WIREX MLS
 - $1,800,0005 bd5 ba5.1k sqft3230 Fordham COURT, Brookfield, WI 53005Active
 MLS ID #1969488, James Treis. WIREX MLS
 - $1,029,0005 bd5 ba4.6k sqft2840 Norman DRIVE, Brookfield, WI 53045Active
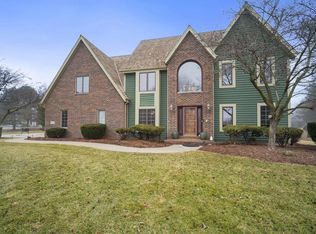 MLS ID #1956259, Shahbaz Qureshi. WIREX MLS
 - $1,075,0005 bd4 ba4.2k sqft645 Talon TRAIL, Brookfield, WI 53045Active
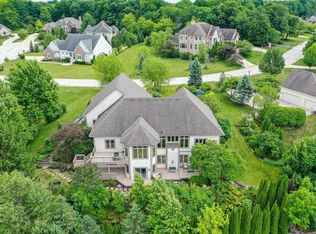 MLS ID #1968045, Michael Mierow. WIREX MLS
 - $945,0003 bd3 ba3.7k sqft19755 Brian DRIVE, Brookfield, WI 53045ActiveMLS ID #1972091, Jennifer Landro Real Estate Team*. WIREX MLS
- $1,549,0004 bd4 ba4.1k sqftN69W17970 Haven DRIVE, Menomonee Falls, WI 53051ActiveMLS ID #1971000, Tyler Vande Zande. WIREX MLS
- $1,200,0005 bd3 ba3.4k sqft18830 N Hills DRIVE, Brookfield, WI 53005ActiveMLS ID #1970005, Tom Langan. WIREX MLS
- $885,0005 bd4 ba3.8k sqft18840 Brookridge DRIVE, Brookfield, WI 53045ActiveMLS ID #1966918, Zheng Wang. WIREX MLS
- $1,599,9006 bd4 ba4.9k sqft1636 Upland COURT, Hartland, WI 53029ActiveMLS ID #1956096, Paul Liebe. WIREX MLS
- $1,099,9994 bd4 ba3.7k sqftW214N4987 Casey COURT, Menomonee Falls, WI 53051ActiveWIREX MLS
- $1,379,0005 bd4 ba3.8k sqftN51W18847 Quietwood DRIVE, Menomonee Falls, WI 53051ActiveMLS ID #1953929, Alexandria Schubel. WIREX MLS
- $1,195,0005 bd3 ba4.3k sqftW279N5280 Hanover Hill COURT, Lisbon, WI 53089ActiveMLS ID #1972155, Cynthia Klenk. WIREX MLS
- $1,050,0004 bd4 ba4.6k sqftN52W21298 Golfview COURT, Menomonee Falls, WI 53051ActiveMLS ID #1961166, Steve Wiedenfeld. WIREX MLS
- $1,279,0004 bd4 ba3.7k sqftN51W18906 Quietwood DRIVE, Lannon, WI 53046ActiveMLS ID #1953971, Jennifer Anderson. WIREX MLS
- $1,450,0005 bd6 ba5.6k sqftN29W30593 Foxwood DRIVE, Pewaukee, WI 53072ActiveMLS ID #1970719, Patrick Bolger. WIREX MLS
- $949,9005 bd4 ba4.3k sqftW218N5455 Taylors Woods DRIVE, Menomonee Falls, WI 53051ActiveMLS ID #1964181, Michael Mierow. WIREX MLS
- $1,625,0004 bd4 ba5.3k sqft1512 W County Line ROAD, Mequon, WI 53092ActiveMLS ID #1957209, Lynn Reed-Bauman. WIREX MLS
- $849,9005 bd3 ba3.6k sqftW225N3524 Wethersfield ROAD, Pewaukee, WI 53072ActiveMLS ID #1970971, Nicholas Marlis. WIREX MLS
- $1,575,0004 bd4 ba4.5k sqftS17W30381 Hazeltine COURT, Waukesha, WI 53188ActiveMLS ID #1970235, JJ Hausmann Team*. WIREX MLS
- $949,0006 bd4 ba4.6k sqftW218N5466 Taylors Woods DRIVE, Menomonee Falls, WI 53051ActiveMLS ID #1968216, Rosa Stong. WIREX MLS
