Rare Lower Genesee Lake opportunity with 4.17 acres, 206' of level frontage, exceptional swimming frontage, and beautiful sunset views. This distinctive 4BR, 3 full + 2 half bath home offers 4,133 sq ft and the privacy, land, and lake access that are increasingly difficult to find. Rich in character and thoughtfully updated over time, the home features a spacious primary suite with private screened porch, renovated ensuite bath, and dual walk-in closets. Enjoy generous living spaces, a fireplace-warmed living room, den with lake views, and a large deck overlooking the water. Minutes from Oconomowoc shopping and dining.
Active
Price cut: $350K (7/15)
$2,849,999
1031 N Genesee Woods DRIVE, Summit, WI 53066
4beds
4,133sqft
Single Family Residence
Built in 1950
4.17 Acres Lot
$2,700,600 Zestimate®
$690/sqft
$-- HOA
What's special
- 65 days |
- 1,080 |
- 39 |
Zillow last checked:
Listing updated:
Listed by:
JJ Hausmann Team* 262-232-3118,
Compass RE WI-Lake Country
Source: WIREX MLS,MLS#: 1966008 Originating MLS: Metro MLS
Originating MLS: Metro MLSFacts & features
Interior
Bedrooms & bathrooms
- Bedrooms: 4
- Bathrooms: 4
- Full bathrooms: 3
- 1/2 bathrooms: 2
- Main level bedrooms: 1
Primary bedroom
- Level: Main
- Area: 600
- Dimensions: 25 x 24
Bedroom 2
- Level: Upper
- Area: 315
- Dimensions: 21 x 15
Bedroom 3
- Level: Upper
- Area: 204
- Dimensions: 17 x 12
Bedroom 4
- Level: Upper
- Area: 204
- Dimensions: 17 x 12
Bathroom
- Features: Master Bedroom Bath: Walk-In Shower, Shower Over Tub, Shower Stall
Dining room
- Level: Main
- Area: 280
- Dimensions: 20 x 14
Family room
- Level: Main
- Area: 247
- Dimensions: 19 x 13
Kitchen
- Level: Main
- Area: 238
- Dimensions: 17 x 14
Living room
- Level: Main
- Area: 676
- Dimensions: 26 x 26
Office
- Level: Main
- Area: 272
- Dimensions: 17 x 16
Heating
- Propane, Forced Air
Cooling
- Central Air
Appliances
- Included: Dishwasher, Dryer, Freezer, Microwave, Oven, Range, Refrigerator, Washer
Features
- High Speed Internet
- Basement: Full,Partially Finished
Interior area
- Total structure area: 4,133
- Total interior livable area: 4,133 sqft
Property
Parking
- Total spaces: 3
- Parking features: Detached, 3 Car
- Garage spaces: 3
Features
- Levels: One and One Half
- Stories: 1
- Patio & porch: Deck
- Has view: Yes
- View description: Water
- Has water view: Yes
- Water view: Water
- Waterfront features: Waterfront, Lake, 200-300 feet
- Body of water: Lower Genesee Lake
Lot
- Size: 4.17 Acres
- Features: Wooded
Details
- Parcel number: SUMT0682996
- Zoning: Residential
Construction
Type & style
- Home type: SingleFamily
- Architectural style: Prairie/Craftsman
- Property subtype: Single Family Residence
Materials
- Wood Siding
Condition
- 21+ Years
- New construction: No
- Year built: 1950
Utilities & green energy
- Sewer: Septic Tank
- Water: Well
Community & HOA
Location
- Region: Oconomowoc
- Municipality: Summit
Financial & listing details
- Price per square foot: $690/sqft
- Tax assessed value: $1,933,700
- Annual tax amount: $16,047
- Date on market: 6/11/2026
- Inclusions: 2 Refrigerators, Oven/Range, Microwave, Dishwasher, 1 Freezer, Washer Dryer, Seller's Personal Property, Water Softener, All Appliances At The House, Iron 9 Filter, Pier, Boat Lift, 1 16' Aluminum Row Boat, 1 14' Aluminum Boat
Estimated market value
$2,700,600
$2.57M - $2.84M
$5,367/mo
Price history
| Date | Event | Price |
|---|---|---|
| 7/15/2026 | Price change | $2,849,999-10.9%$690/sqft |
Source:  WIREX MLS #1966008 Report a problem WIREX MLS #1966008 Report a problem | ||
| 6/11/2026 | Listed for sale | $3,200,000$774/sqft |
Source: WIREX MLS #1966008 Report a problem | ||
Public tax history
| Year | Property taxes | Tax assessment |
|---|---|---|
| 2024 | $14,818 +7.8% | $1,419,600 |
| 2023 | $13,744 -10.6% | $1,419,600 +1.1% |
| 2022 | $15,380 +4% | $1,404,600 +29.2% |
| 2021 | $14,795 -2% | $1,087,500 |
| 2020 | $15,097 +1.9% | $1,087,500 |
| 2019 | $14,810 -10.7% | $1,087,500 |
| 2018 | $16,588 -1.8% | $1,087,500 |
| 2017 | $16,895 +13.5% | $1,087,500 |
| 2015 | $14,892 -10.1% | $1,087,500 |
| 2014 | $16,571 | $1,087,500 -3.2% |
| 2013 | $16,571 | $1,123,900 -7.7% |
| 2012 | -- | $1,217,400 |
| 2010 | $15,721 | $1,217,400 |
| 2009 | -- | $1,217,400 |
| 2008 | -- | $1,217,400 +52.9% |
| 2006 | -- | $796,000 |
| 2005 | -- | $796,000 |
| 2004 | -- | $796,000 |
| 2003 | -- | $796,000 +51.5% |
| 2002 | -- | $525,400 |
| 2001 | -- | $525,400 |
| 2000 | -- | $525,400 |
Find assessor info on the county website
Monthly payment
Est. payment
Payment breakdown
Explore the cost of this home by adjusting the details. Changes won't be saved.Climate risks
Neighborhood: 53066
Nearby schools
GreatSchools rating
- 8/10Summit Elementary SchoolGrades: PK-4Distance: 2.4 mi
- 8/10Silver Lake Intermediate SchoolGrades: 5-8Distance: 3.3 mi
- 6/10Oconomowoc High SchoolGrades: 9-12Distance: 3.9 mi
Schools provided by the listing agent
- High: Oconomowoc
- District: Oconomowoc Area
Source: WIREX MLS. This data may not be complete. We recommend contacting the local school district to confirm school assignments for this home.
- $2,860,4005 bd4 ba4.5k sqft1013 N Genesee Woods Dr, Oconomowoc, WI 53066Off Market
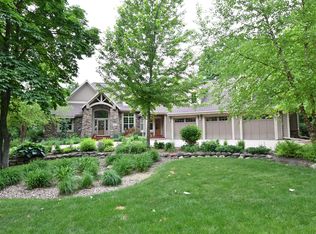
- $2,606,600-- bd-- ba-- sqft1109 N Genesee Woods Dr, Oconomowoc, WI 53066Off Market
- $3,074,9004 bd3 ba2.8k sqft1127 N Genesee Woods Dr, Oconomowoc, WI 53066Off Market

- $2,004,000-- bd-- ba-- sqft951 N Genesee Woods Dr, Oconomowoc, WI 53066Off Market
- $900,0003 bd3 ba2.7k sqft929 N Genesee Woods Dr, Oconomowoc, WI 53066Sold
- $2,611,3004 bd4 ba4.5k sqft1141 N Genesee Woods Dr, Oconomowoc, WI 53066Off Market
- $880,7004 bd2 ba2k sqft907 N Genesee Woods Dr, Oconomowoc, WI 53066Off Market
- $2,100,0004 bd5 ba3.4k sqft36802 Genesee Lake Rd, Oconomowoc, WI 53066Sold
A local agent can set up tours, give advice and negotiate with sellers.
Similar homes
- $1,499,0005 bd5 ba4.4k sqft560 Cedar LANE, Summit, WI 53066Active
 MLS ID #1973830, Jennifer Pesicek. WIREX MLS
 - $3,000,0005 bd4 ba4.4k sqft222 E Pleasant STREET, Oconomowoc, WI 53066Active
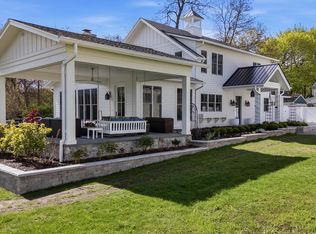 MLS ID #1950342, Karen Trepton. WIREX MLS
 - $1,599,0004 bd4 ba4.2k sqft34025 Venice Park ROAD, Delafield, WI 53018Active
 MLS ID #1958596, Paul Liebe. WIREX MLS
 - $2,200,0005 bd5 ba5.7k sqftS16W32772 Highway 18, Delafield, WI 53018Active
 MLS ID #1967680, The Sue Patti Group* LLC. WIREX MLS
 - $1,674,9003 bd3 ba2.5k sqftN57W34599 Road G, Oconomowoc, WI 53066ActiveMLS ID #1970027, Devin Piehl. WIREX MLS
- $1,499,0004 bd5 ba5.3k sqftN28W30219 Red Hawk COURT, Pewaukee, WI 53072ActiveMLS ID #1975245, JJ Hausmann Team*. WIREX MLS
- $1,995,0004 bd4 ba4.2k sqft1021 Emerald DRIVE, Hartford, WI 53027ActiveMLS ID #1973646, The Bruce Gallagher Team*. WIREX MLS
- $3,899,0003 bd4 ba4.4k sqftW334N5995 Road M, Nashotah, WI 53058ActiveMLS ID #1965159, Spheeris Team*. WIREX MLS
- $1,897,0004 bd6 ba6k sqft1704 E Juniper WAY, Hartland, WI 53029ActiveMLS ID #1970003, Liz Tobolt. WIREX MLS
- $1,450,0005 bd4 ba5.9k sqft1801 E Bristlecone DRIVE, Hartland, WI 53029ActiveMLS ID #1974693, JJ Hausmann Team*. WIREX MLS
- $1,575,0004 bd4 ba4.5k sqftS17W30381 Hazeltine COURT, Waukesha, WI 53188ActiveMLS ID #1970235, JJ Hausmann Team*. WIREX MLS
- $1,799,0005 bd4 ba4.1k sqft254 River Oaks CIRCLE, Delafield, WI 53018ActiveMLS ID #1960193, Donna Best. WIREX MLS
- $1,975,0005 bd5 ba5.9k sqft1646 Twisted Oak COURT, Hartland, WI 53029ActiveMLS ID #1973395, Kristen Gustafson. WIREX MLS
- $1,625,0005 bd5 ba5.1k sqft3230 Fordham COURT, Brookfield, WI 53005ActiveMLS ID #1974517, James Treis. WIREX MLS
- $1,690,0004 bd4 ba4k sqft4077 Hawthorn Farm COURT, Nashotah, WI 53058ActiveMLS ID #1971013, Patrick Bolger. WIREX MLS
- $2,500,0005 bd3 ba3.3k sqftW1176 South Shore DRIVE, Palmyra, WI 53156ActiveMLS ID #1957631, Kathryn Budda. WIREX MLS
- $1,575,0004 bd5 ba6k sqft19475 Summerhill LANE, Brookfield, WI 53045ActiveMLS ID #1956046, Jeff Niedfeldt. WIREX MLS
- $1,475,0005 bd4 ba2.2k sqft794 Emerald DRIVE #794A, Hartford, WI 53027ActiveMLS ID #1954261, John Zakrzewski. WIREX MLS
- $3,391,0003 bd4 ba3k sqftLavinia By The Lakes, Oconomowoc, WI 53066ActiveMLS ID #1959170, Jeff Scrima. WIREX MLS
- $1,549,0004 bd4 ba4.1k sqftN69W17970 Haven DRIVE, Menomonee Falls, WI 53051ActiveMLS ID #1971000, Tyler Vande Zande. WIREX MLS
