Experience 5.68 acres, beautiful views, abundant wildlife and a private guest house! This exceptional 2,950 sq ft home offers 3-4 bedrooms, a flexible main-level room, 2.5 baths and main-level laundry. The spacious kitchen features custom oak cabinetry and hardwood floors, flowing into a Great Room with 9-ft ceilings, newly installed ProVia windows, abundant natural light and a breathtaking floor-to-ceiling, hand-picked fieldstone wood-burning fireplace. A huge composite deck captures the views and invites you to relax outdoors. The guest house features wood-burning heat, running water, electricity, DIRECTV, plus screened/storm windows. A versatile barn-style building adds storage, workshop and hobby possibilities. 12+ exterior water spigots provide convenience. A truly special retreat!
Active
Price cut: $50K (9/3)
$1,199,999
W323S9616 Beulah ROAD, Mukwonago, WI 53149
4beds
2,950sqft
Single Family Residence
Built in 1990
5.68 Acres Lot
$1,168,500 Zestimate®
$407/sqft
$-- HOA
What's special
Beautiful viewsMain-level laundrySpacious kitchenCustom oak cabinetryAbundant natural lightNewly installed provia windowsHardwood floors
- 49 days
- 771
- 26
Zillow last checked:
Listing updated:
Listed by:
Karen Reed 414-531-6813,
TMT Real Estate Professionals
Source: WIREX MLS,MLS#: 1975533 Originating MLS: Metro MLS
Originating MLS: Metro MLSFacts & features
Interior
Bedrooms & bathrooms
- Bedrooms: 4
- Bathrooms: 3
- Full bathrooms: 2
- 1/2 bathrooms: 1
Primary bedroom
- Level: Upper
- Area: 484
- Dimensions: 22 x 22
Bedroom 2
- Level: Upper
- Area: 192
- Dimensions: 12 x 16
Bedroom 3
- Level: Upper
- Area: 180
- Dimensions: 12 x 15
Bathroom
- Features: Tub Only, Ceramic Tile, Whirlpool, Master Bedroom Bath: Tub/No Shower, Master Bedroom Bath: Walk-In Shower, Shower Stall
Dining room
- Level: Main
- Area: 221
- Dimensions: 13 x 17
Kitchen
- Level: Main
- Area: 182
- Dimensions: 13 x 14
Living room
- Level: Main
- Area: 504
- Dimensions: 18 x 28
Heating
- Propane, Forced Air
Cooling
- Central Air
Appliances
- Included: Cooktop, Dishwasher, Disposal, Dryer, Microwave, Oven, Refrigerator, Washer, Water Softener
Features
- Separate Quarters, High Speed Internet, Pantry, Cathedral/vaulted ceiling, Walk-In Closet(s), Kitchen Island
- Flooring: Wood
- Basement: Full,Concrete
Interior area
- Total structure area: 2,950
- Total interior livable area: 2,950 sqft
- Finished area above ground: 2,950
- Finished area below ground: 0
Property
Parking
- Total spaces: 3
- Parking features: Garage Door Opener, Attached, 3 Car
- Attached garage spaces: 3
Features
- Levels: Two
- Stories: 2
- Patio & porch: Deck
- Has spa: Yes
- Spa features: Bath
- Waterfront features: Pond
Lot
- Size: 5.68 Acres
- Features: Horse Allowed, Hobby Farm, Wooded
Details
- Additional structures: Barn(s), Guest House
- Parcel number: MUKT1985998001
- Zoning: Res
- Horses can be raised: Yes
Construction
Type & style
- Home type: SingleFamily
- Architectural style: Prairie/Craftsman
- Property subtype: Single Family Residence
Materials
- Brick, Brick/Stone, Fiber Cement
Condition
- 21+ Years
- New construction: No
- Year built: 1990
Utilities & green energy
- Sewer: Septic Tank
- Water: Well
- Utilities for property: Cable Available
Community & HOA
Location
- Region: Mukwonago
- Municipality: Mukwonago
Financial & listing details
- Price per square foot: $407/sqft
- Tax assessed value: $714,700
- Annual tax amount: $6,749
- Date on market: 8/25/2026
- Inclusions: Refrigerator, Oven. Range, Dishwasher, Washer, Dryer, Water Softener, Central Vac Attachments, Basement Refrigerator, Chest Freezer In Basement.
- Exclusions: Sellers Personal Property
Estimated market value
$1,168,500
$1.11M - $1.23M
$4,168/mo
Price history
| Date | Event | Price |
|---|---|---|
| 9/3/2026 | Price change | $1,199,999-4%$407/sqft |
Source:  WIREX MLS #1975533 Report a problem WIREX MLS #1975533 Report a problem | ||
| 8/25/2026 | Listed for sale | $1,250,000$424/sqft |
Source: WIREX MLS #1975533 Report a problem | ||
Public tax history
| Year | Property taxes | Tax assessment |
|---|---|---|
| 2024 | $6,430 +2.1% | $678,100 +58.8% |
| 2023 | $6,296 +2.6% | $427,000 |
| 2022 | $6,136 +5.9% | $427,000 |
| 2021 | $5,794 +1.1% | $427,000 |
| 2020 | $5,729 +9.5% | $427,000 |
| 2019 | $5,232 -17.2% | $427,000 |
| 2018 | $6,316 +1.1% | $427,000 |
| 2017 | $6,249 +19.1% | $427,000 |
| 2015 | $5,248 -9.9% | $427,000 |
| 2014 | $5,824 | $427,000 |
| 2013 | $5,824 | $427,000 |
| 2012 | -- | $427,000 |
| 2011 | -- | $427,000 |
| 2010 | $5,764 | $427,000 |
| 2009 | -- | $427,000 |
| 2008 | -- | $427,000 +15.1% |
| 2006 | -- | $371,000 |
| 2005 | -- | $371,000 |
| 2004 | -- | $371,000 +35.5% |
| 2003 | -- | $273,900 |
| 2002 | -- | $273,900 |
| 2001 | -- | $273,900 |
| 2000 | -- | $273,900 |
Find assessor info on the county website
Monthly payment
Est. payment
Payment breakdown
Explore the cost of this home by adjusting the details. Changes won't be saved.Climate risks
Neighborhood: 53149
Nearby schools
Schools provided by the listing agent
- Middle: Park View
- High: Mukwonago
- District: Mukwonago
Source: WIREX MLS. This data may not be complete. We recommend contacting the local school district to confirm school assignments for this home.
- $984,9004 bd3 ba-- sqftW323S9624 Beulah Rd, Mukwonago, WI 53149Off Market
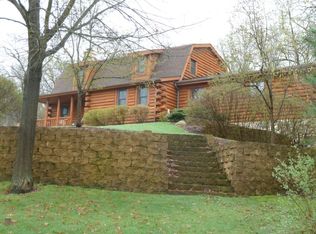
- $777,6003 bd3 ba2.9k sqftW324S9690 Beulah Rd, Mukwonago, WI 53149Off Market
- $945,500-- bd-- ba-- sqftS96W32462 Valley Court Rd, Mukwonago, WI 53149Off Market

- $536,5004 bd3 ba3k sqftW322S9495 Beulah Rd, Mukwonago, WI 53149Off Market
Similar homes
- $843,4004 bd3 ba3.7k sqftS91W31504 Grace TRAIL, Mukwonago, WI 53149Active
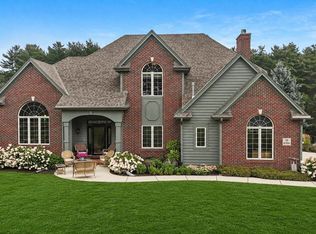 MLS ID #1983121, Jackson Villarreal. WIREX MLS
 - $624,9993 bd2 ba2k sqftS100W31478 County Road LO, Mukwonago, WI 53149Active
 MLS ID #1983705, Angelek Anzelmo. WIREX MLS
 - $949,9004 bd4 ba4.4k sqftS84W33185 Brown Bear LANE, Mukwonago, WI 53149Active
 MLS ID #1982906, Dana Lazich. WIREX MLS
 - $635,0005 bd3 ba2.8k sqftS102W33389 County Road Lo, Mukwonago, WI 53149Active
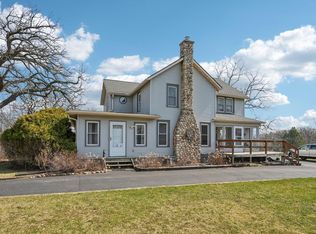 MLS ID #1956150, Brian Johnsen. WIREX MLS
