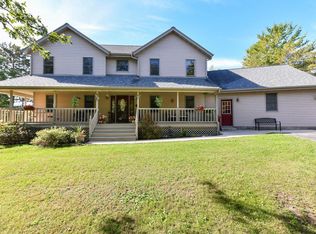
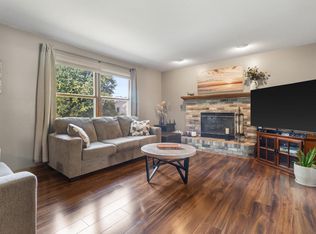
Escape to the perfect blend of country charm and modern comfort with beautiful property! Set on 6.2 scenic acres, this spacious 2,800 square foot home offers everything you need for peaceful rural living without sacrificing convenience! Step inside to discover a warm inviting residence featuring 5 bedrooms and 3 bathrooms, ideal for families of all sizes or those who love to host. Equestrian enthusiasts and hobby farmers alike will appreciate the six horse stalls, providing ample space for horses or other livestock. The land itself is a rare find-open yet private, with a peaceful setting that allows you to truly unwind while still being within easy reach of local amenities, schools and major roadways!Don't miss your chance to own a slice of countryside paradise in Mukwonago
Active
Price cut: $30K (9/17)
$635,000
S102W33389 County Road Lo, Mukwonago, WI 53149
5beds
2,800sqft
Single Family Residence
Built in 1870
6.28 Acres Lot
$-- Zestimate®
$227/sqft
$-- HOA
What's special
Warm inviting residenceSix horse stalls
- 192 days
- 1,292
- 93
Zillow last checked:
Listing updated:
Listed by:
Brian Johnsen 414-630-1314,
First Weber Inc- Greenfield
Source: WIREX MLS,MLS#: 1956150 Originating MLS: Metro MLS
Originating MLS: Metro MLSFacts & features
Interior
Bedrooms & bathrooms
- Bedrooms: 5
- Bathrooms: 3
- Full bathrooms: 3
- Main level bedrooms: 1
Primary bedroom
- Level: Main
- Area: 182
- Dimensions: 14 x 13
Bedroom 2
- Level: Upper
- Area: 140
- Dimensions: 14 x 10
Bedroom 3
- Level: Upper
- Area: 126
- Dimensions: 14 x 9
Bedroom 4
- Level: Upper
- Area: 120
- Dimensions: 12 x 10
Bedroom 5
- Level: Upper
- Area: 143
- Dimensions: 13 x 11
Bathroom
- Features: Master Bedroom Bath: Tub/Shower Combo
Dining room
- Level: Main
- Area: 195
- Dimensions: 15 x 13
Family room
- Level: Main
- Area: 266
- Dimensions: 19 x 14
Kitchen
- Level: Main
- Area: 322
- Dimensions: 23 x 14
Living room
- Level: Main
- Area: 210
- Dimensions: 15 x 14
Heating
- Natural Gas, Forced Air
Appliances
- Included: Dishwasher, Disposal, Dryer, Oven, Range, Refrigerator, Washer
Features
- Walk-In Closet(s)
- Basement: Full
Interior area
- Total structure area: 2,800
- Total interior livable area: 2,800 sqft
Property
Parking
- Total spaces: 1
- Parking features: Garage Door Opener, Attached, 1 Car
- Attached garage spaces: 1
Features
- Levels: Two
- Stories: 2
- Patio & porch: Deck
- Fencing: Fenced Yard
Lot
- Size: 6.28 Acres
- Features: Horse Allowed, Hobby Farm
Details
- Additional structures: Barn(s), Box Stalls
- Parcel number: MUKT1992999004
- Zoning: RES
- Horses can be raised: Yes
Construction
Type & style
- Home type: SingleFamily
- Architectural style: Farmhouse/National Folk
- Property subtype: Single Family Residence
Materials
- Aluminum Siding, Aluminum/Steel
Condition
- 21+ Years
- New construction: No
- Year built: 1870
Utilities & green energy
- Sewer: Septic Tank
- Water: Well
Community & HOA
Location
- Region: Mukwonago
- Municipality: Mukwonago
Financial & listing details
- Price per square foot: $227/sqft
- Annual tax amount: $3,983
- Date on market: 4/2/2026
- Inclusions: Refrigerator, Range, Oven, Dishwasher, Washer, Dryer
- Exclusions: Seller's Personal Property
Estimated market value
Not available
Estimated sales range
Not available
Not available
Price history
| Date | Event | Price |
|---|---|---|
| 9/17/2026 | Price change | $635,000-4.5%$227/sqft |
Source:  WIREX MLS #1956150 Report a problem WIREX MLS #1956150 Report a problem | ||
| 8/31/2026 | Price change | $665,000-1.5%$238/sqft |
Source: WIREX MLS #1956150 Report a problem | ||
| 8/18/2026 | Price change | $675,000-1.5%$241/sqft |
Source: WIREX MLS #1956150 Report a problem | ||
| 7/21/2026 | Price change | $685,000-3.5%$245/sqft |
Source: WIREX MLS #1956150 Report a problem | ||
| 6/22/2026 | Price change | $710,000-3.4%$254/sqft |
Source: WIREX MLS #1956150 Report a problem | ||
| 5/21/2026 | Price change | $735,000-2%$263/sqft |
Source: WIREX MLS #1956150 Report a problem | ||
| 4/2/2026 | Listed for sale | $750,000$268/sqft |
Source: WIREX MLS #1956150 Report a problem | ||
Public tax history
Tax history is unavailable.
Monthly payment
Est. payment
Payment breakdown
Explore the cost of this home by adjusting the details. Changes won't be saved.Climate risks
Neighborhood: 53149
Nearby schools
Schools provided by the listing agent
- Middle: Park View
- High: Mukwonago
- District: Mukwonago
Source: WIREX MLS. This data may not be complete. We recommend contacting the local school district to confirm school assignments for this home.
- $820,000-- bd-- ba-- sqftS102W33389 Cth Lo, Mukwonago, WI 53149Off Market
- $721,000-- bd-- ba-- sqftS102W33351 Cth Lo, Mukwonago, WI 53149Off Market
- $972,6004 bd3 ba3.6k sqftS102W33325 County Road Lo, Mukwonago, WI 53149Off Market
- $1,074,300-- bd-- ba-- sqftS102W33451 Cth Lo, Town Of Mukwonago, WI 53149Off Market
Similar homes
- $624,9993 bd2 ba2k sqftS100W31478 County Road LO, Mukwonago, WI 53149Active
 MLS ID #1983705, Angelek Anzelmo. WIREX MLS
 - $599,9004 bd3 ba2.7k sqftS86W30445 Stonegate DRIVE, Mukwonago, WI 53149Active
 MLS ID #1982733, Mary Rastas. WIREX MLS
 - $675,0004 bd3 ba2.4k sqftW365S8691 Highway 67, Eagle, WI 53119Active
 MLS ID #1975076, Kelly Trezek. WIREX MLS
 - $539,0004 bd3 ba2.9k sqft629 Two Rivers DRIVE, Mukwonago, WI 53149Active
 MLS ID #1982780, Janice Powell. WIREX MLS
