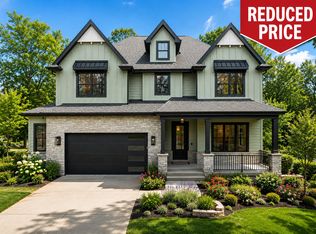
Experience luxury lake living in the sought-after Birches Association with Geneva Lake access and an undivided interest in Birches Lakefront Park, including private beach access and community lakefront amenities. This 5,000-square-foot new construction home offers 5 bedrooms, 4.5 baths, a first-floor primary suite, white oak floors, quartz countertops, custom maple cabinetry, high-end appliances, and 10-foot ceilings. Additional highlights include laundry on both levels, an auxiliary kitchen, a third-floor lounge with seasonal lake views, covered porch, firepit, irrigation, room for an inground pool, and a two-car garage. An adjacent buildable lot is also available for purchase, offering the potential to create a true family compound. AI-generated renderings are shown on the vacant lot.
Active
Price cut: $130K (9/23)
$1,995,000
N1931 Linn ROAD, Lake Geneva, WI 53147
5beds
5,000sqft
Single Family Residence
Built in 2025
0.42 Acres Lot
$1,951,300 Zestimate®
$399/sqft
$69/mo HOA
What's special
Two-car garageGeneva lake accessQuartz countertopsCommunity lakefront amenitiesPrivate beach accessAuxiliary kitchenFirst-floor primary suite
- 52 days
- 1,354
- 48
Zillow last checked:
Listing updated:
Listed by:
Mark Larkin 262-853-5576,
Berkshire Hathaway Starck Real Estate
Source: WIREX MLS,MLS#: 1974836 Originating MLS: Metro MLS
Originating MLS: Metro MLSFacts & features
Interior
Bedrooms & bathrooms
- Bedrooms: 5
- Bathrooms: 5
- Full bathrooms: 4
- 1/2 bathrooms: 1
- Main level bedrooms: 1
Primary bedroom
- Level: Upper
- Area: 288
- Dimensions: 18 x 16
Bedroom 2
- Level: Upper
- Area: 168
- Dimensions: 12 x 14
Bedroom 3
- Level: Upper
- Area: 195
- Dimensions: 13 x 15
Bedroom 4
- Level: Upper
- Area: 182
- Dimensions: 14 x 13
Bedroom 5
- Level: Main
- Area: 156
- Dimensions: 12 x 13
Bathroom
- Features: Stubbed For Bathroom on Lower, Tub Only, Ceramic Tile, Master Bedroom Bath: Walk-In Shower, Master Bedroom Bath, Shower Stall
Dining room
- Level: Main
- Area: 204
- Dimensions: 12 x 17
Kitchen
- Level: Main
- Area: 252
- Dimensions: 12 x 21
Living room
- Level: Main
- Area: 306
- Dimensions: 17 x 18
Heating
- Natural Gas, Forced Air, Multiple Units
Cooling
- Central Air, Multi Units
Appliances
- Included: Dishwasher, Disposal, Dryer, Microwave, Oven, Range, Refrigerator, Washer, Water Softener
Features
- High Speed Internet, Pantry, Cathedral/vaulted ceiling, Walk-In Closet(s), Kitchen Island
- Flooring: Wood
- Basement: Full,Concrete
Interior area
- Total structure area: 6,700
- Total interior livable area: 5,000 sqft
- Finished area above ground: 5,000
Property
Parking
- Total spaces: 2.5
- Parking features: Garage Door Opener, Attached, 2 Car
- Attached garage spaces: 2.5
Features
- Levels: Multi-Level
- Patio & porch: Deck, Patio
- Exterior features: Sprinkler System
- Has view: Yes
- View description: Water
- Has water view: Yes
- Water view: Water
- Waterfront features: Deeded Water Access, Water Access/Rights, Lake
- Body of water: Geneva Lake
Lot
- Size: 0.42 Acres
Details
- Parcel number: IBA1 00038
- Zoning: Residential
Construction
Type & style
- Home type: SingleFamily
- Architectural style: Other
- Property subtype: Single Family Residence
Materials
- Masonite/PressBoard, Stone, Brick/Stone
Condition
- New Construction
- New construction: Yes
- Year built: 2025
Utilities & green energy
- Sewer: Septic Tank, Mound Septic
- Water: Well
- Utilities for property: Cable Available
Community & HOA
Community
- Security: Security System
- Subdivision: The Birches
HOA
- Has HOA: Yes
- HOA fee: $824 annually
Location
- Region: Lake Geneva
- Municipality: Linn
Financial & listing details
- Price per square foot: $399/sqft
- Tax assessed value: $494,000
- Annual tax amount: $3,589
- Date on market: 8/5/2026
- Inclusions: Kitchen Appliances (Fridge, Dishwasher, Oven/Range, Microwave/Oven, Disposal), Auxiliary Kitchen (Dishwasher), Entryway Bar Wine & Beverage Fridge, Main Level (Washer/Dryer And Fridge), 2nd Floor Washer/Dryer, 3rd Floor Wine & Beverage Fridge, Sonos Sound System, Security System, Irrigation System
- Exclusions: Seller's Personal Property & Staging Furniture
Estimated market value
$1,951,300
$1.85M - $2.05M
$6,550/mo
Price history
| Date | Event | Price |
|---|---|---|
| 9/23/2026 | Price change | $1,995,000-6.1%$399/sqft |
Source:  WIREX MLS #1974836 Report a problem WIREX MLS #1974836 Report a problem | ||
| 9/17/2026 | Price change | $2,125,000-1.2%$425/sqft |
Source: WIREX MLS #1974836 Report a problem | ||
| 9/4/2026 | Price change | $2,150,000-1.8%$430/sqft |
Source: WIREX MLS #1974836 Report a problem | ||
| 8/6/2026 | Listed for sale | $2,190,000-2.7%$438/sqft |
Source: WIREX MLS #1974836 Report a problem | ||
| 7/24/2026 | Listing removed | $2,250,000$450/sqft |
Source: BHHS broker feed #1949570 Report a problem | ||
| 4/9/2026 | Price change | $2,250,000-9.6%$450/sqft |
Source: WIREX MLS #1949570 Report a problem | ||
| 2/6/2026 | Listed for sale | $2,490,000$498/sqft |
Source: WIREX MLS #1949570 Report a problem | ||
| 12/6/2025 | Listing removed | $2,490,000$498/sqft |
Source: WIREX MLS #1915532 Report a problem | ||
| 8/4/2025 | Price change | $2,490,000-7.4%$498/sqft |
Source: WIREX MLS #1915532 Report a problem | ||
| 5/2/2025 | Listed for sale | $2,690,000$538/sqft |
Source: WIREX MLS #1915532 Report a problem | ||
Public tax history
| Year | Property taxes | Tax assessment |
|---|---|---|
| 2025 | $3,589 +85.2% | $494,000 +86.2% |
| 2024 | $1,937 +14.3% | $265,300 +78.8% |
| 2023 | $1,695 +1.5% | $148,400 |
| 2022 | $1,670 +4.2% | $148,400 |
| 2021 | $1,603 +2.6% | $148,400 |
| 2020 | $1,562 +4.9% | $148,400 |
| 2019 | $1,488 -44.9% | $148,400 -37.4% |
| 2018 | $2,699 -3.6% | $237,000 |
| 2017 | $2,799 +1% | $237,000 |
| 2016 | $2,771 +2.7% | $237,000 |
| 2015 | $2,699 -16.7% | $237,000 |
| 2014 | $3,241 | $237,000 |
| 2013 | $3,241 | $237,000 |
| 2012 | -- | -- |
| 2011 | -- | -- |
| 2010 | -- | -- |
| 2009 | -- | -- |
| 2008 | -- | -- |
| 2007 | -- | -- |
| 2005 | -- | -- |
| 2004 | -- | -- |
| 2003 | -- | -- |
| 2002 | -- | -- |
| 2001 | -- | -- |
| 2000 | -- | -- |
Find assessor info on the county website
Monthly payment
Est. payment
Payment breakdown
Explore the cost of this home by adjusting the details. Changes won't be saved.Climate risks
Neighborhood: 53147
Nearby schools
Similar homes
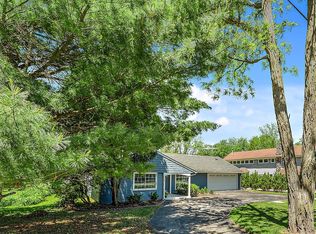
- $1,500,0005 bd3 ba3.1k sqftW3691 Snake ROAD, Lake Geneva, WI 53147Active
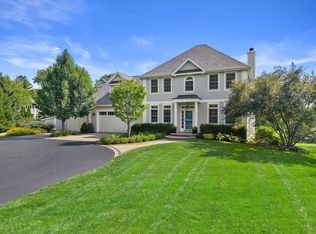 MLS ID #1979303, Melissa Nelson. WIREX MLS
 - $1,995,0007 bd4 ba4k sqft816 Wisconsin STREET, Lake Geneva, WI 53147Active
 MLS ID #1977417, Keefe & Associates Group*. WIREX MLS
 - $1,835,0005 bd4 ba4.2k sqft6595 Bridlewood COURT, Lake Geneva, WI 53147Active
 MLS ID #1974258, Hans Melges. WIREX MLS
 - $1,169,0004 bd5 ba4.4k sqftW4437 Basswood DRIVE, Lake Geneva, WI 53147Active
 MLS ID #1973890, Jessica Genrich. WIREX MLS
