EQUESTRIAN CENTER & HISTORIC HOME----THIS IS A TOTAL TURNKEY LUXURY RIDING ESTATE----- OWNER FINANCING AVAILABLE FOR A WELL QUALIFIED BUYER----20 acres of gorgeous prime land with 30 total stalls, 11 stalls are indoor run out, 9 are summer run out stalls, 10 are enclosed stalls. (20 TOTAL RUN OUTS, 21 PERMANENT STALLS) This property offers the infrastructure and flexibility rarely found in a single equestrian estate. Includes two exceptional barns consisting of an impressive 3-year old Lester built 15,000SF main barn and a historical renovated barn 1100SF and three lean-to's with summer stalls. For outdoor dressage there is a 16,000SF rectangular arena plus a round pan. This facility has premium amenities in a very manageable property, ideal for equestrian trainers and also as a boarding facility. The main barn arena is ideal for dressage as well, very well lit, 20- foot ceiling, heated floors, viewing room, full bath, blanket room, and many comfort touches for the horses. This is not your typical horse farm, this is a luxury equestrian facility for both owners and the horses. This place was designed for serious equine enthusiasts. This was thoughtfully and humanely designed for year-round comfort, and functionality. Carefully designed to support professional training, boarding, breeding, or private use, or a combination of both. This can be a lifestyle business, not just the usual "acreage with a farm". This spectacular Woodstock property features a historic 1815 estate 4084SF home with 5 bedrooms and 4.5 bathrooms, former home of two prominent Woodstock families, totally renovated to modern standards and including guest quarters which could also double as in-law or worker living space. This beautiful and unique home is prominently perched on a hill overlooking most of this spectacular estate. All of the updates to the home and legacy barn have preserved the original charm. Also included are the 11 paddocks-4 pastures with weed control fabric, all beautifully maintained and enclosed with $100,000 of NEW four board fencing. Also included are two parking lots by the home and main barn, two curb cuts on the west end and a private pond. A1 zoning and very low taxes too!----Very convenient location with easy one hour access to Chicago, 5-minute access to downtown Woodstock with all of the shopping, restaurants, night life, and even the Metra!
Active
Price cut: $105K (8/25)
$1,995,000
708 S Rose Farm Rd, Woodstock, IL 60098
5beds
4,084sqft
Single Family Residence
Built in ----
20.03 Acres Lot
$-- Zestimate®
$488/sqft
$-- HOA
What's special
Two exceptional barnsPrivate pond
- 82 days
- 810
- 39
Zillow last checked:
Listing updated:
Listed by:
Alberto Gonzalez exitalberto@gmail.com,
EXIT Strategy Realty
Source: MRED as distributed by MLS GRID,MLS#: 12696586
Facts & features
Interior
Bedrooms & bathrooms
- Bedrooms: 5
- Bathrooms: 5
- Full bathrooms: 4
- 1/2 bathrooms: 1
Rooms
- Room types: Bedroom 5, Foyer, Walk In Closet, Sun Room
Primary bedroom
- Features: Flooring (Hardwood), Bathroom (Full)
- Level: Main
- Area: 288 Square Feet
- Dimensions: 18X16
Bedroom 2
- Features: Flooring (Hardwood)
- Level: Second
- Area: 288 Square Feet
- Dimensions: 18X16
Bedroom 3
- Features: Flooring (Hardwood)
- Level: Second
- Area: 270 Square Feet
- Dimensions: 18X15
Bedroom 4
- Features: Flooring (Hardwood)
- Level: Second
- Area: 270 Square Feet
- Dimensions: 18X15
Bedroom 5
- Features: Flooring (Hardwood)
- Level: Second
- Area: 200 Square Feet
- Dimensions: 20X10
Dining room
- Features: Flooring (Hardwood)
- Level: Main
- Area: 252 Square Feet
- Dimensions: 18X14
Foyer
- Features: Flooring (Hardwood)
- Level: Main
- Area: 264 Square Feet
- Dimensions: 11X24
Kitchen
- Features: Kitchen (Eating Area-Breakfast Bar, Island, Updated Kitchen), Flooring (Hardwood)
- Level: Main
- Area: 252 Square Feet
- Dimensions: 18X14
Laundry
- Features: Flooring (Hardwood)
- Level: Main
- Area: 112 Square Feet
- Dimensions: 14X8
Living room
- Features: Flooring (Hardwood)
- Level: Main
- Area: 345 Square Feet
- Dimensions: 23X15
Sun room
- Features: Flooring (Hardwood)
- Level: Main
- Area: 280 Square Feet
- Dimensions: 20X14
Walk in closet
- Features: Flooring (Hardwood)
- Level: Second
- Area: 169 Square Feet
- Dimensions: 13X13
Heating
- Natural Gas, Propane
Cooling
- Central Air
Appliances
- Included: Range, Microwave, Dishwasher, Refrigerator, Washer, Dryer, Humidifier
- Laundry: Main Level, Sink
Features
- 1st Floor Bedroom, In-Law Floorplan, 1st Floor Full Bath, Walk-In Closet(s)
- Windows: Screens, Double Pane Windows, ENERGY STAR Qualified Windows
- Basement: Unfinished,Exterior Entry,Partial
- Number of fireplaces: 2
- Fireplace features: Living Room, Bedroom
Interior area
- Total structure area: 4,084
- Total interior livable area: 4,084 sqft
Video & virtual tour
Property
Parking
- Total spaces: 28
- Parking features: Asphalt, Gravel, Garage Door Opener, Yes, Garage Owned, Attached, Side Apron, Driveway, Owned, Garage
- Attached garage spaces: 2
- Has uncovered spaces: Yes
Accessibility
- Accessibility features: No Disability Access
Features
- Stories: 2
- Patio & porch: Porch
- Exterior features: Balcony, Other
- Fencing: Partial,Wood
Lot
- Size: 20.03 Acres
- Dimensions: 1290 X 625 X 1289 X 632
- Features: Corner Lot, Pasture
Details
- Additional structures: Workshop, Barn(s), Grain Storage, Outbuilding, RV/Boat Storage, Second Residence, Stable(s), Arena, Corral(s), Indoor Riding Ring, Outdoor Riding Ring, Utility Building(s), Box Stalls
- Parcel number: 1201300027
- Special conditions: List Broker Must Accompany
- Other equipment: Ceiling Fan(s)
- Horse amenities: Paddocks
Construction
Type & style
- Home type: SingleFamily
- Architectural style: Farmhouse
- Property subtype: Single Family Residence
Materials
- Cedar
- Foundation: Concrete Perimeter
- Roof: Asphalt
Condition
- New construction: No
- Major remodel year: 2023
Utilities & green energy
- Sewer: Septic Tank
- Water: Well
Community & HOA
Community
- Features: Horse-Riding Area, Horse-Riding Trails, Lake, Gated, Street Paved
- Security: Carbon Monoxide Detector(s)
HOA
- Services included: None
Location
- Region: Woodstock
Financial & listing details
- Price per square foot: $488/sqft
- Tax assessed value: $490,845
- Annual tax amount: $11,253
- Date on market: 7/6/2026
- Ownership: Fee Simple
Estimated market value
Not available
Estimated sales range
Not available
$3,895/mo
Price history
| Date | Event | Price |
|---|---|---|
| 8/25/2026 | Price change | $1,995,000-5%$488/sqft |
Source:  MRED as distributed by MLS GRID #12696586 Report a problem MRED as distributed by MLS GRID #12696586 Report a problem | ||
| 7/6/2026 | Price change | $2,100,000-2.3%$514/sqft |
Source: MRED as distributed by MLS GRID #12696586 Report a problem | ||
| 3/5/2026 | Price change | $2,150,000-1.1%$526/sqft |
Source: MRED as distributed by MLS GRID #12570210 Report a problem | ||
| 10/7/2025 | Listing removed | $6,000$1/sqft |
Source: MRED as distributed by MLS GRID #12488504 Report a problem | ||
| 10/6/2025 | Price change | $6,000+20%$1/sqft |
Source: MRED as distributed by MLS GRID #12488504 Report a problem | ||
| 10/5/2025 | Listed for rent | $5,000+104.1%$1/sqft |
Source: MRED as distributed by MLS GRID #12488504 Report a problem | ||
| 6/19/2025 | Price change | $2,175,000-2.2%$533/sqft |
Source: MRED as distributed by MLS GRID #12271731 Report a problem | ||
| 3/2/2025 | Price change | $2,225,000+1.1%$545/sqft |
Source: MRED as distributed by MLS GRID #12271731 Report a problem | ||
| 11/6/2023 | Listed for sale | $2,200,000$539/sqft |
Source: MRED as distributed by MLS GRID #11745324 Report a problem | ||
| 10/15/2023 | Contingent | $2,200,000$539/sqft |
Source: MRED as distributed by MLS GRID #11745324 Report a problem | ||
| 8/14/2023 | Listed for sale | $2,200,000+443.2%$539/sqft |
Source: MRED as distributed by MLS GRID #11745324 Report a problem | ||
| 2/21/2019 | Sold | $405,000-14.7%$99/sqft |
Source: MRED as distributed by MLS GRID #10133496 Report a problem | ||
| 1/23/2019 | Pending sale | $475,000$116/sqft |
Source: Baird & Warner #10133496 Report a problem | ||
| 11/8/2018 | Listed for sale | $475,000-26.9%$116/sqft |
Source: Baird & Warner #10133496 Report a problem | ||
| 9/26/2017 | Listing removed | $650,000$159/sqft |
Source: Berkshire Hathaway HomeServices Starck Real Estate #08948452 Report a problem | ||
| 7/4/2016 | Pending sale | $650,000$159/sqft |
Source: Berkshire Hathaway HomeServices Starck Real Estate #08948452 Report a problem | ||
| 7/4/2016 | Listed for sale | $650,000$159/sqft |
Source: Berkshire Hathaway HomeServices Starck Real Estate #08948452 Report a problem | ||
| 3/3/2016 | Listing removed | $650,000$159/sqft |
Source: Berkshire Hathaway HomeServices Starck Real Estate #08948452 Report a problem | ||
| 8/21/2015 | Listed for sale | $650,000$159/sqft |
Source: Berkshire Hathaway HomeServices Starck Real Estate #08948452 Report a problem | ||
| 6/23/2015 | Listing removed | $2,450$1/sqft |
Source: Berkshire Hathaway HomeServices Starck Real Estate #08789132 Report a problem | ||
| 6/20/2015 | Listing removed | $650,000$159/sqft |
Source: BIRDVIEW Technologies. Inc. #08948452 Report a problem | ||
| 6/10/2015 | Listed for sale | $650,000-18.6%$159/sqft |
Source: Berkshire Hathaway HomeServices Starck Real Estate #08948452 Report a problem | ||
| 11/20/2014 | Listed for rent | $2,450$1/sqft |
Source: BHHS #08789132 Report a problem | ||
| 3/1/2014 | Listing removed | $799,000$196/sqft |
Source: Harding Real Estate #08347558 Report a problem | ||
| 11/21/2013 | Listed for sale | $799,000$196/sqft |
Source: Harding Real Estate #08347558 Report a problem | ||
| 10/26/2013 | Pending sale | $799,000$196/sqft |
Source: Harding Real Estate #08347558 Report a problem | ||
Public tax history
| Year | Property taxes | Tax assessment |
|---|---|---|
| 2025 | $10,887 -3.2% | $163,615 +4.7% |
| 2024 | $11,253 -0.5% | $156,267 +6.7% |
| 2023 | $11,308 +1.7% | $146,432 +10.8% |
| 2022 | $11,114 +3.1% | $132,123 +6.6% |
| 2021 | $10,777 +34% | $123,993 +34.9% |
| 2020 | $8,042 | $91,937 +9.7% |
| 2019 | -- | $83,802 +4.1% |
| 2018 | $7,733 -6.2% | $80,491 -1.8% |
| 2017 | $8,244 -3.5% | $81,991 +4.1% |
| 2016 | $8,539 | $78,726 +11.5% |
| 2013 | $8,539 | $70,623 -55.5% |
| 2009 | -- | $158,590 +0.5% |
| 2008 | -- | $157,728 +10% |
| 2006 | -- | $143,341 +5.4% |
| 2005 | $3,077 -2.1% | $135,945 +18.3% |
| 2004 | $3,143 -5.7% | $114,878 -0.5% |
| 2003 | $3,333 -5.6% | $115,502 -9.9% |
| 2002 | $3,531 +4.2% | $128,192 +37.3% |
| 2001 | $3,389 +1.8% | $93,368 +6.7% |
| 2000 | $3,331 | $87,485 |
Find assessor info on the county website
Monthly payment
Est. payment
Payment breakdown
Explore the cost of this home by adjusting the details. Changes won't be saved.Climate risks
Neighborhood: 60098
Nearby schools
Schools provided by the listing agent
- Elementary: Westwood Elementary School
- High: Woodstock High School
- District: 200
Source: MRED as distributed by MLS GRID. This data may not be complete. We recommend contacting the local school district to confirm school assignments for this home.
Similar homes
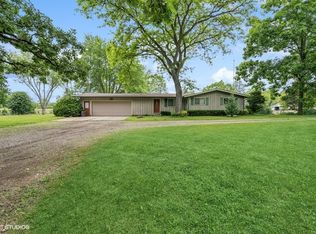
- $1,200,5003 bd2 ba2.2k sqft3004 Stieg Rd, Woodstock, IL 60098Active
 MLS ID #12742030, Christopher Bartnick, Berkshire Hathaway HomeServices Starck Real Estate. MRED as distributed by MLS GRID
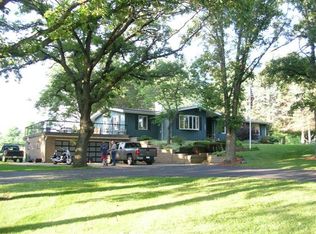
 - $1,999,9003 bd3 ba2.9k sqft25651 W State Route 60, Grayslake, IL 60030Active
 MLS ID #12751555, Pattie Palzet-Taylor, RE/MAX Plaza. MRED as distributed by MLS GRID
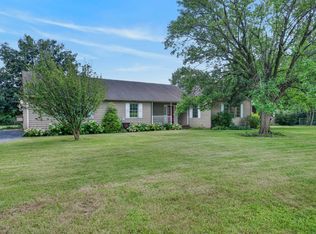
 - $999,9996 bd4 ba3.6k sqft707 S Olbrich Rd, Harvard, IL 60033Active
 MLS ID #12720999, Anna Dunek, CENTURY 21 New Heritage. MRED as distributed by MLS GRID
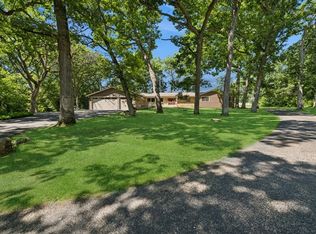
 - $1,150,0005 bd3 ba4.3k sqft3605 Oak Ridge Rd, Crystal Lake, IL 60012Active
 MLS ID #12683406, Mary Beth Holsteen, Baird & Warner. MRED as distributed by MLS GRID
