Exceptional turnkey equestrian estate on 17.45 scenic acres! Experience the perfect blend of country living and premier equestrian amenities with this property. The 2-story home offers 2,486 square feet with 3 bedrooms, 2.5 bathrooms, a desirable main-floor primary suite, and convenient main-floor laundry. The dining area opens to a screened in porch that has decks on both sides which provides the perfect place to relax and enjoy the peaceful surroundings. An unfinished walkout basement with roughed-in plumbing and sliding doors to the patio offers endless possibilities for future living space. Equestrians will appreciate the impressive 120' x 120' barn featuring eighteen 12' x 12' stalls and four 10' x 12' stalls, all with rubber matting and separate electric. The property also includes a 60' x 120' indoor riding arena, outdoor arena, multiple fenced pastures with run-ins, and perimeter riding trails along the fence lines. Additional amenities include a tack room, heated office, bathroom, communal sitting area, attached equipment storage, separate hay barn, shavings storage, and a 40' x 70' outbuilding. Whether you're boarding, training, or simply enjoying the equestrian lifestyle, this turnkey property offers everything needed to make your vision a reality. Updates include~ Roof 2025 Water heater 2026 Refrigerator 2025 Stove 2025 Microwave 2025 Dishwasher 2024 Furnace 2018
Active
$1,350,000
14N700 Factly Rd, Sycamore, IL 60178
3beds
2,486sqft
Single Family Residence
Built in 2002
17.45 Acres Lot
$-- Zestimate®
$543/sqft
$-- HOA
What's special
- --
- 629
- views
- 19
- saves
Zillow last checked:
Listing updated:
Listed by:
Malissa Huicochea 224-407-7929,
Baird & Warner
Source: MRED as distributed by MLS GRID,MLS#: 12670964
Facts & features
Interior
Bedrooms & bathrooms
- Bedrooms: 3
- Bathrooms: 3
- Full bathrooms: 2
- 1/2 bathrooms: 1
Rooms
- Room types: Enclosed Porch
Primary bedroom
- Features: Bathroom (Full, Whirlpool & Sep Shwr)
- Level: Main
- Area: 437 Square Feet
- Dimensions: 19X23
Bedroom 2
- Level: Second
- Area: 192 Square Feet
- Dimensions: 16X12
Bedroom 3
- Level: Second
- Area: 192 Square Feet
- Dimensions: 16X12
Dining room
- Level: Main
- Area: 135 Square Feet
- Dimensions: 9X15
Enclosed porch
- Level: Main
- Area: 285 Square Feet
- Dimensions: 19X15
Family room
- Level: Main
- Area: 483 Square Feet
- Dimensions: 23X21
Kitchen
- Level: Main
- Area: 210 Square Feet
- Dimensions: 14X15
Laundry
- Level: Main
- Area: 72 Square Feet
- Dimensions: 9X8
Living room
- Level: Main
- Area: 483 Square Feet
- Dimensions: 23X21
Heating
- Propane
Cooling
- Central Air
Features
- Basement: Unfinished,Exterior Entry,Bath/Stubbed,Walk-Out Access
- Number of fireplaces: 1
Interior area
- Total structure area: 0
- Total interior livable area: 2,486 sqft
Video & virtual tour
Property
Parking
- Total spaces: 2.5
- Parking features: Yes, Attached, Garage
- Attached garage spaces: 2.5
Accessibility
- Accessibility features: No Disability Access
Features
- Stories: 2
Lot
- Size: 17.45 Acres
- Dimensions: 311.7x1323.6x92.3x444x1303.2
Details
- Additional parcels included: 0131100030
- Parcel number: 0131100030
- Special conditions: List Broker Must Accompany
Construction
Type & style
- Home type: SingleFamily
- Property subtype: Single Family Residence
Materials
- Fiber Cement
Condition
- New construction: No
- Year built: 2002
Utilities & green energy
- Sewer: Septic Tank
- Water: Well
Community & HOA
HOA
- Services included: None
Location
- Region: Sycamore
Financial & listing details
- Price per square foot: $543/sqft
- Tax assessed value: $583,512
- Annual tax amount: $11,701
- Date on market: 7/30/2026
- Ownership: Fee Simple
Estimated market value
Not available
Estimated sales range
Not available
Not available
Price history
| Date | Event | Price |
|---|---|---|
| 5/29/2026 | Listing removed | $1,399,000$563/sqft |
Source: MRED as distributed by MLS GRID #12315841 Report a problem | ||
| 8/20/2025 | Price change | $1,399,000-6.7%$563/sqft |
Source:  MRED as distributed by MLS GRID #12315841 Report a problem MRED as distributed by MLS GRID #12315841 Report a problem | ||
| 4/1/2025 | Listed for sale | $1,499,999$603/sqft |
Source: MRED as distributed by MLS GRID #12315841 Report a problem | ||
Public tax history
| Year | Property taxes | Tax assessment |
|---|---|---|
| 2025 | $11,652 +58.2% | $194,504 +6.3% |
| 2024 | $7,364 -6.2% | $182,956 +8.1% |
| 2023 | $7,852 -6.7% | $169,297 +6.2% |
| 2022 | $8,413 -0.8% | $159,360 +4.2% |
| 2021 | $8,481 -1.1% | $152,917 +2.3% |
| 2020 | $8,576 -2.1% | $149,464 +2.4% |
| 2019 | $8,759 +7.9% | $146,022 +13.5% |
| 2018 | $8,119 -1.3% | $128,700 +3% |
| 2017 | $8,222 -20.3% | $124,927 +5.8% |
| 2016 | $10,317 | $118,029 +5.2% |
| 2015 | -- | $112,151 +2.4% |
| 2014 | -- | $109,572 -4% |
| 2013 | -- | $114,134 -5.3% |
| 2012 | -- | $120,466 -5.3% |
| 2011 | -- | $127,243 -4.2% |
| 2010 | -- | $132,853 +179% |
| 2001 | -- | $47,624 |
Find assessor info on the county website
Monthly payment
Est. payment
Payment breakdown
Explore the cost of this home by adjusting the details. Changes won't be saved.Climate risks
Neighborhood: 60178
Nearby schools
Schools provided by the listing agent
- District: 300
Source: MRED as distributed by MLS GRID. This data may not be complete. We recommend contacting the local school district to confirm school assignments for this home.
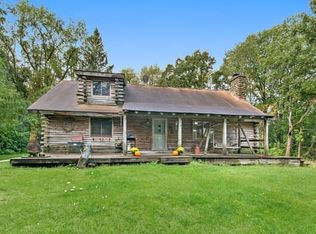
Similar homes
- $1,350,0003 bd4 ba3.2k sqft12N185 Muirhead Rd, Elgin, IL 60124Active
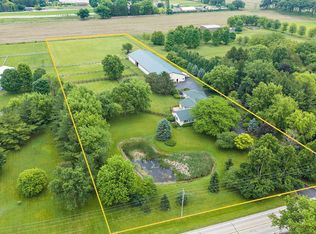 MLS ID #12662036, Amy Rogus, ALC, Century 21 Integra. MRED as distributed by MLS GRID
 - $874,9003 bd2 ba2.1k sqft47W975 Lenschow Rd, Hampshire, IL 60140Active
 MLS ID #12746941, Lynn Purcell, Baird & Warner Fox Valley - Geneva. MRED as distributed by MLS GRID
 - $1,995,0004 bd5 ba3.2k sqft15165 Quigley Rd, Sycamore, IL 60178Active
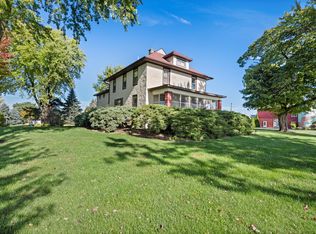 MLS ID #12526571, Kathleen Hammes, Coldwell Banker Real Estate Group. MRED as distributed by MLS GRID
 - $850,0004 bd5 ba2.4k sqft49W972 Peterson Rd, Maple Park, IL 60151Active
 MLS ID #12718660, Nicholas Rhoads, HomeSmart Connect LLC. MRED as distributed by MLS GRID
