3 ACRES, 2-STORY HOME and 3 STALL BARN on NATURAL GAS - PRIVATE HORSE PROPERTY in highly sought-after Equestrian Estates of Campton Hills (St. Charles school district 303). This exceptional horse property offers the combination of a beautiful home, private barn, and the ability to ride onto the common bridle paths. It's a lifestyle reminiscent of Wayne, where neighbors share a passion for horses. Designed with the equestrian in mind, a gravel drive takes you to the 30x40 Cleary Pole Barn. The horse portion is 24x30 with three stalls, each equipped with rubber mats, corner feeders, electrical outlets, water bucket holders, and exterior doors leading directly to all-weather paddocks. The tack room provides saddle racks, bridle hooks, and storage cabinet. The attached 15x30 storage area features an insulated ceiling, electric, water, concrete floor with drain and an 8x8 overhead door. Outside, your horses will enjoy three all-weather turnouts, two medium grass pastures and one large pasture, all enclosed with attractive three-rail white PVC and cedar fencing enhanced with hot wire. Gates have been strategically placed between each paddock, allowing you to easily separate horses or open the entire system to create larger grazing areas. The professionally constructed 75x200 outdoor arena was built with an integrated drainage tile system, 6-inch ag lime base with 3 inches of torpedo sand footing and includes barn-mounted lighting for early morning or evening rides. Best of all, this property offers the convenience every horse owner dreams of...taking a relaxing trail ride right outside your gate. The spacious home is 2,600 square feet with 3-4 Bedrooms and 2.5 baths. An impressive two-story family room featuring soaring vaulted ceilings, skylights, abundant southern exposure, recessed lighting, a gas log fireplace, and three oversized glass doors leading to the freshly painted side deck and gazebo. The adjoining kitchen features white cabinetry, granite countertops, stainless steel appliances, a pantry cabinet with pull-out drawers, coffee bar, and a comfortable table area. Formal living and dining rooms offer hardwood flooring and crown molding. Upstairs, the primary suite features hardwood flooring, vaulted ceilings, a skylight, generous closet space, and an expansive ensuite bath with dual vanities, whirlpool tub and separate shower. Two additional bedrooms and a spacious loft also feature hardwood floors. Use the loft as a fourth bedroom, guest room or home office. Additional conveniences include a whole house vacuum, whole house fan and an unfinished basement plumbed for a bath. There is plenty of yard space with mature trees and an invisible dog fence. The peaceful country setting makes it hard to believe you're only five miles from Randall Road's shopping and dining, eight miles from Fox Valley Saddle Association, and ten miles from Lamplight Equestrian Center. Properties in this subdivision don't come along often. No HOA!
Price change
$874,900
6N777 Palomino Dr, St Charles, IL 60175
4beds
2,603sqft
Single Family Residence
Built in 1987
3 Acres Lot
$-- Zestimate®
$336/sqft
$-- HOA
What's special
Private horse propertyGravel driveThree all-weather turnoutsInvisible dog fenceWhole house vacuumWhole house fan
- --
- on Zillow |
- 1,189
- views |
- 63
- saves |
Zillow last checked:
Listing updated:
Listed by:
Amy Rogus, ALC (815)210-8633,
Century 21 Integra,
Lisa Casbarian, ABR,AHWD,C-RETS,E-PRO,MRP,PSA,RENE,SFR,SRES,SRS 630-947-3238,
Century 21 Integra
Source: MRED as distributed by MLS GRID,MLS#: 12690132
Facts & features
Interior
Bedrooms & bathrooms
- Bedrooms: 4
- Bathrooms: 3
- Full bathrooms: 2
- 1/2 bathrooms: 1
Rooms
- Room types: Breakfast Room
Primary bedroom
- Features: Flooring (Hardwood), Bathroom (Full, Double Sink, Whirlpool & Sep Shwr)
- Level: Second
- Area: 240 Square Feet
- Dimensions: 20X12
Bedroom 2
- Features: Flooring (Hardwood)
- Level: Second
- Area: 264 Square Feet
- Dimensions: 22X12
Bedroom 3
- Features: Flooring (Hardwood)
- Level: Second
- Area: 120 Square Feet
- Dimensions: 10X12
Bedroom 4
- Features: Flooring (Hardwood)
- Level: Second
- Area: 108 Square Feet
- Dimensions: 12X9
Breakfast room
- Features: Flooring (Ceramic Tile)
- Level: Main
- Area: 108 Square Feet
- Dimensions: 12X9
Dining room
- Features: Flooring (Hardwood)
- Level: Main
- Area: 156 Square Feet
- Dimensions: 13X12
Family room
- Features: Flooring (Hardwood)
- Level: Main
- Area: 330 Square Feet
- Dimensions: 22X15
Kitchen
- Features: Kitchen (Eating Area-Table Space, Island, Breakfast Room, Granite Counters), Flooring (Tile)
- Level: Main
- Area: 144 Square Feet
- Dimensions: 12X12
Living room
- Features: Flooring (Hardwood)
- Level: Main
- Area: 240 Square Feet
- Dimensions: 20X12
Heating
- Natural Gas
Cooling
- Central Air
Appliances
- Included: Range, Microwave, Dishwasher, Refrigerator, Washer, Dryer
Features
- Vaulted Ceiling(s), Granite Counters
- Flooring: Hardwood
- Windows: Skylight(s)
- Basement: Unfinished,Crawl Space,Partial
- Number of fireplaces: 1
- Fireplace features: Gas Log, Gas Starter, Family Room
Interior area
- Total structure area: 3,583
- Total interior livable area: 2,603 sqft
Video & virtual tour
Property
Parking
- Total spaces: 6
- Parking features: Asphalt, Gravel, Yes, Garage Owned, Attached, Driveway, Garage Faces Side, Owned, Garage
- Attached garage spaces: 2
- Has uncovered spaces: Yes
Accessibility
- Accessibility features: No Disability Access
Features
- Stories: 2
- Patio & porch: Deck, Screened
- Exterior features: Lighting
- Fencing: Invisible,Electric,Partial
Lot
- Size: 3 Acres
- Dimensions: 270x407x227x135x412
- Features: Common Grounds, Mature Trees, Level, Pasture
Details
- Additional structures: Barn(s), Gazebo, Outbuilding, Stable(s), Arena, Outdoor Riding Ring, Storage, Utility Building(s), Box Stalls
- Parcel number: 0810277004
- Special conditions: None
- Other equipment: Water-Softener Owned, Central Vacuum, Ceiling Fan(s), Fan-Whole House, Sump Pump, Radon Mitigation System
- Horse amenities: Paddocks
Construction
Type & style
- Home type: SingleFamily
- Property subtype: Single Family Residence
Materials
- Aluminum Siding, Vinyl Siding, Steel Siding, Brick
- Foundation: Concrete Perimeter
- Roof: Asphalt
Condition
- New construction: No
- Year built: 1987
Utilities & green energy
- Sewer: Septic Tank
- Water: Well
Community & HOA
Community
- Features: Horse-Riding Area, Horse-Riding Trails, Street Paved
- Security: Carbon Monoxide Detector(s), Closed Circuit Camera(s)
HOA
- Services included: None
Location
- Region: St Charles
Financial & listing details
- Price per square foot: $336/sqft
- Tax assessed value: $503,229
- Annual tax amount: $10,851
- Date on market: 6/30/2026
- Ownership: Fee Simple
Estimated market value
Not available
Estimated sales range
Not available
Not available
Price history
| Date | Event | Price |
|---|---|---|
| 6/25/2026 | Listing removed | $949,000$365/sqft |
Source:  MRED as distributed by MLS GRID #12571142 Report a problem MRED as distributed by MLS GRID #12571142 Report a problem | ||
| 6/9/2026 | Price change | $949,000-9.6%$365/sqft |
Source: MRED as distributed by MLS GRID #12571142 Report a problem | ||
| 6/2/2026 | Price change | $1,049,900-4.6%$403/sqft |
Source: MRED as distributed by MLS GRID #12571142 Report a problem | ||
| 4/29/2026 | Price change | $1,100,000-8.3%$423/sqft |
Source: MRED as distributed by MLS GRID #12571142 Report a problem | ||
| 4/9/2026 | Listed for sale | $1,199,000+219.3%$461/sqft |
Source: MRED as distributed by MLS GRID #12571142 Report a problem | ||
| 7/7/2010 | Sold | $375,500-11.4%$144/sqft |
Source: MRED as distributed by MLS GRID #07458609 Report a problem | ||
| 5/21/2010 | Price change | $424,000-5.4%$163/sqft |
Source: RE/MAX Great American North #07458609 Report a problem | ||
| 3/30/2010 | Price change | $448,000-2.6%$172/sqft |
Source: RE/MAX Great American North #07458609 Report a problem | ||
| 3/8/2010 | Listed for sale | $460,000$177/sqft |
Source: RE/MAX Great American North #07458609 Report a problem | ||
Public tax history
| Year | Property taxes | Tax assessment |
|---|---|---|
| 2024 | $10,559 -8.4% | $167,743 +0.7% |
| 2023 | $11,525 +36.3% | $166,629 +40.4% |
| 2022 | $8,455 +6.5% | $118,722 +5.9% |
| 2021 | $7,939 +0.2% | $112,097 +1.5% |
| 2020 | $7,925 +1.3% | $110,484 +1.5% |
| 2019 | $7,824 +0.1% | $108,862 |
| 2018 | $7,813 +0.9% | $108,862 +1.5% |
| 2017 | $7,743 -11.3% | $107,264 +2.6% |
| 2016 | $8,729 | $104,556 -15% |
| 2015 | -- | $123,012 +7.7% |
| 2014 | -- | $114,188 -1.7% |
| 2013 | -- | $116,104 -4.7% |
| 2012 | -- | $121,881 -5.8% |
| 2011 | -- | $129,371 -8.5% |
| 2010 | -- | $141,446 -6.9% |
| 2009 | -- | $151,880 -2% |
| 2008 | -- | $154,933 +2.7% |
| 2007 | -- | $150,892 +6.1% |
| 2006 | -- | $142,243 +6.3% |
| 2005 | -- | $133,750 +4.9% |
| 2004 | -- | $127,453 +4.7% |
| 2003 | -- | $121,720 +12.5% |
| 2002 | -- | $108,167 +2.8% |
| 2001 | -- | $105,180 +4.8% |
| 2000 | -- | $100,353 |
Find assessor info on the county website
Monthly payment
Est. payment
Payment breakdown
Explore the cost of this home by adjusting the details. Changes won't be saved.Climate risks
Neighborhood: 60175
Nearby schools
GreatSchools rating
- 9/10Wasco Elementary SchoolGrades: K-5Distance: 2.1 mi
- 7/10Thompson Middle SchoolGrades: 6-8Distance: 6.1 mi
- 8/10St Charles North High SchoolGrades: 9-12Distance: 5.1 mi
Schools provided by the listing agent
- Elementary: Wasco Elementary School
- Middle: Thompson Middle School
- High: St Charles North High School
- District: 303
Source: MRED as distributed by MLS GRID. This data may not be complete. We recommend contacting the local school district to confirm school assignments for this home.
- $690,1004 bd3 ba2.8k sqft6N777 Palomino Dr, Campton Hills, IL 60175Off Market
- $650,300-- bd2 ba2.4k sqft6N731 Palomino Dr, St Charles, IL 60175Off Market
- $688,700-- bd2 ba2.6k sqft6N843 Palomino Dr, St Charles, IL 60175Off Market
- $720,0004 bd4 ba2.8k sqft6N742 Palomino Dr, St Charles, IL 60175Off Market
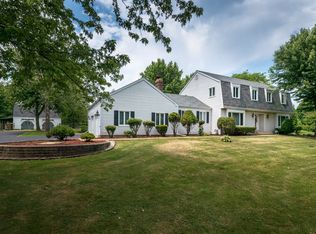
- $655,6004 bd2 ba2.6k sqft6N788 Palomino Dr, Saint Charles, IL 60175Off Market
- $880,6004 bd5 ba3.2k sqft41W065 Palomino Dr, St Charles, IL 60175Off Market
- $786,0004 bd4 ba3.4k sqft6N820 Palomino Dr, Saint Charles, IL 60175Off Market
- $680,300-- bd1 ba1.9k sqft6N766 Palomino Dr, St Charles, IL 60175Off Market
A local agent can set up tours, give advice and negotiate with sellers.
Similar homes
- $625,0005 bd4 ba2.7k sqft39W261 Hemlock Dr, Saint Charles, IL 60175New
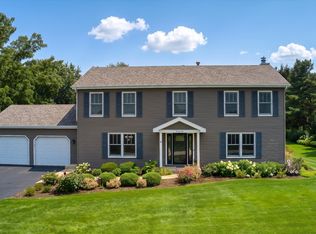 MLS ID #12722694, Alex Rullo, ABR, RE/MAX All Pro - St Charles. MRED as distributed by MLS GRID
 - $639,0004 bd3 ba2.3k sqft40W679 White Fence Way, St Charles, IL 60175Active
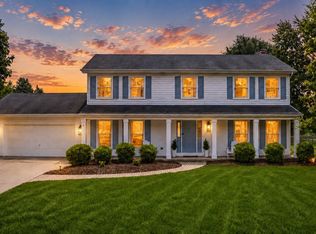 MLS ID #12724024, Alex Rullo, ABR, RE/MAX All Pro - St Charles. MRED as distributed by MLS GRID
 - $659,9004 bd3 ba2.6k sqft40W719 Longshadow Ln, St Charles, IL 60175Active
 MLS ID #12723440, Maria Pena-Graham, ABR,GRI, Coldwell Banker Real Estate Group. MRED as distributed by MLS GRID
 - $520,0003 bd3 ba3.3k sqft6N373 Oakwood Dr, St Charles, IL 60175Active
 MLS ID #12661834, Ryan Carney, Keller Williams Inspire - Geneva. MRED as distributed by MLS GRID
 - $850,0004 bd5 ba2.4k sqft49W972 Peterson Rd, Maple Park, IL 60151ActiveMLS ID #12718660, Nicholas Rhoads, HomeSmart Connect LLC. MRED as distributed by MLS GRID
- $949,0003 bd3 ba2.1k sqft47W975 Lenschow Rd, Hampshire, IL 60140NewMLS ID #12732593, Lynn Purcell, Baird & Warner Fox Valley - Geneva. MRED as distributed by MLS GRID
- $699,0003 bd3 ba2.4k sqft36W186 River Grange Rd, St Charles, IL 60175ActiveMLS ID #12705742, Joyce Fedele, @properties Christie's International Real Estate. MRED as distributed by MLS GRID
- $925,0004 bd4 ba2.8k sqft2230 Barger Ct, Wheaton, IL 60189NewMLS ID #12720646, Beth Lindner, RealtyWorks, LLC. MRED as distributed by MLS GRID
- $499,9884 bd2 ba2.4k sqft35W302 Pinelands Rd, St Charles, IL 60174NewMLS ID #12733680, Ivelina Stoyanova, HomeSmart Connect LLC. MRED as distributed by MLS GRID
- $529,9003 bd3 ba2.4k sqft38W274 Bernice Dr, St Charles, IL 60175ActiveMLS ID #12731387, Robert Wolinski, Coldwell Banker Realty. MRED as distributed by MLS GRID
- $515,0003 bd3 ba1.8k sqft44W043 Fox Wilds Dr, St Charles, IL 60175ActiveMLS ID #12725970, Annette Siwy, Siwy Real Estate, Inc.. MRED as distributed by MLS GRID
- $799,9004 bd4 ba2.9k sqft711 Jorstad Dr, North Aurora, IL 60542NewMLS ID #12727261, Beth David, Baird & Warner. MRED as distributed by MLS GRID
- $679,8964 bd3 ba2.9k sqft662 Orchard Ct, Roselle, IL 60172NewMLS ID #12732885, Jessica Garry, ABR,E-PRO, Garry Real Estate. MRED as distributed by MLS GRID
- $539,0003 bd2 ba2.5k sqft38W686 Ridgewood Ln, Elgin, IL 60124NewMLS ID #12731974, Marissa Hucek, eXp Realty - Chicago North Ave. MRED as distributed by MLS GRID
- $865,0004 bd4 ba3.1k sqft27W118 Cove Ln, Warrenville, IL 60555ActiveMLS ID #12713454, Maureen Rooney, CSC, Keller Williams Premiere Properties. MRED as distributed by MLS GRID
- $950,0004 bd4 ba3.1k sqft1514 Fargo Blvd, Geneva, IL 60134ActiveMLS ID #12724874, Tamara O'Connor, CRS,GRI, Premier Living Properties. MRED as distributed by MLS GRID
- $699,0005 bd4 ba3.6k sqft340 Hamilton Rd, Saint Charles, IL 60175ActiveMLS ID #12714056, Pradeep Singh, Royal Family Real Estate. MRED as distributed by MLS GRID
- $465,0004 bd3 ba2.5k sqft1 Stratford Ct, South Elgin, IL 60177ActiveMLS ID #12729911, Ryan Cherney, Circle One Realty. MRED as distributed by MLS GRID
- $729,0005 bd3 ba3k sqft624 Bailey Dr, Batavia, IL 60510ActiveMLS ID #12727801, John Montgomery, eXp Realty. MRED as distributed by MLS GRID
- $630,0004 bd3 ba2.5k sqft2326 W Weathersfield Way, Schaumburg, IL 60193NewMLS ID #12732606, Igor Shevchenko, Real People Realty. MRED as distributed by MLS GRID
