A Rare 2+ Acre Opportunity in Campton Hills! Opportunities like this are hard to find. Welcome to 6N373 Oakwood Drive, offering two side-by-side parcels totaling 2.08 acres in the desirable Briergate Subdivision on the west side of St. Charles. The property includes a 1.22-acre developed homesite with a ranch home built in 1963, plus an additional .86-acre buildable lot. Build a second home for multi-generational living, create a guest house, preserve the land for added privacy, or hold it as a future investment. Two adjoining parcels in this location are a rare offering. The property is dotted with mature oak trees, creating a private, park-like setting. The ranch features 3 bedrooms, 3 full bathrooms, three fireplaces (one in the living room, one in the family room, and one in the partially finished basement. Major updates include a new boiler (2025), roof (~10 years), and central air (~10 years). Hardwood oak flooring exists beneath the carpeting in the larger bedroom. Enjoy the peaceful setting while remaining just minutes from Campton Forest Preserve, Great Western Trail, LeRoy Oakes Forest Preserve, Randall Road shopping, grocery stores, restaurants, and downtown St. Charles. Located within highly rated St. Charles School District 303. Whether you're looking for a private retreat, room to expand, or a unique investment opportunity, this is a property with possibilities rarely found in today's market. One home. Two parcels. Endless possibilities.
Active
$520,000
6N373 Oakwood Dr, St Charles, IL 60175
3beds
3,318sqft
Single Family Residence
Built in 1963
1.22 Acres Lot
$-- Zestimate®
$157/sqft
$-- HOA
What's special
Ranch homePrivate park-like setting
- 16 days |
- 2,149 |
- 93 |
Likely to sell faster than
Zillow last checked:
Listing updated:
Listed by:
Ryan Carney 812-219-2604,
Keller Williams Inspire - Geneva,
Karonica Carney 773-439-0567,
Keller Williams Inspire - Geneva
Source: MRED as distributed by MLS GRID,MLS#: 12661834
Facts & features
Interior
Bedrooms & bathrooms
- Bedrooms: 3
- Bathrooms: 3
- Full bathrooms: 3
Rooms
- Room types: No additional rooms
Primary bedroom
- Features: Flooring (Hardwood)
- Level: Main
- Area: 130 Square Feet
- Dimensions: 13X10
Bedroom 2
- Features: Flooring (Carpet)
- Level: Main
- Area: 210 Square Feet
- Dimensions: 15X14
Bedroom 3
- Features: Flooring (Hardwood)
- Level: Main
- Area: 132 Square Feet
- Dimensions: 12X11
Dining room
- Features: Flooring (Linoleum)
- Level: Main
- Dimensions: COMBO
Family room
- Features: Flooring (Carpet)
- Level: Main
- Area: 294 Square Feet
- Dimensions: 21X14
Kitchen
- Features: Kitchen (Eating Area-Table Space), Flooring (Linoleum)
- Level: Main
- Area: 264 Square Feet
- Dimensions: 22X12
Laundry
- Features: Flooring (Linoleum)
- Level: Basement
- Area: 9801 Square Feet
- Dimensions: 99X99
Living room
- Features: Flooring (Carpet)
- Level: Main
- Area: 336 Square Feet
- Dimensions: 28X12
Heating
- Baseboard
Cooling
- Central Air
Appliances
- Included: Refrigerator, Washer, Dryer, Disposal
Features
- Wet Bar, 1st Floor Bedroom, 1st Floor Full Bath, Built-in Features
- Flooring: Carpet, Wood
- Basement: Partially Finished,Crawl Space,Concrete,Partial
- Number of fireplaces: 3
- Fireplace features: Wood Burning, Family Room, Living Room, Basement
Interior area
- Total structure area: 1,828
- Total interior livable area: 3,318 sqft
Property
Parking
- Total spaces: 2
- Parking features: Asphalt, Garage Door Opener, Yes, Garage Owned, Attached, Garage
- Attached garage spaces: 2
- Has uncovered spaces: Yes
Accessibility
- Accessibility features: No Disability Access
Features
- Stories: 1
- Patio & porch: Deck
Lot
- Size: 1.22 Acres
- Dimensions: 117.6 x 251.9 x 157.7 x 51.6 x 326.2
- Features: Mature Trees, Level
Details
- Additional structures: None
- Additional parcels included: 0810402002
- Parcel number: 0810402001
- Special conditions: None
- Other equipment: Ceiling Fan(s), Sump Pump
Construction
Type & style
- Home type: SingleFamily
- Property subtype: Single Family Residence
Materials
- Cedar
- Foundation: Concrete Perimeter
- Roof: Asphalt
Condition
- New construction: No
- Year built: 1963
Utilities & green energy
- Electric: 100 Amp Service
- Sewer: Septic Tank
- Water: Well
Community & HOA
Community
- Security: Carbon Monoxide Detector(s)
HOA
- Services included: None
Location
- Region: St Charles
Financial & listing details
- Price per square foot: $157/sqft
- Tax assessed value: $343,287
- Annual tax amount: $8,335
- Date on market: 7/29/2026
- Ownership: Fee Simple
Estimated market value
Not available
Estimated sales range
Not available
Not available
Price history
| Date | Event | Price |
|---|---|---|
| 7/29/2026 | Listed for sale | $520,000$157/sqft |
Source:  MRED as distributed by MLS GRID #12661834 Report a problem MRED as distributed by MLS GRID #12661834 Report a problem | ||
Public tax history
| Year | Property taxes | Tax assessment |
|---|---|---|
| 2024 | $7,035 +2.7% | $114,429 +11.8% |
| 2023 | $6,851 +15.9% | $102,306 +20.7% |
| 2022 | $5,910 +6.6% | $84,795 +5.9% |
| 2021 | $5,542 +0.2% | $80,064 +1.5% |
| 2020 | $5,530 +1.3% | $78,911 +1.5% |
| 2019 | $5,458 +0.1% | $77,752 |
| 2018 | $5,450 +1% | $77,752 +1.5% |
| 2017 | $5,399 -13.4% | $76,610 +2.6% |
| 2016 | $6,235 | $74,676 +2.8% |
| 2015 | -- | $72,613 +3.6% |
| 2014 | -- | $70,116 -1.7% |
| 2013 | -- | $71,293 -4.7% |
| 2012 | -- | $74,840 -5.8% |
| 2011 | -- | $79,440 -6.5% |
| 2010 | -- | $84,989 -6.9% |
| 2009 | -- | $91,258 -2% |
| 2008 | -- | $93,092 +2% |
| 2007 | -- | $91,289 +9.9% |
| 2006 | -- | $83,103 +6.4% |
| 2005 | -- | $78,141 +4.9% |
| 2004 | -- | $74,462 +4.7% |
| 2003 | -- | $71,113 +13% |
| 2002 | -- | $62,915 +2.8% |
| 2001 | -- | $61,178 +4.8% |
| 2000 | -- | $58,371 |
Find assessor info on the county website
Monthly payment
Est. payment
Payment breakdown
Explore the cost of this home by adjusting the details. Changes won't be saved.Climate risks
Neighborhood: 60175
Nearby schools
GreatSchools rating
- 9/10Wasco Elementary SchoolGrades: K-5Distance: 1.9 mi
- 7/10Thompson Middle SchoolGrades: 6-8Distance: 6.1 mi
- 8/10St Charles North High SchoolGrades: 9-12Distance: 5.3 mi
Schools provided by the listing agent
- Elementary: Wasco Elementary School
- Middle: Thompson Middle School
- High: St Charles North High School
- District: 303
Source: MRED as distributed by MLS GRID. This data may not be complete. We recommend contacting the local school district to confirm school assignments for this home.
- $48,399-- bd-- ba-- sqft6N360 Brierwood Dr, Saint Charles, IL 60175Off Market
- $551,000-- bd2 ba1.8k sqft6N311 Oakwood Dr, Saint Charles, IL 60175Off Market
- $540,0004 bd2 ba2.7k sqft6N368 Oakwood Dr, Saint Charles, IL 60175Sold
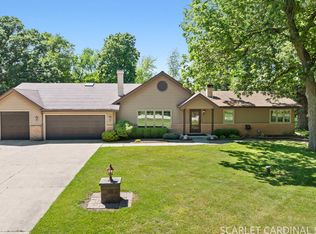
- $48,399-- bd-- ba-- sqft6N368 Oakwood Dr, Saint Charles, IL 60175Off Market
- $48,399-- bd-- ba-- sqft41W398 Woodland Dr, Saint Charles, IL 60175Off Market
- $466,600-- bd2 ba1.8k sqft6N379 Brierwood Dr, St Charles, IL 60175Off Market
- $560,9004 bd4 ba2.3k sqft6N410 Oakwood Dr, St Charles, IL 60175Off Market
- $417,400-- bd1 ba1.8k sqft6N409 Brierwood Dr, Saint Charles, IL 60175Off Market
A local agent can set up tours, give advice and negotiate with sellers.
Similar homes
- $529,9003 bd3 ba2.4k sqft38W274 Bernice Dr, St Charles, IL 60175New
 MLS ID #12731387, Robert Wolinski, Coldwell Banker Realty. MRED as distributed by MLS GRID
 - $639,0004 bd3 ba2.3k sqft40W679 White Fence Way, St Charles, IL 60175New
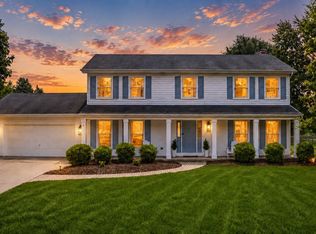 MLS ID #12724024, Alex Rullo, ABR, RE/MAX All Pro - St Charles. MRED as distributed by MLS GRID
 - $515,0003 bd3 ba1.8k sqft44W043 Fox Wilds Dr, St Charles, IL 60175Active
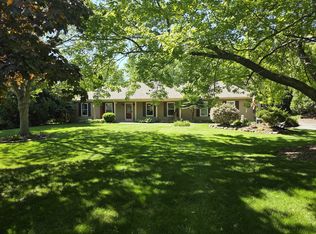 MLS ID #12725970, Annette Siwy, Siwy Real Estate, Inc.. MRED as distributed by MLS GRID
 - $629,0004 bd3 ba2.7k sqft5N512 Buckskin Trl, St Charles, IL 60175Price Change
 MLS ID #12706654, Lina Zakarauskas, Coldwell Banker Realty. MRED as distributed by MLS GRID
 - $750,0004 bd5 ba4.1k sqft43W001 Empire Rd, St Charles, IL 60175NewMLS ID #12723791, Chris Wallace, @properties Christie's International Real Estate. MRED as distributed by MLS GRID
- $699,0003 bd3 ba2.4k sqft36W186 River Grange Rd, St Charles, IL 60175ActiveMLS ID #12705742, Joyce Fedele, @properties Christie's International Real Estate. MRED as distributed by MLS GRID
- $630,0004 bd4 ba3.2k sqft40W923 Mulhern Dr, Elburn, IL 60119ActiveMLS ID #12728095, Katrina Hish, Baird & Warner Fox Valley - Geneva. MRED as distributed by MLS GRID
- $524,9003 bd3 ba2.1k sqft2S943 Shagbark Dr, Batavia, IL 60510ActiveMLS ID #12723055, John Gamble, e-PRO,GRI,SRES, Real Broker LLC. MRED as distributed by MLS GRID
- $530,0003 bd2 ba1.8k sqft42 N 13th Ave, St Charles, IL 60174ActiveMLS ID #12663234, Jim Bechtold, Baird & Warner Fox Valley - Geneva. MRED as distributed by MLS GRID
- $472,5003 bd4 ba2k sqft37W907 Bowes Rd, Elgin, IL 60124ActiveMLS ID #12707329, Christine Evensen, ABR,AHWD,PSA, Realstar Realty, Inc. MRED as distributed by MLS GRID
- $420,0003 bd5 ba2.3k sqft6N192 Weber Dr, Saint Charles, IL 60174Price ChangeMLS ID #12664157, Matthew Kombrink, GRI,SFR, One Source Realty. MRED as distributed by MLS GRID
- $499,9004 bd3 ba2.6k sqft392 Jean St, Gilberts, IL 60136ActiveMLS ID #12709847, Becky Poziwilko, Berkshire Hathaway HomeServices Starck Real Estate. MRED as distributed by MLS GRID
- $589,9005 bd3 ba2.9k sqft120 N Pine St, Geneva, IL 60134ActiveMLS ID #12712541, Chris Wallace, @properties Christie's International Real Estate. MRED as distributed by MLS GRID
- $525,0004 bd4 ba3.1k sqft634 Homestead Ct, Aurora, IL 60506ActiveMLS ID #12703927, Rita Schoenthal, Keller Williams Inspire - Geneva. MRED as distributed by MLS GRID
- $525,0004 bd3 ba2k sqft2639 Berkshire Dr, Geneva, IL 60134ActiveMLS ID #12698068, Brenda D'Amore, Keller Williams Inspire - Geneva. MRED as distributed by MLS GRID
- $539,0004 bd3 ba2.3k sqft31 S Salem Dr, Schaumburg, IL 60193NewMLS ID #12730977, Royal Hartwig, Royal Family Real Estate. MRED as distributed by MLS GRID
- $425,0004 bd3 ba3.3k sqft2075 Valley Creek Dr, Elgin, IL 60123NewMLS ID #12696926, Sylvana Menolascino, RE/MAX Enterprises. MRED as distributed by MLS GRID
- $580,0006 bd4 ba4.6k sqft701 Viking Dr, Batavia, IL 60510NewMLS ID #12732342, Heather Prowell, Baird & Warner Fox Valley - Geneva. MRED as distributed by MLS GRID
- $524,9004 bd4 ba3.2k sqft663 Huntington Blvd, Dundee, IL 60118ActiveMLS ID #12715806, Maureen Hale, Suburban Life Realty, Ltd.. MRED as distributed by MLS GRID
- $499,0004 bd3 ba2.2k sqft1335 Gaslight Dr, Algonquin, IL 60102ActiveMLS ID #12727908, Tanya Callaway, Baird & Warner. MRED as distributed by MLS GRID
