Don't miss this incredible opportunity for a well built, expansive ranch home with a 3-car garage where you can enjoy the serenity of country living and the convenience of one-level living. This spacious ranch home is situated on a picturesque 0.87-acre lot shaded by majestic oak trees. Thoughtfully designed with exceptional indoor and outdoor accessibility, this home offers significant potential for its next owner. Large sliding glass doors, skylights and soaring cathedral ceilings fill the open-concept kitchen and great room with natural light creating an inviting space ready for your personal vision. Hardwood flooring extends through the living room, family room, and bedrooms, adding warmth and timeless appeal. The private primary suite is thoughtfully separated from the main living areas and features a generous 16' x 14' bath and walk in closet. Three additional bedrooms and a full bath are located on the opposite side of the home, providing a functional and comfortable layout. The oversized laundry/mudroom previously included a half bath, offering the opportunity to easily restore the home to 2.5 bathrooms. Accessibility features include ramped front and rear entrances, wheelchair-friendly kitchen design elements, accessible appliance placement, modified counter heights, and select accessible switches and outlets. Kitchen appliances include a double oven, cooktop, refrigerator, and newer dishwasher. Outdoor living is exceptional, highlighted by a 520-square-foot deck that is low maintenance Trex and aluminum railing. A charming 22' x 20' brick paver patio nestled beneath mature burr oaks provides privacy and shade, while the expansive 660-square-foot side patio enjoys southern exposure and views of the adjacent vacant lot, each ideal for entertaining and seamless indoor-outdoor living. A shed adds additional yard and equipment storage to complement the 3 car garage. Conveniently located just 5 minutes from Campton Hills and 10 minutes from Randall Road shopping and dining, and within the highly acclaimed District 303 schools, this property combines privacy, accessibility, and endless possibilities.
Closed
$540,000
6N368 Oakwood Dr, Saint Charles, IL 60175
4beds
2,700sqft
Single Family Residence
Built in 1964
0.87 Acres Lot
$542,500 Zestimate®
$200/sqft
$2,979 Estimated rent
Home value
$542,500
$494,000 - $597,000
$2,979/mo
Zestimate® history
Owner options
List your home for rent
$2,979/mo
Rent Zestimate®
Find your next renter with Zillow Rental Manager. Plus, with online applications, you can quickly screen prospective tenants – for free.
$2,979/mo
Rent Zestimate®
Refinance and save
$3,926/mo
Est. payment
Refinancing to a lower rate could help reduce your monthly payments and save thousands over the life of the loan.
$3,926/mo
Est. payment
Explore your selling options
Work with a Zillow partner agent
Leverage their expertise and Zillow's premium Showcase listings to get your home seen by more buyers.
Get startedList with your own agent
Get your home in front of millions of buyers by listing it on Zillow.
Learn how to do itSell it yourself
Take full control of how buyers see your home on Zillow by listing For Sale by Owner (FSBO).
List your homeWhat's special
Large sliding glass doorsModified counter heightsSoaring cathedral ceilingsAccessible appliance placement
Zillow last checked:
Listing updated:
Listed by:
Melanie Young, ABR,CSC,RENE 630-665-1200,
Keller Williams Premiere Properties
Bought with:
Kelly Lach
HomeSmart Connect LLC
Source: MRED as distributed by MLS GRID,MLS#: 12564962
Facts & features
Interior
Bedrooms & bathrooms
- Bedrooms: 4
- Bathrooms: 2
- Full bathrooms: 2
Rooms
- Room types: Pantry, Deck
Primary bedroom
- Features: Flooring (Hardwood), Bathroom (Full, Curbless/Roll in Shower, 34 Inch or Lower Vanity, Tub & Separate Shwr)
- Level: Main
- Area: 288 Square Feet
- Dimensions: 16X18
Bedroom 2
- Features: Flooring (Hardwood)
- Level: Main
- Area: 182 Square Feet
- Dimensions: 13X14
Bedroom 3
- Features: Flooring (Hardwood)
- Level: Main
- Area: 182 Square Feet
- Dimensions: 13X14
Bedroom 4
- Features: Flooring (Hardwood)
- Level: Main
- Area: 121 Square Feet
- Dimensions: 11X11
Deck
- Features: Flooring (Simulated Wood)
- Level: Main
- Area: 816 Square Feet
- Dimensions: 16X51
Family room
- Features: Flooring (Hardwood), Window Treatments (Insulated Windows, Some Wood Windows)
- Level: Lower
- Area: 390 Square Feet
- Dimensions: 15X26
Kitchen
- Features: Kitchen (Island, Pantry-Walk-in, Custom Cabinetry, 34 Inch or Lower Countertops, SolidSurfaceCounter), Flooring (Tile), Window Treatments (Skylight(s))
- Level: Main
- Area: 234 Square Feet
- Dimensions: 13X18
Laundry
- Features: Flooring (Tile)
- Level: Main
- Area: 220 Square Feet
- Dimensions: 11X20
Living room
- Features: Flooring (Hardwood), Window Treatments (Wood Frames)
- Level: Main
- Area: 304 Square Feet
- Dimensions: 16X19
Pantry
- Features: Flooring (Hardwood)
- Level: Main
- Area: 30 Square Feet
- Dimensions: 5X6
Heating
- Natural Gas
Cooling
- Central Air
Appliances
- Included: Range, Microwave, Dishwasher, Refrigerator, Freezer, Humidifier, Multiple Water Heaters, Gas Water Heater
- Laundry: Main Level, Gas Dryer Hookup
Features
- Cathedral Ceiling(s), 1st Floor Bedroom, 1st Floor Full Bath, Walk-In Closet(s), Open Floorplan, Replacement Windows
- Flooring: Hardwood
- Doors: Panel Door(s), Sliding Glass Door(s)
- Windows: Replacement Windows, Screens, Skylight(s), Window Treatments, Some Wood Windows
- Basement: Crawl Space
- Number of fireplaces: 1
- Fireplace features: Wood Burning, Living Room
Interior area
- Total structure area: 2,700
- Total interior livable area: 2,700 sqft
Property
Parking
- Total spaces: 3
- Parking features: Concrete, Garage Door Opener, Yes, Attached, Garage
- Attached garage spaces: 3
- Has uncovered spaces: Yes
Accessibility
- Accessibility features: Door Width 32 Inches or More, Entry Slope less than 1 foot, Bath Grab Bars, Kitchen Modifications, Low Bathroom Mirrors, Low Closet Rods, Lower Fixtures, Lowered Light Switches, No Interior Steps, Other Main Level Modifications, Disabled Parking, Ramp - Main Level, Roll-In Shower, Wheelchair Accessible, See Remarks, Accessible Full Bath, Accessible Kitchen Appliances, Accessible Kitchen, Ceiling Track, Disability Access
Features
- Stories: 1
- Patio & porch: Deck, Porch, Patio
Lot
- Size: 0.87 Acres
- Dimensions: 147 x 190 x 216 x 244
- Features: Irregular Lot, Mature Trees
Details
- Additional structures: Shed(s)
- Parcel number: 0810401004
- Special conditions: None
- Other equipment: Ceiling Fan(s)
Construction
Type & style
- Home type: SingleFamily
- Architectural style: Ranch
- Property subtype: Single Family Residence
Materials
- Aluminum Siding, Brick
- Foundation: Concrete Perimeter
- Roof: Asphalt
Condition
- New construction: No
- Year built: 1964
Utilities & green energy
- Electric: 200+ Amp Service
- Sewer: Septic Tank
- Water: Well
Community & HOA
Community
- Security: Carbon Monoxide Detector(s)
- Subdivision: Briergate
HOA
- Services included: None
Location
- Region: Saint Charles
Financial & listing details
- Price per square foot: $200/sqft
- Tax assessed value: $521,073
- Annual tax amount: $9,840
- Date on market: 6/3/2026
- Listing terms: Conventional
- Ownership: Fee Simple
Price history
| Date | Event | Price |
|---|---|---|
| 7/10/2026 | Sold | $540,000+2.1%$200/sqft |
Source:  MRED as distributed by MLS GRID #12564962 Report a problem MRED as distributed by MLS GRID #12564962 Report a problem | ||
| 6/22/2026 | Contingent | $529,000$196/sqft |
Source: MRED as distributed by MLS GRID #12564962 Report a problem | ||
| 6/17/2026 | Price change | $529,000-7%$196/sqft |
Source: MRED as distributed by MLS GRID #12564962 Report a problem | ||
| 6/3/2026 | Listed for sale | $569,000$211/sqft |
Source: MRED as distributed by MLS GRID #12564962 Report a problem | ||
Public tax history
| Year | Property taxes | Tax assessment |
|---|---|---|
| 2025 | $9,841 +3.3% | $173,691 +8.4% |
| 2024 | $9,530 +3.1% | $160,187 +11.8% |
| 2023 | $9,242 +5.1% | $143,216 +11.7% |
| 2022 | $8,792 +6.8% | $128,225 +5.9% |
| 2021 | $8,236 +4% | $121,070 +1.5% |
| 2020 | $7,919 +1.4% | $119,327 +1.5% |
| 2019 | $7,813 +0.1% | $117,575 |
| 2018 | $7,802 +1% | $117,575 +1.5% |
| 2017 | $7,726 -15.3% | $115,849 +6.1% |
| 2016 | $9,118 | $109,214 +2.8% |
| 2015 | -- | $106,198 +6.9% |
| 2014 | -- | $99,315 -1.6% |
| 2013 | -- | $100,981 -4.7% |
| 2012 | -- | $106,005 -5.8% |
| 2011 | -- | $112,520 -2.5% |
| 2010 | -- | $115,372 -6.9% |
| 2009 | -- | $123,882 -2% |
| 2008 | -- | $126,371 +1.4% |
| 2007 | -- | $124,649 +9.5% |
| 2006 | -- | $113,857 +6.3% |
| 2005 | -- | $107,059 +4.9% |
| 2004 | -- | $102,019 +4.7% |
| 2003 | -- | $97,430 +16.1% |
| 2002 | -- | $83,890 +2.8% |
| 2001 | -- | $81,574 +4.8% |
| 2000 | -- | $77,831 |
Find assessor info on the county website
Neighborhood: 60175
Nearby homes
- $52,479-- bd-- ba-- sqft6N368 Oakwood Dr, Saint Charles, IL 60175Off Market
- $725,0004 bd3 ba2.7k sqft6N302 Oakwood Dr, St Charles, IL 60175For Sale
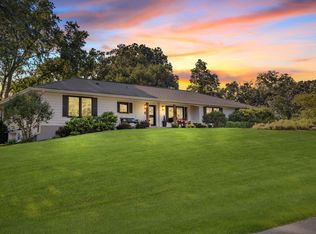
- $473,200-- bd2 ba1.5k sqft41W518 Woodland Dr, Saint Charles, IL 60175Off Market
- $585,200-- bd4 ba2.7k sqft41W533 Holly Ct, Saint Charles, IL 60175Off Market
- $548,100-- bd2 ba1.8k sqft6N311 Oakwood Dr, Saint Charles, IL 60175Off Market
- $520,0003 bd3 ba3.3k sqft6N373 Oakwood Dr, St Charles, IL 60175For Sale
- $626,2004 bd2 ba2.2k sqft41W563 Holly Ct, St Charles, IL 60175Off Market
- $556,5004 bd4 ba2.3k sqft6N410 Oakwood Dr, St Charles, IL 60175Off Market
Nearby schools
GreatSchools rating
- 9/10Wasco Elementary SchoolGrades: K-5Distance: 1.9 mi
- 7/10Thompson Middle SchoolGrades: 6-8Distance: 6.2 mi
- 8/10St Charles North High SchoolGrades: 9-12Distance: 5.4 mi
Schools provided by the listing agent
- Elementary: Wasco Elementary School
- Middle: Thompson Middle School
- High: St Charles North High School
- District: 303
Source: MRED as distributed by MLS GRID. This data may not be complete. We recommend contacting the local school district to confirm school assignments for this home.
Get a cash offer in 3 minutes
Find out how much your home could sell for in as little as 3 minutes with a no-obligation cash offer.
Estimated market value
$542,500
Get a cash offer in 3 minutes
Find out how much your home could sell for in as little as 3 minutes with a no-obligation cash offer.
Estimated market value
$542,500
- Illinois
- Kane County
- Campton Hills
- 60175
- 6N368 Oakwood Dr
Nearby cities
Nearby zip codes
Other Campton Hills Topics
