Welcome to this spacious and unique home situated on approximately 1.77 acres across two parcels. An expansive front porch welcomes you into a home with plenty of room to spread out. The main level features a large, light-filled great room with hardwood floors, fireplace, built-ins and a dedicated dining space. The kitchen offers abundant wood cabinetry, a center island, walk-in pantry, distinctive Saltillo-style tile flooring and a large eating area. Just off the kitchen, a spacious deck provides the perfect spot for morning coffee, evening relaxation or simply enjoying the outdoors. The primary suite includes a walk-in closet, double vanity, steam shower and separate tub/shower area. A finished walkout basement with a full bath provides even more flexible living space. Additional highlights include generous storage, a heated three-car garage, mature trees, fruit trees and multiple outdoor spaces, including an upper-level balcony and patio. With plenty of space both inside and out, this property offers a wonderful opportunity to make it your own. Home is being sold AS-IS.
Active
$679,900
13120 Williams Cir, Genoa, IL 60135
4beds
3,684sqft
Single Family Residence
Built in 1996
1.8 Acres Lot
$651,400 Zestimate®
$185/sqft
$-- HOA
What's special
Upper-level balconyMature treesCenter islandFruit treesPrimary suiteWalk-in pantrySpacious and unique home
- 10 days
- 502
- 33
Zillow last checked:
Listing updated:
Listed by:
Lucy Rodriguez 847-207-1306,
HomeSmart Connect, LLC.
Source: MRED as distributed by MLS GRID,MLS#: 12730788
Facts & features
Interior
Bedrooms & bathrooms
- Bedrooms: 4
- Bathrooms: 4
- Full bathrooms: 3
- 1/2 bathrooms: 1
Rooms
- Room types: Foyer, Pantry, Walk In Closet, Balcony/Porch/Lanai, Deck, Bonus Room, Storage
Primary bedroom
- Features: Flooring (Hardwood), Bathroom (Full, Double Sink)
- Level: Second
- Area: 308 Square Feet
- Dimensions: 22X14
Bedroom 2
- Features: Flooring (Hardwood)
- Level: Second
- Area: 154 Square Feet
- Dimensions: 14X11
Bedroom 3
- Features: Flooring (Hardwood), Window Treatments (Shades)
- Level: Second
- Area: 154 Square Feet
- Dimensions: 14X11
Bedroom 4
- Features: Flooring (Hardwood), Window Treatments (Shades)
- Level: Main
- Area: 224 Square Feet
- Dimensions: 16X14
Balcony porch lanai
- Features: Flooring (Plank)
- Level: Second
- Area: 156 Square Feet
- Dimensions: 26X6
Bonus room
- Features: Flooring (Laminate)
- Level: Basement
- Area: 195 Square Feet
- Dimensions: 15X13
Deck
- Features: Flooring (Plank)
- Level: Main
- Area: 325 Square Feet
- Dimensions: 25X13
Deck
- Features: Flooring (Plank)
- Level: Main
- Area: 340 Square Feet
- Dimensions: 34X10
Deck
- Features: Flooring (Hardwood)
- Level: Main
- Area: 205 Square Feet
- Dimensions: 41X5
Dining room
- Features: Flooring (Hardwood), Window Treatments (Some Wood Windows)
- Level: Main
- Area: 171 Square Feet
- Dimensions: 19X9
Family room
- Features: Flooring (Carpet), Window Treatments (Shades)
- Level: Basement
- Area: 456 Square Feet
- Dimensions: 24X19
Foyer
- Features: Flooring (Hardwood)
- Level: Main
- Area: 84 Square Feet
- Dimensions: 14X6
Kitchen
- Features: Kitchen (Eating Area-Table Space, Island, Pantry-Walk-in, Country Kitchen), Flooring (Terracotta), Window Treatments (Blinds, Some Wood Windows)
- Level: Main
- Area: 357 Square Feet
- Dimensions: 21X17
Laundry
- Features: Flooring (Tile)
- Level: Second
- Area: 35 Square Feet
- Dimensions: 7X5
Living room
- Features: Flooring (Hardwood), Window Treatments (Some Wood Windows)
- Level: Main
- Area: 475 Square Feet
- Dimensions: 25X19
Pantry
- Features: Flooring (Terracotta), Window Treatments (Blinds)
- Level: Main
- Area: 66 Square Feet
- Dimensions: 11X6
Storage
- Features: Flooring (Other)
- Level: Basement
- Area: 48 Square Feet
- Dimensions: 8X6
Walk in closet
- Features: Flooring (Hardwood)
- Level: Second
- Area: 48 Square Feet
- Dimensions: 8X6
Heating
- Natural Gas
Cooling
- Central Air
Appliances
- Included: Range, Dishwasher, Refrigerator, Washer, Dryer, Disposal, Range Hood, Water Softener
- Laundry: Upper Level, Gas Dryer Hookup
Features
- Vaulted Ceiling(s), Steam Room, Built-in Features, Walk-In Closet(s), Pantry
- Flooring: Hardwood, Wood
- Doors: Lever Style Door Handles, Storm Door(s)
- Windows: Screens, Window Treatments, Wood Frames, Some Wood Windows
- Basement: Finished,Storage Space,Daylight
- Attic: Unfinished
- Number of fireplaces: 1
- Fireplace features: Gas Starter, Living Room
Interior area
- Total structure area: 0
- Total interior livable area: 3,684 sqft
Video & virtual tour
Property
Parking
- Total spaces: 3
- Parking features: Concrete, Garage Door Opener, Heated Garage, Yes, Garage Owned, Attached, Garage
- Attached garage spaces: 3
- Has uncovered spaces: Yes
Accessibility
- Accessibility features: No Disability Access
Features
- Stories: 3
- Patio & porch: Deck, Patio, Porch
- Exterior features: Balcony
Lot
- Size: 1.8 Acres
- Features: Dimensions to Center of Road, Rear of Lot, Mature Trees, Backs to Trees/Woods, Other, Pie Shaped Lot
Details
- Additional structures: None, Shed(s), Garage(s)
- Additional parcels included: 0605209010
- Parcel number: 0605209010
- Special conditions: None
- Other equipment: Ceiling Fan(s)
Construction
Type & style
- Home type: SingleFamily
- Architectural style: Farmhouse
- Property subtype: Single Family Residence
Materials
- Cedar
- Foundation: Concrete Perimeter
- Roof: Asphalt
Condition
- New construction: No
- Year built: 1996
Utilities & green energy
- Electric: Circuit Breakers
- Sewer: Septic Tank
- Water: Well
Community & HOA
Community
- Features: Street Paved
- Subdivision: Anderwoods
HOA
- Services included: None
Location
- Region: Genoa
Financial & listing details
- Price per square foot: $185/sqft
- Annual tax amount: $12,056
- Date on market: 8/31/2026
- Ownership: Fee Simple
Estimated market value
$651,400
$619,000 - $684,000
Not available
Price history
| Date | Event | Price |
|---|---|---|
| 8/31/2026 | Listed for sale | $679,900$185/sqft |
Source:  MRED as distributed by MLS GRID #12730788 Report a problem MRED as distributed by MLS GRID #12730788 Report a problem | ||
Public tax history
Tax history is unavailable.
Monthly payment
Est. payment
Payment breakdown
Explore the cost of this home by adjusting the details. Changes won't be saved.Climate risks
Neighborhood: 60135
Nearby schools
Schools provided by the listing agent
- Elementary: Kingston Elementary School
- Middle: Genoa-Kingston Middle School
- High: Genoa-Kingston High School
- District: 424
Source: MRED as distributed by MLS GRID. This data may not be complete. We recommend contacting the local school district to confirm school assignments for this home.
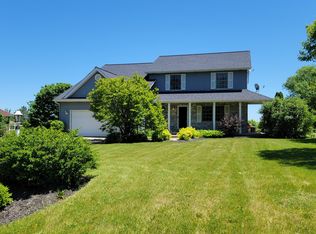
Similar homes
- $625,0004 bd3 ba1.9k sqft15N133 Shirewood Farm Rd, Hampshire, IL 60140New
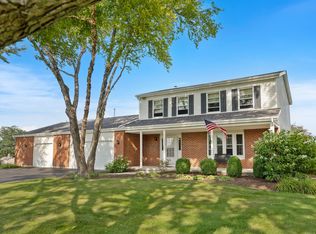 MLS ID #12753332, Erica Kliman, Century 21 New Heritage - Hampshire. MRED as distributed by MLS GRID
 - $689,9003 bd3 ba2.2k sqft17119 Fieldstone Dr, Marengo, IL 60152New
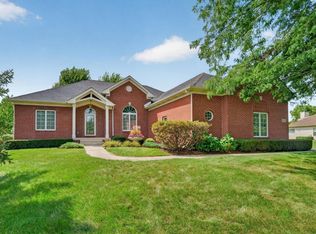 MLS ID #12624141, Tamara Berman, ABR,E-PRO,PSA,RENE,SFR,SRES,SRS, CENTURY 21 New Heritage. MRED as distributed by MLS GRID
 - $685,0004 bd4 ba2.9k sqft8811 Ryan Ct, Kingston, IL 60145Active
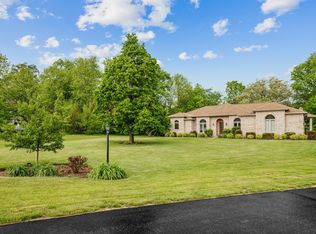 MLS ID #12653369, Mary Sagan, SFR, Century 21 New Heritage - Hampshire. MRED as distributed by MLS GRID
 - $775,0004 bd5 ba3.4k sqft1N955 Saddlewood Dr, Maple Park, IL 60151New
 MLS ID #12754812, Martha Harrison, @properties Christie's International Real Estate. MRED as distributed by MLS GRID
