**IMPECCABLY MAINTAINED ROUSSEAU MODEL IN NORTHBRIDGE ~ BACKYARD RESORT DESIGNED FOR ENTERTAINING AND STAYCATIONS ~ CUSTOM IN-GROUND SALTWATER POOL THAT GRADUALLY DEEPENS TO 8' ~ NEW POOL HEATER, VALVES, LINER AND SALT/CHLORINE GENERATOR ~ EXPANSIVE STAMPED CONCRETE PATIO SURROUNDING THE POOL ~ CUSTOM PERGOLA SPANNING NEARLY THE ENTIRE REAR OF THE HOME ~ PLENTY OF SPACE FOR MULTIPLE OUTDOOR SEATING AREAS ~ ADORABLE CUSTOM SHED FOR STORING POOL TOYS ~ EXTENSIVE PROFESSIONAL LANDSCAPING ~ WHITE GOURMET KITCHEN WITH A LARGE CENTER ISLAND ~ STAINLESS STEEL APPLIANCES AND DOUBLE OVENS ~ GRANITE COUNTERTOPS AND CUSTOM BACKSPLASH ~ SPACIOUS CHEF'S PANTRY OFFERING EXCEPTIONAL STORAGE ~ FLOOR-TO-CEILING CUSTOM STONE FIREPLACE ~ LUXURY PLANK FLOORING ~ FORMAL LIVING ROOM WINDOWS WITH PLANTATION SHUTTERS ~ UPGRADED SOLID-WOOD INTERIOR DOORS THROUGHOUT ~ UPGRADED 4-INCH SOLID-WOOD BASEBOARD TRIM THROUGHOUT ~ GRAND MAIN STAIRCASE AND MORNING STAIRCASE ~ PRIVATE MAIN-LEVEL DEN OR OFFICE ~ CATHEDRAL-CEILING PRIMARY SUITE ~ DELUXE PRIMARY BATH WITH DUAL VANITIES, WHIRLPOOL TUB AND SEPARATE SHOWER ~ FULL FINISHED BASEMENT ~ SPOTLESS 3-1/2-CAR GARAGE WITH EPOXY FLOORING ~ NEW ROOF ~ NEW HVAC SYSTEM AND HEAT PUMP ~ COMMERCIAL GRADE WATER HEATER ~ WASHER (2023) ~ NEW POOL COVER ($4,000).
Active
Price cut: $10.1K (9/26)
$649,900
10203 Hunter Trl, Huntley, IL 60142
4beds
3,056sqft
Single Family Residence
Built in 2005
10,210 Square Feet Lot
$633,400 Zestimate®
$213/sqft
$40/mo HOA
What's special
- 20 days
- 1,239
- 125
Likely to sell faster than
Zillow last checked:
Listing updated:
Listed by:
Lora Mahnke 847-669-9555,
CENTURY 21 New Heritage
Source: MRED as distributed by MLS GRID,MLS#: 12770113
Facts & features
Interior
Bedrooms & bathrooms
- Bedrooms: 4
- Bathrooms: 3
- Full bathrooms: 2
- 1/2 bathrooms: 1
Rooms
- Room types: Office, Recreation Room, Sitting Room
Primary bedroom
- Features: Flooring (Carpet), Window Treatments (Blinds), Bathroom (Full, Double Sink, Whirlpool & Sep Shwr)
- Level: Second
- Area: 224 Square Feet
- Dimensions: 16X14
Bedroom 2
- Features: Flooring (Carpet), Window Treatments (Plantation Shutters)
- Level: Second
- Area: 192 Square Feet
- Dimensions: 12X16
Bedroom 3
- Features: Flooring (Carpet), Window Treatments (Plantation Shutters)
- Level: Second
- Area: 180 Square Feet
- Dimensions: 12X15
Bedroom 4
- Features: Flooring (Carpet), Window Treatments (Curtains/Drapes)
- Level: Second
- Area: 132 Square Feet
- Dimensions: 11X12
Dining room
- Features: Window Treatments (Bay Window(s))
- Level: Main
- Area: 156 Square Feet
- Dimensions: 13X12
Family room
- Level: Main
- Area: 266 Square Feet
- Dimensions: 14X19
Kitchen
- Features: Kitchen (Eating Area-Breakfast Bar, Island, Pantry-Walk-in, Custom Cabinetry, Granite Counters, Pantry, Updated Kitchen)
- Level: Main
- Area: 170 Square Feet
- Dimensions: 10X17
Laundry
- Features: Flooring (Porcelain Tile)
- Level: Second
- Area: 72 Square Feet
- Dimensions: 6X12
Living room
- Features: Window Treatments (Plantation Shutters)
- Level: Main
- Area: 144 Square Feet
- Dimensions: 12X12
Office
- Features: Window Treatments (Blinds)
- Level: Main
- Area: 110 Square Feet
- Dimensions: 10X11
Recreation room
- Features: Flooring (Carpet), Window Treatments (Blinds)
- Level: Basement
- Area: 304 Square Feet
- Dimensions: 16X19
Sitting room
- Features: Flooring (Carpet), Window Treatments (Bay Window(s))
- Level: Second
- Area: 121 Square Feet
- Dimensions: 11X11
Heating
- Natural Gas, Forced Air
Cooling
- Central Air
Appliances
- Included: Double Oven, Range, Microwave, Dishwasher, Refrigerator, Washer, Dryer, Disposal, Stainless Steel Appliance(s), Wine Refrigerator, Cooktop, Range Hood, Gas Cooktop, Humidifier, Gas Water Heater
- Laundry: Upper Level, Sink
Features
- Cathedral Ceiling(s), Walk-In Closet(s), Open Floorplan, Pantry
- Windows: Screens
- Basement: Finished,Egress Window,Rec/Family Area,Storage Space,Full
- Number of fireplaces: 1
- Fireplace features: Wood Burning, Gas Starter, Family Room
Interior area
- Total structure area: 0
- Total interior livable area: 3,056 sqft
Property
Parking
- Total spaces: 3.5
- Parking features: Asphalt, Garage Door Opener, Yes, Garage Owned, Attached, Garage
- Attached garage spaces: 3.5
- Has uncovered spaces: Yes
Accessibility
- Accessibility features: No Disability Access
Features
- Stories: 2
- Patio & porch: Patio
- Exterior features: Other, Lighting
- Pool features: In Ground
- Fencing: Fenced
Lot
- Size: 10,210 Square Feet
- Dimensions: 70X143
Details
- Additional structures: Pool House
- Parcel number: 1827128024
- Special conditions: None
- Other equipment: Central Vacuum, TV-Cable, Ceiling Fan(s), Sump Pump, Radon Mitigation System
Construction
Type & style
- Home type: SingleFamily
- Property subtype: Single Family Residence
Materials
- Vinyl Siding, Brick
- Foundation: Concrete Perimeter
- Roof: Asphalt
Condition
- New construction: No
- Year built: 2005
- Major remodel year: 2023
Details
- Builder model: ROUSSEAU
Utilities & green energy
- Sewer: Public Sewer
- Water: Public
Community & HOA
Community
- Features: Park, Lake, Curbs, Sidewalks, Street Lights, Street Paved
- Security: Carbon Monoxide Detector(s)
- Subdivision: Northbridge
HOA
- Has HOA: Yes
- Services included: None
- HOA fee: $484 annually
Location
- Region: Huntley
Financial & listing details
- Price per square foot: $213/sqft
- Tax assessed value: $529,413
- Annual tax amount: $11,405
- Date on market: 9/26/2026
- Ownership: Fee Simple
Estimated market value
$633,400
$602,000 - $665,000
$3,670/mo
Price history
| Date | Event | Price |
|---|---|---|
| 9/26/2026 | Price change | $649,900-1.5%$213/sqft |
Source:  MRED as distributed by MLS GRID #12770113 Report a problem MRED as distributed by MLS GRID #12770113 Report a problem | ||
| 9/9/2026 | Price change | $660,000-2.2%$216/sqft |
Source: MRED as distributed by MLS GRID #12744991 Report a problem | ||
| 9/1/2026 | Listed for sale | $675,000+12.5%$221/sqft |
Source: MRED as distributed by MLS GRID #12744991 Report a problem | ||
| 5/31/2023 | Sold | $600,000+2.6%$196/sqft |
Source: MRED as distributed by MLS GRID #11764704 Report a problem | ||
| 4/29/2023 | Contingent | $585,000$191/sqft |
Source: MRED as distributed by MLS GRID #11764704 Report a problem | ||
| 4/25/2023 | Listed for sale | $585,000+46.3%$191/sqft |
Source: MRED as distributed by MLS GRID #11764704 Report a problem | ||
| 6/3/2020 | Sold | $400,000+9.9%$131/sqft |
Source: Public Record Report a problem | ||
| 9/24/2015 | Sold | $364,000-4.2%$119/sqft |
Source: Public Record Report a problem | ||
| 7/28/2015 | Pending sale | $379,900$124/sqft |
Source: CENTURY 21 Affiliated #08984896 Report a problem | ||
| 7/18/2015 | Listed for sale | $379,900-4.3%$124/sqft |
Source: CENTURY 21 Affiliated #08984896 Report a problem | ||
| 8/24/2005 | Sold | $396,900$130/sqft |
Source: Public Record Report a problem | ||
Public tax history
| Year | Property taxes | Tax assessment |
|---|---|---|
| 2025 | $11,405 +3.7% | $176,471 +8.4% |
| 2024 | $10,994 -2.9% | $162,811 +11.3% |
| 2023 | $11,322 +6.2% | $146,255 +9.8% |
| 2022 | $10,657 +2.7% | $133,177 +6.2% |
| 2021 | $10,373 +6.8% | $125,426 +2.7% |
| 2020 | $9,715 | $122,081 +2.6% |
| 2019 | -- | $118,964 -4% |
| 2018 | $10,036 +1.9% | $123,914 +6.1% |
| 2017 | $9,845 -1% | $116,779 +5.2% |
| 2016 | $9,945 | $111,028 +20.3% |
| 2013 | $9,945 | $92,329 +1.3% |
| 2011 | -- | $91,143 +5.3% |
| 2010 | -- | $86,548 -30.8% |
| 2009 | -- | $124,986 |
| 2008 | -- | $124,986 +9.2% |
| 2006 | -- | $114,427 +260.9% |
| 2005 | $2,158 | $31,703 |
Find assessor info on the county website
Monthly payment
Est. payment
Payment breakdown
Explore the cost of this home by adjusting the details. Changes won't be saved.Climate risks
Neighborhood: 60142
Nearby schools
Schools provided by the listing agent
- Elementary: Martin Elementary School
- Middle: Marlowe Middle School
- High: Huntley High School
- District: 158
Source: MRED as distributed by MLS GRID. This data may not be complete. We recommend contacting the local school district to confirm school assignments for this home.
Similar homes
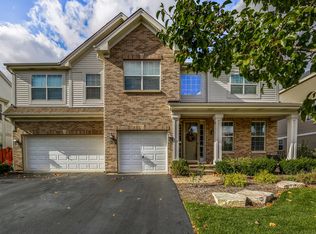
- $579,9006 bd5 ba3.2k sqft10880 Potomac Dr, Huntley, IL 60142Active
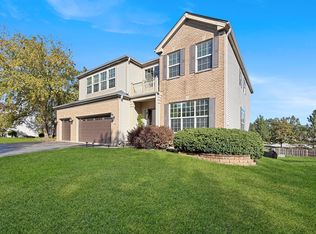 MLS ID #12751256, Cesar Estrada, Worth Clark Realty. MRED as distributed by MLS GRID
 - $575,0004 bd4 ba2.9k sqft10669 Wheatlands Way, Huntley, IL 60142Active
 MLS ID #12745122, Amy Foote, ABR,GRI,SFR, Compass. MRED as distributed by MLS GRID
 - $599,9005 bd4 ba3k sqft10748 Nantucket Ln, Huntley, IL 60142Active
 MLS ID #12750319, Thomas Kuruvilla, Achieve Real Estate Group Inc. MRED as distributed by MLS GRID
 - $650,0004 bd3 ba2.4k sqft(Undisclosed Address), Lake In The Hills, IL 60156Active
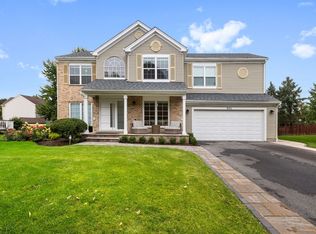 MLS ID #12764873, Roberto Morales-Corona, Coldwell Banker Realty. MRED as distributed by MLS GRID
