Under construction new home presented by Silverthorne Homes with a completion date of October 2026. From the curb, the timeless white exterior pairs effortlessly with black accents and Bermuda Sand stone. Step inside and you're welcomed by a dedicated dining area and a flexible front room ready to fit your lifestyle (home office, playroom, or that "finally getting organized" space). Keep moving through and the home opens up into a stunning two-story great room, seamlessly connected to the kitchen and sunroom. The sunroom is a standout: bright, airy, and the perfect spot to soak in every Midwest season without stepping outside. The kitchen balances warmth and style with two-tone cabinetry in Accessible Beige, complemented by a Pecan wood-tone island that's more than ready for casual dinners, morning coffee, or a few extra guests. Stainless steel appliances are included, along with a sleek microwave drawer that's equal parts practical and conversation starter. Matte black lighting and plumbing fixtures are carried throughout the home, adding subtle, modern elements in all the right places. Upstairs, a balcony with a True-Black stained railing overlooks the living space below bringing in that open yet connected feel. You'll also find three generously sized bedrooms (two with walk-in closets), a centrally located hall bath with Pecan cabinetry and light Carrara counters, and a conveniently placed upstairs laundry room in the center of the action. The Owner's Suite is designed to feel like a retreat, complete with tray ceilings, a large walk-in closet, and a bathroom that feels like it's straight out of a magazine. Black floor tile contrasts beautifully with the Pecan cabinetry, while Origami White vertical shiplap frames the vanity area. Dual vessel sinks sit atop light Carrara counters, and matte black fixtures tie it all together against the deep tones of the shower tile. Every finish in this Braxton has been thoughtfully selected to feel timeless, comfortable, and easy to make your own for years to come. And when you're ready for even more space, the 9-foot basement ceilings set the stage for a future finished basement that fits your needs. A home that's polished, practical, and impressive without trying too hard. Pictures of previously built homes, some with upgrades.
Active
$657,281
5270 Greenshire Cir, Lake In The Hills, IL 60156
4beds
2,721sqft
:
Get pre-qualified$5,271/mo
Single Family Residence
Built in 2026
0.27 Acres Lot
$-- Zestimate®
$242/sqft
$54/mo HOA
What's special
Three generously sized bedroomsSleek microwave drawerPecan wood-tone islandFlexible front roomTimeless white exteriorBlack accentsStunning two-story great room
- 89 days |
- 750 |
- 33 |
Zillow last checked:
Listing updated:
Listed by:
Mark Southwood 815-201-2665,
Home Sell Flat LLC
Source: MRED as distributed by MLS GRID,MLS#: 12631443
Facts & features
Interior
Bedrooms & bathrooms
- Bedrooms: 4
- Bathrooms: 3
- Full bathrooms: 2
- 1/2 bathrooms: 1
Rooms
- Room types: Mud Room, Office, Great Room, Sun Room
Primary bedroom
- Features: Flooring (Carpet), Bathroom (Full)
- Level: Second
- Area: 225 Square Feet
- Dimensions: 15X15
Bedroom 2
- Features: Flooring (Carpet)
- Level: Second
- Area: 144 Square Feet
- Dimensions: 12X12
Bedroom 3
- Features: Flooring (Carpet)
- Level: Second
- Area: 140 Square Feet
- Dimensions: 10X14
Bedroom 4
- Features: Flooring (Carpet)
- Level: Second
- Area: 132 Square Feet
- Dimensions: 11X12
Dining room
- Features: Flooring (Luxury Vinyl)
- Level: Main
- Area: 144 Square Feet
- Dimensions: 12X12
Great room
- Features: Flooring (Luxury Vinyl)
- Level: Main
- Area: 289 Square Feet
- Dimensions: 17X17
Kitchen
- Features: Kitchen (Eating Area-Table Space, Island, Pantry-Closet), Flooring (Luxury Vinyl)
- Level: Main
- Area: 294 Square Feet
- Dimensions: 21X14
Laundry
- Features: Flooring (Ceramic Tile)
- Level: Second
- Area: 30 Square Feet
- Dimensions: 6X5
Mud room
- Features: Flooring (Luxury Vinyl)
- Level: Main
- Area: 48 Square Feet
- Dimensions: 12X4
Office
- Features: Flooring (Carpet)
- Level: Main
- Area: 130 Square Feet
- Dimensions: 10X13
Sun room
- Features: Flooring (Luxury Vinyl)
- Level: Main
- Area: 144 Square Feet
- Dimensions: 12X12
Heating
- Natural Gas, Forced Air
Cooling
- Central Air
Features
- Basement: Unfinished,Egress Window,9 ft + pour,Full
Interior area
- Total structure area: 2,721
- Total interior livable area: 2,721 sqft
Property
Parking
- Total spaces: 3
- Parking features: Garage Door Opener, Tandem, Garage, Yes, Attached
- Attached garage spaces: 3
- Has uncovered spaces: Yes
Accessibility
- Accessibility features: No Disability Access
Features
- Stories: 2
- Patio & porch: Deck
Lot
- Size: 0.27 Acres
- Dimensions: 80x150x80x140
Details
- Parcel number: 1815429006
- Special conditions: None
- Other equipment: TV-Cable, Ceiling Fan(s), Sump Pump, Radon Mitigation System
Construction
Type & style
- Home type: SingleFamily
- Property subtype: Single Family Residence
Materials
- Vinyl Siding, Stone
- Foundation: Concrete Perimeter
- Roof: Asphalt
Condition
- New Construction
- New construction: Yes
- Year built: 2026
Details
- Builder model: Braxton
Utilities & green energy
- Electric: Circuit Breakers, 200+ Amp Service
- Sewer: Public Sewer
- Water: Public
Community & HOA
Community
- Features: Park, Sidewalks, Street Lights, Street Paved
- Security: Carbon Monoxide Detector(s)
- Subdivision: Greenshire
HOA
- Has HOA: Yes
- Services included: Other
- HOA fee: $650 annually
Location
- Region: Lake In The Hills
Financial & listing details
- Price per square foot: $242/sqft
- Tax assessed value: $30,744
- Annual tax amount: $748
- Date on market: 4/28/2026
- Ownership: Fee Simple w/ HO Assn.
Estimated market value
Not available
Estimated sales range
Not available
Not available
Price history
| Date | Event | Price |
|---|---|---|
| 4/28/2026 | Listed for sale | $657,281+1214.6%$242/sqft |
Source:  MRED as distributed by MLS GRID #12631443 Report a problem MRED as distributed by MLS GRID #12631443 Report a problem | ||
| 3/20/2026 | Sold | $50,000-16.7%$18/sqft |
Source: MRED as distributed by MLS GRID #12532730 Report a problem | ||
| 2/5/2026 | Contingent | $60,000$22/sqft |
Source: MRED as distributed by MLS GRID #12532730 Report a problem | ||
| 12/15/2025 | Listed for sale | $60,000+48.1%$22/sqft |
Source: MRED as distributed by MLS GRID #12532730 Report a problem | ||
| 6/13/2024 | Listing removed | -- |
Source: Zillow Rentals Report a problem | ||
| 6/2/2024 | Listed for rent | $4,000$1/sqft |
Source: Zillow Rentals Report a problem | ||
| 11/21/2023 | Sold | $40,500-19%$15/sqft |
Source: Public Record Report a problem | ||
| 10/5/2023 | Listed for sale | $50,000+25%$18/sqft |
Source: MRED as distributed by MLS GRID #11900285 Report a problem | ||
| 12/21/2021 | Sold | $40,000-11.1%$15/sqft |
Source: MRED as distributed by MLS GRID #11096440 Report a problem | ||
| 12/2/2021 | Pending sale | $45,000$17/sqft |
Source: MRED as distributed by MLS GRID #11096440 Report a problem | ||
| 10/13/2021 | Listed for sale | $45,000$17/sqft |
Source: MRED as distributed by MLS GRID #11096440 Report a problem | ||
| 1/1/2021 | Listing removed | $45,000$17/sqft |
Source: CENTURY 21 New Heritage #10575892 Report a problem | ||
| 11/2/2020 | Listed for sale | $45,000$17/sqft |
Source: CENTURY 21 New Heritage #10575892 Report a problem | ||
| 8/3/2020 | Pending sale | $45,000$17/sqft |
Source: CENTURY 21 New Heritage #10575892 Report a problem | ||
| 4/23/2020 | Price change | $45,000-10%$17/sqft |
Source: CENTURY 21 New Heritage #10575892 Report a problem | ||
| 2/17/2020 | Price change | $50,000-9.1%$18/sqft |
Source: CENTURY 21 New Heritage #10575892 Report a problem | ||
| 12/28/2019 | Price change | $55,000-8.3%$20/sqft |
Source: CENTURY 21 New Heritage #10575892 Report a problem | ||
| 12/1/2019 | Price change | $60,000-4%$22/sqft |
Source: CENTURY 21 New Heritage #10575892 Report a problem | ||
| 11/18/2019 | Listed for sale | $62,500-83.2%$23/sqft |
Source: CENTURY 21 New Heritage #10575892 Report a problem | ||
| 8/31/2019 | Listing removed | $371,800$137/sqft |
Source: Coldwell Banker Residential Brokerage - Barrington #10060255 Report a problem | ||
| 8/30/2018 | Price change | $371,800+4%$137/sqft |
Source: Coldwell Banker Residential Brokerage - Barrington #10060255 Report a problem | ||
| 8/23/2018 | Listed for sale | $357,500$131/sqft |
Source: Coldwell Banker Residential #10060255 Report a problem | ||
Public tax history
| Year | Property taxes | Tax assessment |
|---|---|---|
| 2024 | $748 +1.9% | $10,248 +11.3% |
| 2023 | $733 +5.6% | $9,206 +9.8% |
| 2022 | $695 +2.8% | $8,383 +6.2% |
| 2021 | $676 +1.2% | $7,895 +2.7% |
| 2020 | $668 | $7,684 +2.6% |
| 2019 | -- | $7,488 -11.1% |
| 2018 | $749 +1.5% | $8,427 +6.1% |
| 2017 | $738 -1.3% | $7,942 +5.2% |
| 2016 | $748 | $7,551 -5.4% |
| 2013 | $748 | $7,985 -56.2% |
| 2011 | -- | $18,226 -27% |
| 2010 | -- | $24,960 -10% |
| 2009 | -- | $27,733 |
| 2008 | -- | $27,733 +8.4% |
| 2006 | -- | $25,590 +2074.2% |
| 2005 | $88 | $1,177 +4.6% |
| 2004 | $88 | $1,125 |
Find assessor info on the county website
Monthly payment
Est. payment
Payment breakdown
Explore the cost of this home by adjusting the details. Changes won't be saved.Climate risks
Neighborhood: 60156
Nearby schools
GreatSchools rating
- 7/10Martin Elementary SchoolGrades: 3-5Distance: 1.3 mi
- 7/10Marlowe Middle SchoolGrades: 6-8Distance: 1.2 mi
- 8/10Huntley High SchoolGrades: 9-12Distance: 4.5 mi
Schools provided by the listing agent
- Elementary: Chesak Elementary School
- Middle: Marlowe Middle School
- High: Huntley High School
- District: 158
Source: MRED as distributed by MLS GRID. This data may not be complete. We recommend contacting the local school district to confirm school assignments for this home.
- $638,100-- bd-- ba3.5k sqft5274 Greenshire Cir, Lake In The Hills, IL 60156Off Market
- $585,5005 bd2 ba3.3k sqft5266 Greenshire Cir, Lake In The Hills, IL 60156Off Market
- $482,600-- bd-- ba2.4k sqft3 Newbury Ct, Lake In The Hills, IL 60156Off Market
- $726,5004 bd4 ba3.4k sqft5262 Greenshire Cir, Lake In The Hills, IL 60156Off Market
- $681,600-- bd-- ba-- sqft5278 Greenshire Cir, Lake In The Hills, IL 60156Off Market
- $466,3004 bd3 ba2.4k sqft5 Newbury Ct, Lake In The Hills, IL 60156Off Market
- $425,6003 bd2 ba1.9k sqft3730 Chadwick Ln, Lake In The Hills, IL 60156Off Market
- $576,6004 bd3 ba2.9k sqft5271 Greenshire Cir, Lake In The Hills, IL 60156Off Market
A local agent can set up tours, give advice and negotiate with sellers.
A local lender can help you make sure your offer is ready when you are.
Similar homes
- $659,9904 bd3 ba3.1k sqft10802 Chadsey Rd, Huntley, IL 60142Price Change
 MRED as distributed by MLS GRID
 - $637,1905 bd3 ba2.8k sqft10999 Lj Marak Dr, Huntley, IL 60142Active
 MRED as distributed by MLS GRID
 - $699,9904 bd3 ba3.1k sqft10865 Saxony St, Huntley, IL 60142Active
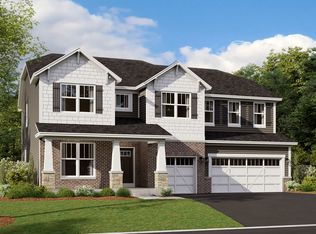 MRED as distributed by MLS GRID
 - $665,0004 bd3 ba3.3k sqft3617 Emerald Rd, Elgin, IL 60124New
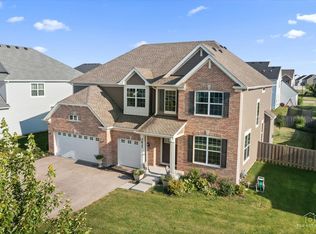 MLS ID #12709497, Roger Guzzi, RE/MAX At Home. MRED as distributed by MLS GRID
 - $710,0004 bd5 ba3.9k sqft704 N Rose Farm Rd, Woodstock, IL 60098NewMLS ID #12713168, Alexandru Susma, Fulton Grace Realty. MRED as distributed by MLS GRID
- $624,9993 bd4 ba2.3k sqft9242 Enstrom Ct, Huntley, IL 60142ActiveMLS ID #12620276, Susan Price, Baird & Warner Real Estate - Algonquin. MRED as distributed by MLS GRID
- $750,0004 bd4 ba2.3k sqft10240 Amos St, Huntley, IL 60142ActiveMLS ID #12697488, Sharon Gidley, GRI, RE/MAX Suburban. MRED as distributed by MLS GRID
- $595,0004 bd3 ba2.3k sqft945 Mario Ln, Gilberts, IL 60136Price ChangeMLS ID #12678207, Michael Tanzillo, Keller Williams Success Realty. MRED as distributed by MLS GRID
- $599,9004 bd3 ba2.7k sqft11306 Kinney Way, Huntley, IL 60142Price ChangeMLS ID #12545084, Slawek Rachmaciej, Exit Realty Redefined. MRED as distributed by MLS GRID
- from $602,9904 bd3 ba3.1k sqftHudson Plan, Fieldstone, Huntley, IL 60142New ConstructionM/I Homes
- $799,9004 bd4 ba3.4k sqft3667 Peregrine Way, Elgin, IL 60124NewMLS ID #12714184, Robert Wisdom, RE/MAX Horizon. MRED as distributed by MLS GRID
- $579,9004 bd3 ba3.1k sqft3307 Wanskuck St, Elgin, IL 60124ActiveMLS ID #12699540, Jeffrey Sklar, Beycome Brokerage Realty LLC. MRED as distributed by MLS GRID
- $634,9904 bd3 ba2.9k sqft292 Snowdrop Ln, Elgin, IL 60124ActiveMRED as distributed by MLS GRID
- $630,0004 bd4 ba3.2k sqft3579 Emerald Rd, Elgin, IL 60124Price ChangeMLS ID #12556708, Stella Cali, Berkshire Hathaway HomeServices Starck Real Estate. MRED as distributed by MLS GRID
- from $624,9904 bd3 ba2.7k sqftRainier Plan, Algonquin Meadows : Single Family, Algonquin, IL 60102New ConstructionLennar Homes
- $614,9904 bd3 ba2.9k sqft282 Snowdrop Ln, Elgin, IL 60124Price ChangeMRED as distributed by MLS GRID
- $639,9904 bd3 ba2.6k sqft1258 Tiger Lily Dr, Bartlett, IL 60103ActiveMLS ID #12688643, Daynae Gaudio, Daynae Gaudio. MRED as distributed by MLS GRID
- $552,0004 bd3 ba2.6k sqft(Undisclosed Address), Hampshire, IL 60140ActiveMLS ID #12563787, Donna Bruderle, Century 21 Integra. MRED as distributed by MLS GRID
- $775,0004 bd3 ba3.3k sqft3687 Peregrine Way, Elgin, IL 60124ActiveMLS ID #12697443, Brandon Blankenship, Keller Williams Premiere Properties. MRED as distributed by MLS GRID
- $539,9903 bd3 ba2.4k sqft10855 Saxony St, Huntley, IL 60142Price ChangeMRED as distributed by MLS GRID
