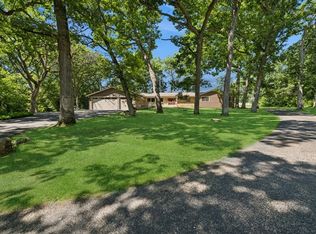
New Proposed Construction! Rare opportunity to own your dream home on one of the last home sites in coveted Timberhill Subdivision! Situated on a 1+ acre a wooded lot, this proposed 4,600 square foot custom 2-story residence will boast luxury finishes and custom touches throughout. Highly sought-after District 46/155 schools! Great Location - Close to shopping, entertainment, and Metra! Built by Werderitch Construction, known for his unsurpassed quality, craftmanship and attention to detail. Call listing agent to schedule your appointment today! Listing agent is related to seller.
Active
$1,975,000
3319 Tanager Trl, Prairie Grove, IL 60012
4beds
4,615sqft
Single Family Residence
Built in ----
1.18 Acres Lot
$-- Zestimate®
$428/sqft
$26/mo HOA
What's special
Wooded lot
- 141 days
- 70
- 2
Zillow last checked:
Listing updated:
Listed by:
Mariann Hoeft-Werderitch, SFR 815-482-0124,
HomeSmart Connect LLC,
Daniel Hoeft 815-482-0125,
HomeSmart Connect LLC
Source: MRED as distributed by MLS GRID,MLS#: 12654034
Facts & features
Interior
Bedrooms & bathrooms
- Bedrooms: 4
- Bathrooms: 5
- Full bathrooms: 4
- 1/2 bathrooms: 1
Rooms
- Room types: Breakfast Room, Library, Loft, Foyer
Primary bedroom
- Features: Bathroom (Full)
- Level: Main
- Area: 288 Square Feet
- Dimensions: 18X16
Bedroom 2
- Level: Second
- Area: 330 Square Feet
- Dimensions: 15X22
Bedroom 3
- Level: Second
- Area: 312 Square Feet
- Dimensions: 26X12
Bedroom 4
- Level: Second
- Area: 224 Square Feet
- Dimensions: 16X14
Breakfast room
- Level: Main
- Area: 169 Square Feet
- Dimensions: 13X13
Dining room
- Level: Main
- Area: 210 Square Feet
- Dimensions: 15X14
Family room
- Level: Main
- Area: 609 Square Feet
- Dimensions: 29X21
Foyer
- Level: Main
- Area: 195 Square Feet
- Dimensions: 15X13
Kitchen
- Level: Main
- Area: 462 Square Feet
- Dimensions: 22X21
Laundry
- Level: Main
- Area: 135 Square Feet
- Dimensions: 15X9
Library
- Level: Main
- Area: 247 Square Feet
- Dimensions: 19X13
Loft
- Level: Second
- Area: 300 Square Feet
- Dimensions: 20X15
Heating
- Natural Gas, Forced Air
Cooling
- Central Air
Features
- Basement: Unfinished,Full
Interior area
- Total structure area: 0
- Total interior livable area: 4,615 sqft
Property
Parking
- Total spaces: 4
- Parking features: Yes, Attached, Garage
- Attached garage spaces: 4
Accessibility
- Accessibility features: No Disability Access
Features
- Stories: 2
Lot
- Size: 1.18 Acres
- Dimensions: 225x169x194x316
- Features: Corner Lot, Wooded, Mature Trees
Details
- Parcel number: 1426203007
- Special conditions: None
Construction
Type & style
- Home type: SingleFamily
- Architectural style: Traditional
- Property subtype: Single Family Residence
Materials
- Brick, Stone, Wood Siding, Combination
Condition
- New Construction
- New construction: Yes
Utilities & green energy
- Sewer: Septic Tank
- Water: Well
Community & HOA
HOA
- Has HOA: Yes
- Services included: Other
- HOA fee: $310 annually
Location
- Region: Prairie Grove
Financial & listing details
- Price per square foot: $428/sqft
- Tax assessed value: $50,052
- Annual tax amount: $1,269
- Date on market: 5/22/2026
- Ownership: Fee Simple w/ HO Assn.
Estimated market value
Not available
Estimated sales range
Not available
Not available
Price history
| Date | Event | Price |
|---|---|---|
| 5/22/2026 | Listed for sale | $1,975,000+1978.9%$428/sqft |
Source: MRED as distributed by MLS GRID #12654034 Report a problem | ||
| 7/28/2018 | Listing removed | $95,000$21/sqft |
Source: RE/MAX Horizon #09811837 Report a problem | ||
| 12/5/2017 | Listed for sale | $95,000-62%$21/sqft |
Source: RE/MAX Horizon #09811882 Report a problem | ||
| 4/11/2006 | Sold | $250,000$54/sqft |
Source: Public Record Report a problem | ||
Public tax history
| Year | Property taxes | Tax assessment |
|---|---|---|
| 2025 | $1,318 +3.8% | $16,684 +9.5% |
| 2024 | $1,269 +0.6% | $15,238 +11.5% |
| 2023 | $1,261 -9.7% | $13,665 -6.8% |
| 2022 | $1,397 +5.6% | $14,659 +6.7% |
| 2021 | $1,323 +1.2% | $13,744 +3.1% |
| 2020 | $1,307 | $13,332 -27.4% |
| 2019 | -- | $18,362 +10.2% |
| 2018 | $1,693 -51.7% | $16,665 -50.5% |
| 2017 | $3,502 +1% | $33,696 +4.8% |
| 2016 | $3,466 | $32,150 -20.8% |
| 2013 | $3,466 | $40,583 -13.6% |
| 2011 | -- | $46,998 -7.2% |
| 2010 | -- | $50,633 -6.1% |
| 2009 | -- | $53,917 |
| 2008 | -- | $53,917 +7.7% |
| 2006 | -- | $50,052 +4.7% |
| 2005 | $3,705 +762.5% | $47,801 +780.5% |
| 2004 | $430 +7% | $5,429 +6.2% |
| 2003 | $402 | $5,114 |
Find assessor info on the county website
Monthly payment
Est. payment
Payment breakdown
Explore the cost of this home by adjusting the details. Changes won't be saved.Climate risks
Neighborhood: 60012
Nearby schools
Schools provided by the listing agent
- Elementary: Prairie Grove Elementary School
- Middle: Prairie Grove Junior High School
- High: Prairie Ridge High School
- District: 46
Source: MRED as distributed by MLS GRID. This data may not be complete. We recommend contacting the local school district to confirm school assignments for this home.
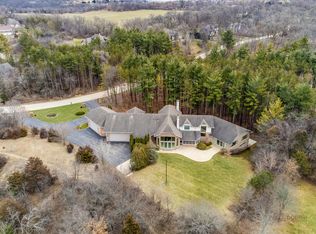
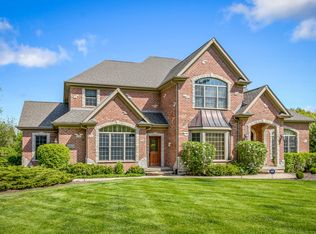
Similar homes
- $2,249,0004 bd5 ba6.1k sqft3873 Carlisle Dr, Prairie Grove, IL 60012Active
 MLS ID #12668043, Jennifer Downey Piehl, ABR, Compass. MRED as distributed by MLS GRID
 - $1,925,0004 bd4 ba3.3k sqft937 N Shore Dr, Crystal Lake, IL 60014New
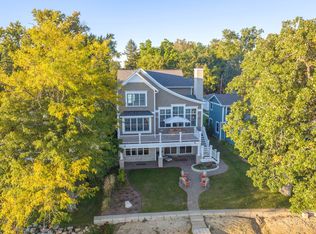 MLS ID #12775121, Jackie Nelson, Berkshire Hathaway HomeServices Starck Real Estate. MRED as distributed by MLS GRID
 - $1,990,0005 bd5 ba4k sqft708 S Rose Farm Rd, Woodstock, IL 60098New
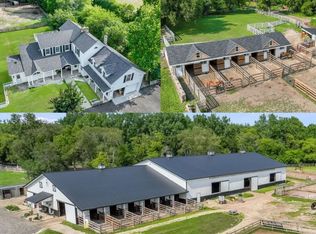 MLS ID #12763036, Amy Rogus, ALC, Century 21 Integra. MRED as distributed by MLS GRID
 - $1,150,0005 bd3 ba4.3k sqft3605 Oak Ridge Rd, Crystal Lake, IL 60012Active
 MLS ID #12683406, Mary Beth Holsteen, Baird & Warner. MRED as distributed by MLS GRID
