Experience refined modern living in this brand-new custom construction, perfectly positioned on a quiet street in desirable Lake Barrington. Thoughtfully designed with clean architectural lines, quality craftsmanship, and everyday comfort in mind, this Transitional-style home offers 4 bedrooms and 4.5 baths a full unfinished basement, and a spacious heated 4-car garage.---Step inside to a bright, open-concept main level featuring a chef-inspired kitchen that flows seamlessly into the family room and dining area. The kitchen is appointed with premium appliances, a large island, and a convenient butler's pantry. A private study, powder room, and functional mudroom complete the first floor, creating an ideal layout for both everyday living and entertaining.---Upstairs, the private bedroom wing includes four generously sized bedrooms. The primary suite serves as a true retreat, complete with a spa-like bath with heated floors and a large walk-in closet. Three additional bedrooms share well-appointed baths, while a convenient second-floor laundry room adds ease to daily living.---The lower level is currently unfinished and offers excellent potential for future customization, with exterior access, radiant heated floors, high ceilings, and space already envisioned for a gym, recreation room, wine cellar, sauna, bar area, full bath with steamer, or additional living space.---Outdoor living is just as thoughtfully designed, with a covered Trex deck featuring a built-in grill, cabinetry, and ice chest, overlooking the professionally landscaped yard with a full irrigation system. The oversized heated 4-car garage with 13 ft ceilings and a high-lift garage door track system offers ample room for vehicles and storage, gas rough-ins for a future generator or pool.---Built with energy efficiency and modern convenience in mind, this home includes high-performance windows, reverse-osmosis water-filtration system, spray foam insulation, fresh-air intake in both HVAC systems, radiant heated floors, LED lighting with dimmers, and prewiring for Sonos surround sound, cameras, smart controls, and smart home technology.---Construction is approximately three months from completion,.---Set within the highly regarded Barrington 220 School District, this new home combines timeless design, modern functionality, and quality craftsmanship-an outstanding opportunity to own a custom-built residence in one of Lake Barrington's most sought-after communities.
Active
$1,750,000
23589 N Owl Ct, Lake Barrington, IL 60010
4beds
5,847sqft
Single Family Residence
Built in 2026
1.2 Acres Lot
$1,703,800 Zestimate®
$299/sqft
$-- HOA
What's special
High ceilingsFour generously sized bedroomsFull irrigation systemLarge islandRadiant heated floorsLed lighting with dimmersWell-appointed baths
- 40 days |
- 354 |
- 9 |
Zillow last checked:
Listing updated:
Listed by:
Oskar Wiatr 773-625-1121,
Hometown Real Estate Group
Source: MRED as distributed by MLS GRID,MLS#: 12696583
Facts & features
Interior
Bedrooms & bathrooms
- Bedrooms: 4
- Bathrooms: 5
- Full bathrooms: 4
- 1/2 bathrooms: 1
Rooms
- Room types: Office, Mud Room, Walk In Closet, Deck, Pantry, Foyer
Primary bedroom
- Features: Flooring (Engineered Hardwood), Bathroom (Full)
- Level: Second
- Area: 288 Square Feet
- Dimensions: 18X16
Bedroom 2
- Features: Flooring (Engineered Hardwood)
- Level: Second
- Area: 168 Square Feet
- Dimensions: 14X12
Bedroom 3
- Features: Flooring (Engineered Hardwood)
- Level: Second
- Area: 168 Square Feet
- Dimensions: 14X12
Bedroom 4
- Features: Flooring (Engineered Hardwood)
- Level: Second
- Area: 156 Square Feet
- Dimensions: 13X12
Deck
- Features: Flooring (Other)
- Level: Main
- Area: 360 Square Feet
- Dimensions: 20X18
Dining room
- Features: Flooring (Engineered Hardwood)
- Level: Main
- Area: 182 Square Feet
- Dimensions: 14X13
Family room
- Features: Flooring (Luxury Vinyl)
- Level: Basement
- Area: 400 Square Feet
- Dimensions: 20X20
Foyer
- Features: Flooring (Engineered Hardwood)
- Level: Main
- Area: 96 Square Feet
- Dimensions: 12X8
Kitchen
- Features: Kitchen (Island, Pantry-Butler, Pantry-Walk-in, Custom Cabinetry, Granite Counters, Pantry), Flooring (Engineered Hardwood)
- Level: Main
- Area: 288 Square Feet
- Dimensions: 18X16
Laundry
- Features: Flooring (Ceramic Tile)
- Level: Second
- Area: 80 Square Feet
- Dimensions: 10X8
Living room
- Features: Flooring (Engineered Hardwood)
- Level: Main
- Area: 360 Square Feet
- Dimensions: 20X18
Mud room
- Features: Flooring (Ceramic Tile)
- Level: Main
- Area: 64 Square Feet
- Dimensions: 8X8
Office
- Features: Flooring (Engineered Hardwood)
- Level: Main
- Area: 132 Square Feet
- Dimensions: 12X11
Pantry
- Features: Flooring (Engineered Hardwood)
- Level: Main
- Area: 30 Square Feet
- Dimensions: 6X5
Walk in closet
- Features: Flooring (Engineered Hardwood)
- Level: Second
- Area: 60 Square Feet
- Dimensions: 10X6
Heating
- Natural Gas
Cooling
- Central Air
Appliances
- Included: Double Oven, Microwave, Dishwasher, Refrigerator, Washer, Dryer, Disposal, Stainless Steel Appliance(s), Cooktop
Features
- High Ceilings
- Basement: Finished,Unfinished,Full
Interior area
- Total structure area: 5,847
- Total interior livable area: 5,847 sqft
Property
Parking
- Total spaces: 4
- Parking features: Asphalt, Garage Door Opener, Heated Garage, Yes, Garage Owned, Attached, Garage
- Attached garage spaces: 4
- Has uncovered spaces: Yes
Accessibility
- Accessibility features: No Disability Access
Features
- Stories: 2
- Patio & porch: Deck, Patio
Lot
- Size: 1.2 Acres
- Dimensions: 329.54 X 158 X 86.15 X 150 X 88.23 X 168.06
- Features: Cul-De-Sac
Details
- Parcel number: 13162060130000
- Special conditions: None
Construction
Type & style
- Home type: SingleFamily
- Architectural style: Traditional
- Property subtype: Single Family Residence
Materials
- Brick, Fiber Cement
- Foundation: Concrete Perimeter
- Roof: Asphalt
Condition
- New Construction
- New construction: Yes
- Year built: 2026
Utilities & green energy
- Electric: 200+ Amp Service, Service - 400 Amp or Greater
- Sewer: Septic Tank
- Water: Well
Community & HOA
Community
- Subdivision: Walnut Grove Estates
HOA
- Services included: None
Location
- Region: Lake Barrington
Financial & listing details
- Price per square foot: $299/sqft
- Tax assessed value: $13,390
- Annual tax amount: $285
- Date on market: 7/7/2026
- Ownership: Fee Simple
Estimated market value
$1,703,800
$1.62M - $1.79M
$7,834/mo
Price history
| Date | Event | Price |
|---|---|---|
| 7/7/2026 | Listed for sale | $1,750,000+1476.6%$299/sqft |
Source:  MRED as distributed by MLS GRID #12696583 Report a problem MRED as distributed by MLS GRID #12696583 Report a problem | ||
| 3/10/2026 | Sold | $111,000$19/sqft |
Source: Public Record Report a problem | ||
Public tax history
| Year | Property taxes | Tax assessment |
|---|---|---|
| 2024 | $306 +7.1% | $4,733 +6% |
| 2023 | $286 -11.2% | $4,463 +12.9% |
| 2022 | $322 +1.3% | $3,954 -11.6% |
| 2021 | $318 +2.6% | $4,474 +2.1% |
| 2020 | $309 +4.2% | $4,384 +2.7% |
| 2019 | $297 +363.6% | $4,268 +341.4% |
| 2018 | $64 | $967 +2% |
| 2017 | $64 +7.1% | $948 +3.9% |
| 2016 | $60 -8.3% | $912 +6.7% |
| 2015 | $65 +0.6% | $855 -4% |
| 2014 | $65 +3.5% | $891 -1.7% |
| 2012 | $63 +20.1% | $906 +3.5% |
| 2011 | $52 -27.4% | $875 -33.1% |
| 2010 | $72 -0.4% | $1,307 -6.4% |
| 2009 | $72 +6% | $1,396 |
| 2008 | $68 | $1,396 |
Find assessor info on the county website
Monthly payment
Est. payment
Payment breakdown
Explore the cost of this home by adjusting the details. Changes won't be saved.Climate risks
Neighborhood: 60010
Nearby schools
GreatSchools rating
- 9/10Roslyn Road Elementary SchoolGrades: K-5Distance: 3.6 mi
- 7/10Barrington Middle School StationGrades: 6-8Distance: 5 mi
- 10/10Barrington High SchoolGrades: 9-12Distance: 4 mi
Schools provided by the listing agent
- Elementary: Roslyn Road Elementary School
- Middle: Barrington Middle School-Station
- High: Barrington High School
- District: 220
Source: MRED as distributed by MLS GRID. This data may not be complete. We recommend contacting the local school district to confirm school assignments for this home.
- $9-- bd-- ba-- sqft23575 N Owl Ct, Lake Barrington, IL 60010Off Market
- $133,6424 bd4 ba3.6k sqft23590 N Owl Ct, Lake Barrington, IL 60010Off Market
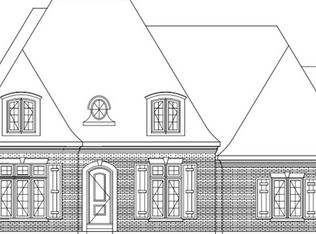
- $943,3004 bd3 ba4.3k sqft28267 W Harbor Dr, Lake Barrington, IL 60010Off Market

- $642,300-- bd2 ba2.9k sqft28295 W Harbor Dr, Lake Barrington, IL 60010Off Market
- $---- bd-- ba-- sqft127 Harbor Dr, Barrington, IL 60010Off Market
- $576,600-- bd3 ba3.8k sqft28239 W Harbor Dr, Lake Barrington, IL 60010Off Market
- $9-- bd-- ba-- sqft23578 N Owl Ct, Lake Barrington, IL 60010Off Market
- $125,0000.98 acres23560 N Owl Ct, Lake Barrington, IL 60010Sold
A local agent can set up tours, give advice and negotiate with sellers.
A local lender can help you make sure your offer is ready when you are.
Similar homes
- $1,750,0004 bd5 ba5.3k sqft17 Projades Dr, South Barrington, IL 60010Active
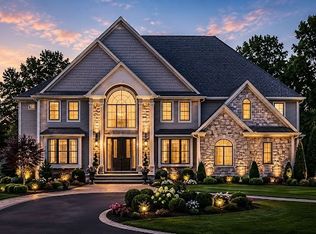 MRED as distributed by MLS GRID
 - $1,900,0006 bd7 ba6.9k sqft419 Caesar Dr, Barrington Hills, IL 60010Active
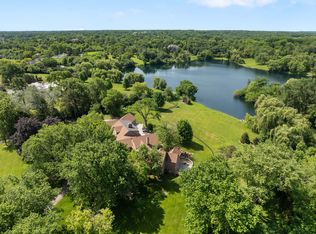 MLS ID #12691919, Tim Austen, Coldwell Banker Realty. MRED as distributed by MLS GRID
 - $1,350,0004 bd5 ba4.5k sqft112 Ravine Ln, North Barrington, IL 60010Active
 MLS ID #12715974, Angel Angelov, Runway Realty Inc. MRED as distributed by MLS GRID
 - $1,375,0004 bd5 ba4.1k sqft112 Brinker Rd, Barrington Hills, IL 60010Active
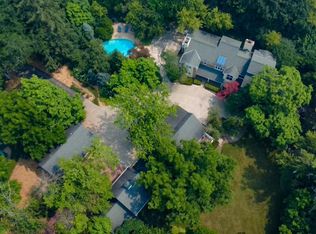 MLS ID #12702832, Andrew Shevelev, American Real Estate Services. MRED as distributed by MLS GRID
 - $1,995,0005 bd6 ba5.5k sqft367 Overlook Rd, Barrington Hills, IL 60010ActiveMLS ID #12547600, Jaroslaw Jastrzebski, ABR, eXp Realty. MRED as distributed by MLS GRID
- $1,695,0004 bd5 ba5.7k sqft25291 N Saint Marys Rd, Mettawa, IL 60048ActiveMLS ID #12621840, Susan Lazzaretto, ABR,CRS,GRI, @properties Christie's International Real Estate. MRED as distributed by MLS GRID
- $949,9005 bd5 ba5k sqft4 Auburn Ln, Barrington, IL 60010ActiveMLS ID #12711547, Tony Bellino, RE/MAX At Home. MRED as distributed by MLS GRID
- $1,595,0005 bd5 ba5k sqft4709 Royal Melbourne Dr, Long Grove, IL 60047ActiveMLS ID #12701012, Ryan Cherney, Circle One Realty. MRED as distributed by MLS GRID
- $1,799,0005 bd5 ba4.1k sqft407 Lake St, Libertyville, IL 60048ActiveMLS ID #12728826, Gina Shad, @properties Christie's International Real Estate. MRED as distributed by MLS GRID
- $1,285,0005 bd4 ba5.4k sqft23378 N Apple Hill Ln, Prairie View, IL 60069NewMLS ID #12732217, Suvderdene Baterdene, RE/MAX Top Performers. MRED as distributed by MLS GRID
- $1,799,0005 bd5 ba3.8k sqft205 W Cook Ave, Libertyville, IL 60048NewMLS ID #12731479, Andra O'Neill, @properties Christie's International Real Estate. MRED as distributed by MLS GRID
- $2,297,0007 bd7 ba7.7k sqft1410 W Newcastle Ct, Inverness, IL 60010ActiveMLS ID #12713766, Peter Perisin, Coldwell Banker Realty. MRED as distributed by MLS GRID
- from $1,750,0005 bd5 ba5.3k sqftJADE ESTATES MODEL D Plan, JADE ESTATES of SOUTH BARRINGTON, Barrington, IL 60010New ConstructionProjades, LLC
- $1,979,0004 bd5 ba4.8k sqft217 E Hillside Ave, Barrington, IL 60010ActiveMLS ID #12563184, John Morrison, SFR, @properties Christie's International Real Estate. MRED as distributed by MLS GRID
- $1,100,0003 bd4 ba4k sqft4 Far Hills Rd, Barrington Hills, IL 60010ActiveMLS ID #12711200, Kelly Dunlop, Berkshire Hathaway HomeServices Starck Real Estate. MRED as distributed by MLS GRID
- $1,459,0004 bd4 ba4.9k sqft(Undisclosed Address), Wauconda, IL 60084NewMLS ID #12723010, Samantha Kalamaras, SFR, @properties Christie's International Real Estate. MRED as distributed by MLS GRID
- $1,750,0005 bd6 ba4.6k sqft901 Kenton Rd, Deerfield, IL 60015ActiveMLS ID #12698077, Janet Borden, Compass. MRED as distributed by MLS GRID
- $1,998,9006 bd6 ba6.1k sqft1685 Clover Dr, Inverness, IL 60067ActiveMLS ID #12700175, Marlo Messner, CSC,SFR, HomeSmart Connect LLC. MRED as distributed by MLS GRID
- $2,249,0004 bd5 ba6.1k sqft3873 Carlisle Dr, Prairie Grove, IL 60012ActiveMLS ID #12668043, Jennifer Downey Piehl, ABR, Compass. MRED as distributed by MLS GRID
- $1,349,0004 bd6 ba4.8k sqft1161 Winwood Dr, Lake Forest, IL 60045ActiveMLS ID #12729270, Alissa McNicholas, Compass. MRED as distributed by MLS GRID
