Introducing an exceptional opportunity to build your dream home with a premier local builder in the heart of Barrington Village. Set on an oversized lot, this proposed new construction residence offers approximately 4,850 square feet of beautifully crafted living space thoughtfully designed for today's lifestyle with 4 bedrooms and 4.1 baths. The striking exterior showcases a sophisticated blend of brick, stucco, and James Hardie siding, while inside, refined finishes and meticulous craftsmanship define every space. The open-concept floor plan features soaring 9-ft main floor ceilings, rich white oak hardwood flooring throughout the main level, and a custom oak staircase with wrought iron balusters. The heart of the home is a stunning chef's kitchen, appointed with custom cabinetry, high-end luxury stainless-steel appliances, and luxurious quartz or marble counters and flows seamlessly into the breakfast area and inviting family room with a cozy gas fireplace. Designed for comfort, the home offers four spacious bedrooms, each with direct access to its own private bath, including a beautifully appointed primary suite featuring custom ceiling details and a spa-inspired bath with frameless glass shower. Additional highlights include a 10-ft deep pour basement that is partially finished with living / rec area and full bath! Additional highlights include elegant lighting throughout, premium Kohler fixtures, luxury carpeting, and more! Outdoor living is enhanced with a professional landscaping package, concrete patio, 2.5 car garage and asphalt drive. All of this, within walking distance from Barrington Village's charming shops, dining, Metra access, and top-rated schools. A great opportunity to create a truly remarkable home in one of the area's most sought-after locations.
Active
$1,979,000
217 E Hillside Ave, Barrington, IL 60010
4beds
4,850sqft
Single Family Residence
Built in 2026
0.25 Acres Lot
$-- Zestimate®
$408/sqft
$-- HOA
What's special
High-end luxury stainless-steel appliancesLuxury carpetingAsphalt driveProfessional landscaping packageElegant lighting throughoutBreakfast areaOpen-concept floor plan
- --
- 499
- views
- 17
- saves
Zillow last checked:
Listing updated:
Listed by:
John Morrison, SFR 847-409-0297,
@properties Christie's International Real Estate
Source: MRED as distributed by MLS GRID,MLS#: 12563184
Facts & features
Interior
Bedrooms & bathrooms
- Bedrooms: 4
- Bathrooms: 5
- Full bathrooms: 4
- 1/2 bathrooms: 1
Rooms
- Room types: Breakfast Room, Recreation Room, Office, Pantry, Foyer, Mud Room
Primary bedroom
- Features: Flooring (Carpet), Bathroom (Full)
- Level: Second
- Area: 270 Square Feet
- Dimensions: 18X15
Bedroom 2
- Features: Flooring (Carpet)
- Level: Second
- Area: 195 Square Feet
- Dimensions: 15X13
Bedroom 3
- Features: Flooring (Carpet)
- Level: Second
- Area: 182 Square Feet
- Dimensions: 14X13
Bedroom 4
- Features: Flooring (Carpet)
- Level: Second
- Area: 169 Square Feet
- Dimensions: 13X13
Breakfast room
- Features: Flooring (Hardwood)
- Level: Main
- Area: 180 Square Feet
- Dimensions: 20X9
Dining room
- Features: Flooring (Hardwood)
- Level: Main
- Area: 221 Square Feet
- Dimensions: 17X13
Family room
- Features: Flooring (Hardwood)
- Level: Main
- Area: 264 Square Feet
- Dimensions: 22X12
Foyer
- Features: Flooring (Hardwood)
- Level: Main
- Area: 143 Square Feet
- Dimensions: 13X11
Kitchen
- Features: Kitchen (Eating Area-Table Space, Island, Pantry-Butler, Pantry-Walk-in), Flooring (Hardwood)
- Level: Main
- Area: 315 Square Feet
- Dimensions: 21X15
Laundry
- Features: Flooring (Porcelain Tile)
- Level: Second
- Area: 48 Square Feet
- Dimensions: 8X6
Living room
- Features: Flooring (Carpet)
- Level: Basement
- Area: 440 Square Feet
- Dimensions: 22X20
Mud room
- Features: Flooring (Hardwood)
- Level: Main
- Area: 70 Square Feet
- Dimensions: 10X7
Office
- Features: Flooring (Hardwood)
- Level: Main
- Area: 195 Square Feet
- Dimensions: 15X13
Pantry
- Features: Flooring (Hardwood)
- Level: Main
- Area: 48 Square Feet
- Dimensions: 8X6
Recreation room
- Features: Flooring (Carpet)
- Level: Basement
- Area: 300 Square Feet
- Dimensions: 20X15
Heating
- Natural Gas, Forced Air, Sep Heating Systems - 2+
Cooling
- Central Air
Appliances
- Included: Humidifier
- Laundry: Upper Level
Features
- Walk-In Closet(s), High Ceilings
- Flooring: Hardwood
- Basement: Partially Finished,9 ft + pour,Full
- Number of fireplaces: 1
- Fireplace features: Gas Starter, Family Room
Interior area
- Total structure area: 0
- Total interior livable area: 4,850 sqft
Property
Parking
- Total spaces: 2.5
- Parking features: Asphalt, Garage Door Opener, Yes, Detached, Garage
- Garage spaces: 2.5
- Has uncovered spaces: Yes
Accessibility
- Accessibility features: No Disability Access
Features
- Stories: 2
- Patio & porch: Patio
Lot
- Size: 0.25 Acres
- Dimensions: 60x185
- Features: Landscaped
Details
- Parcel number: 01013030050000
- Special conditions: None
- Other equipment: Sump Pump
Construction
Type & style
- Home type: SingleFamily
- Architectural style: Traditional
- Property subtype: Single Family Residence
Materials
- Brick, Stucco, Other
- Foundation: Concrete Perimeter
- Roof: Asphalt
Condition
- New Construction
- New construction: Yes
- Year built: 2026
Utilities & green energy
- Sewer: Public Sewer
- Water: Public
Community & HOA
Community
- Features: Curbs, Sidewalks, Street Paved
- Security: Fire Sprinkler System
- Subdivision: Barrington Village
HOA
- Services included: None
Location
- Region: Barrington
Financial & listing details
- Price per square foot: $408/sqft
- Tax assessed value: $390,000
- Annual tax amount: $7,720
- Date on market: 4/13/2026
- Ownership: Fee Simple
Estimated market value
Not available
Estimated sales range
Not available
Not available
Price history
| Date | Event | Price |
|---|---|---|
| 1/28/2026 | Sold | $390,000$80/sqft |
Source: Public Record Report a problem | ||
Public tax history
| Year | Property taxes | Tax assessment |
|---|---|---|
| 2024 | $7,721 +4.7% | $39,000 |
| 2023 | $7,375 +2.9% | $39,000 |
| 2022 | $7,165 -10.5% | $39,000 +1.4% |
| 2021 | $8,003 +2.3% | $38,447 |
| 2020 | $7,822 +1.4% | $38,447 -10.2% |
| 2019 | $7,710 +12.9% | $42,815 +14.6% |
| 2018 | $6,829 +1.7% | $37,372 |
| 2017 | $6,713 -0.6% | $37,372 |
| 2016 | $6,756 +2.7% | $37,372 +8.7% |
| 2015 | $6,581 +3.3% | $34,368 |
| 2014 | $6,373 +2% | $34,368 |
| 2013 | $6,246 -8.4% | $34,368 -13.6% |
| 2012 | $6,821 -7.1% | $39,785 |
| 2011 | $7,346 +1.7% | $39,785 |
| 2010 | $7,222 +25.3% | $39,785 -3.5% |
| 2009 | $5,763 +19.5% | $41,221 -4% |
| 2008 | $4,821 +9.2% | $42,939 |
| 2007 | $4,416 +16.2% | $42,939 +29.1% |
| 2006 | $3,799 +1.9% | $33,258 |
| 2005 | $3,728 +3.3% | $33,258 |
| 2004 | $3,609 +4.1% | $33,258 +36.8% |
| 2003 | $3,468 +5.5% | $24,319 |
| 2002 | $3,287 +18.8% | $24,319 |
| 2001 | $2,766 +5.3% | $24,319 +9.9% |
| 2000 | $2,627 +5.8% | $22,124 |
| 1999 | $2,483 | $22,124 |
Find assessor info on the county website
Monthly payment
Est. payment
Payment breakdown
Explore the cost of this home by adjusting the details. Changes won't be saved.Climate risks
Neighborhood: 60010
Nearby schools
Schools provided by the listing agent
- Elementary: Grove Avenue Elementary School
- Middle: Barrington Middle School - Stati
- High: Barrington High School
- District: 220
Source: MRED as distributed by MLS GRID. This data may not be complete. We recommend contacting the local school district to confirm school assignments for this home.
Similar homes
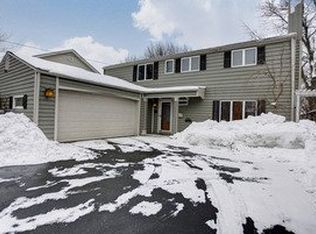
- $1,499,0005 bd4 ba4.1k sqft135 W Lake St, Barrington, IL 60010Active
 MLS ID #12778413, Allyson Campbell, Compass. MRED as distributed by MLS GRID
 - $1,150,0004 bd5 ba4.9k sqft14 Bridlewood Trl, South Barrington, IL 60010New
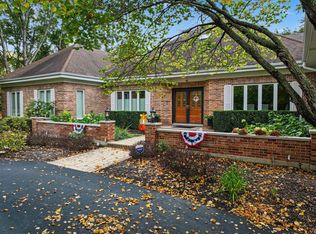 MLS ID #12782435, Matt Hernacki, SFR, MisterHomes Real Estate. MRED as distributed by MLS GRID
 - $1,150,0005 bd5 ba2.7k sqft730 Highland Ave, Barrington, IL 60010Active
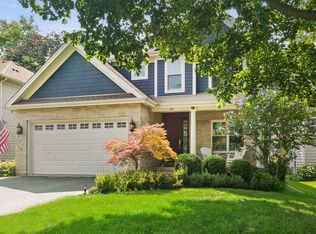 MLS ID #12778631, Kate Fanselow, Compass. MRED as distributed by MLS GRID
 - $1,670,0004 bd5 ba5.8k sqft223 Highland Rd, Palatine, IL 60067New
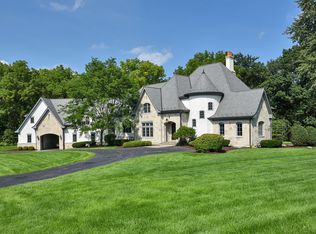 MLS ID #12785533, Chris Jacobs, Century 21 Circle. MRED as distributed by MLS GRID
