Stunning French Country manor home in The Woods of Fox Glen! The Oklahoma limestone exterior features brick accent arches & stone pillar/accent walls. This manicured site has winding paths, and multiple patios & views of the mature trees & creek flowing through. Inside you will find impeccable design with intricate millwork & trim detail throughout. You (and your guests) will be greeted by unmatched quality at every turn: from the basket weave/herringbone plank flooring to the 8' arched top interior doors. Dramatic 2-Story Grand Foyer with wide cherry curved staircase. Get lost in a novel or in fireside chats in the cherry paneled Library/Study. The showpiece Kitchen is outfitted with Crystal custom cabinetry, Sub-Zero paneled refrigerator & 48" Viking SS oven/range - beamed ceiling with copper-finish pressed metal tile treatment. The Great Room features a floating beamed ceiling with stone fireplace & alternate staircase to the 2nd floor. The convenient 1st Floor Master Suite is a true retreat: volume ceiling, fireplace, "Ritz Carlton" level dressing room with Past Basket crafted custom cabinetry (complete with in-cabinet accent lighting, dovetailed pull-out drawers, built-in shoe storage & more). The second floor offers 3 Bedroom Suites and a spacious Bonus Room (with storage closets). Enjoy additional living space in the deep pour fully finished English Basement: many windows for natural light - Pub/Lounge area, Game Room, Family Room, Optional Bedroom Suite, Den/Hobby/Bedroom - as well as 2 large storage/mechanicals rooms. Words (and even photos) fail to capture the presence, quality and timeless feel of this magnificent estate! 67+ page eBrochure.
Active
$2,450,000
1317 Fox Glen Dr, Saint Charles, IL 60174
6beds
5,477sqft
Single Family Residence
Built in 2001
1.17 Acres Lot
$-- Zestimate®
$447/sqft
$33/mo HOA
What's special
Stone fireplaceBrick accent archesManicured siteOklahoma limestone exteriorShowpiece kitchenWide cherry curved staircaseCrystal custom cabinetry
- 40 days |
- 1,370 |
- 55 |
Zillow last checked:
Listing updated:
Listed by:
Jay Rodgers (630)377-1400,
eXp Realty - St. Charles
Source: MRED as distributed by MLS GRID,MLS#: 12575785
Facts & features
Interior
Bedrooms & bathrooms
- Bedrooms: 6
- Bathrooms: 6
- Full bathrooms: 4
- 1/2 bathrooms: 2
Rooms
- Room types: Utility Room-1st Floor, Recreation Room, Family Room, Bedroom 5, Bedroom 6, Foyer, Library, Bonus Room
Primary bedroom
- Features: Flooring (Carpet), Window Treatments (Curtains/Drapes), Bathroom (Full)
- Level: Main
- Area: 357 Square Feet
- Dimensions: 21X17
Bedroom 2
- Features: Flooring (Carpet), Window Treatments (Plantation Shutters)
- Level: Second
- Area: 240 Square Feet
- Dimensions: 16X15
Bedroom 3
- Features: Flooring (Carpet)
- Level: Second
- Area: 208 Square Feet
- Dimensions: 16X13
Bedroom 4
- Features: Flooring (Carpet), Window Treatments (Curtains/Drapes)
- Level: Second
- Area: 256 Square Feet
- Dimensions: 16X16
Bedroom 5
- Features: Flooring (Ceramic Tile)
- Level: Lower
- Area: 224 Square Feet
- Dimensions: 16X14
Bedroom 6
- Features: Flooring (Carpet)
- Level: Lower
- Area: 182 Square Feet
- Dimensions: 14X13
Bonus room
- Features: Flooring (Carpet)
- Level: Second
- Area: 240 Square Feet
- Dimensions: 20X12
Dining room
- Features: Flooring (Plank), Window Treatments (Curtains/Drapes)
- Level: Main
- Area: 300 Square Feet
- Dimensions: 20X15
Family room
- Features: Flooring (Plank), Window Treatments (Curtains/Drapes)
- Level: Main
- Area: 450 Square Feet
- Dimensions: 25X18
Other
- Features: Flooring (Carpet)
- Level: Lower
- Area: 510 Square Feet
- Dimensions: 30X17
Foyer
- Features: Flooring (Plank)
- Level: Main
- Area: 255 Square Feet
- Dimensions: 15X17
Kitchen
- Features: Kitchen (Eating Area-Breakfast Bar, Eating Area-Table Space, Pantry-Walk-in), Flooring (Ceramic Tile)
- Level: Main
- Area: 448 Square Feet
- Dimensions: 28X16
Laundry
- Features: Flooring (Ceramic Tile), Window Treatments (Shutters)
- Level: Main
- Area: 128 Square Feet
- Dimensions: 16X8
Library
- Features: Flooring (Plank), Window Treatments (Curtains/Drapes)
- Level: Main
- Area: 238 Square Feet
- Dimensions: 17X14
Living room
- Features: Flooring (Plank), Window Treatments (Curtains/Drapes)
- Level: Main
- Area: 300 Square Feet
- Dimensions: 20X15
Recreation room
- Features: Flooring (Carpet)
- Level: Second
- Area: 306 Square Feet
- Dimensions: 18X17
Other
- Features: Flooring (Ceramic Tile), Window Treatments (Plantation Shutters)
- Level: Main
- Area: 128 Square Feet
- Dimensions: 16X8
Heating
- Natural Gas
Cooling
- Central Air
Appliances
- Included: Double Oven, Range, Dishwasher, High End Refrigerator, Washer, Dryer
- Laundry: Main Level
Features
- Cathedral Ceiling(s), Wet Bar, Beamed Ceilings
- Flooring: Hardwood
- Basement: Finished,Egress Window,9 ft + pour,Full,Daylight
- Number of fireplaces: 4
- Fireplace features: Wood Burning, Family Room, Master Bedroom, Den/Library
Interior area
- Total structure area: 7,977
- Total interior livable area: 5,477 sqft
- Finished area below ground: 2,500
Property
Parking
- Total spaces: 3
- Parking features: Asphalt, Garage Door Opener, Heated Garage, Yes, Other, Attached, Garage
- Attached garage spaces: 3
- Has uncovered spaces: Yes
Accessibility
- Accessibility features: No Disability Access
Features
- Stories: 2
- Patio & porch: Patio
- Waterfront features: Stream
Lot
- Size: 1.17 Acres
- Dimensions: 187x240x230x266
- Features: Wooded, Mature Trees
Details
- Parcel number: 0914327019
- Special conditions: List Broker Must Accompany
Construction
Type & style
- Home type: SingleFamily
- Property subtype: Single Family Residence
Materials
- Brick
- Foundation: Concrete Perimeter
- Roof: Other
Condition
- New construction: No
- Year built: 2001
Utilities & green energy
- Sewer: Public Sewer
- Water: Public
Community & HOA
Community
- Subdivision: Woods Of Fox Glen
HOA
- Has HOA: Yes
- Services included: Insurance
- HOA fee: $400 annually
Location
- Region: Saint Charles
Financial & listing details
- Price per square foot: $447/sqft
- Tax assessed value: $1,432,191
- Annual tax amount: $34,844
- Date on market: 7/8/2026
- Ownership: Fee Simple w/ HO Assn.
Estimated market value
Not available
Estimated sales range
Not available
Not available
Price history
| Date | Event | Price |
|---|---|---|
| 7/8/2026 | Listed for sale | $2,450,000+677.8%$447/sqft |
Source: eXp Realty #12575785 Report a problem | ||
| 4/5/1999 | Sold | $315,000$58/sqft |
Source: Public Record Report a problem | ||
Public tax history
| Year | Property taxes | Tax assessment |
|---|---|---|
| 2024 | $34,844 +3.8% | $477,397 +11.7% |
| 2023 | $33,557 +15.6% | $427,278 +16.9% |
| 2022 | $29,033 +3.9% | $365,583 +4.9% |
| 2021 | $27,931 -7.4% | $348,473 -6.5% |
| 2020 | $30,165 +1.8% | $372,518 +2% |
| 2019 | $29,641 -0.9% | $365,142 -0.4% |
| 2018 | $29,903 +2.6% | $366,518 +3.6% |
| 2017 | $29,137 -18% | $353,739 -9% |
| 2016 | $35,523 | $388,867 -4.7% |
| 2015 | -- | $407,887 +14.7% |
| 2014 | -- | $355,614 -3.4% |
| 2013 | -- | $368,144 -4.3% |
| 2012 | -- | $384,643 -10.7% |
| 2011 | -- | $430,934 -9% |
| 2010 | -- | $473,478 -7.4% |
| 2009 | -- | $511,126 -3.4% |
| 2008 | -- | $528,908 +0.8% |
| 2007 | -- | $524,531 +3.3% |
| 2006 | -- | $507,979 -0.9% |
| 2005 | -- | $512,595 +3.2% |
| 2004 | -- | $496,816 -1.8% |
| 2003 | -- | $505,993 +0.1% |
| 2002 | -- | $505,358 +14.6% |
| 2001 | -- | $441,015 +330.3% |
| 2000 | -- | $102,498 |
Find assessor info on the county website
Monthly payment
Est. payment
Payment breakdown
Explore the cost of this home by adjusting the details. Changes won't be saved.Climate risks
Neighborhood: 60174
Nearby schools
GreatSchools rating
- 9/10Anderson Elementary SchoolGrades: K-5Distance: 1 mi
- 7/10Wredling Middle SchoolGrades: 6-8Distance: 1.4 mi
- 7/10St Charles East High SchoolGrades: 9-12Distance: 1.6 mi
Schools provided by the listing agent
- Elementary: Norton Creek Elementary School
- Middle: Wredling Middle School
- High: St Charles East High School
- District: 303
Source: MRED as distributed by MLS GRID. This data may not be complete. We recommend contacting the local school district to confirm school assignments for this home.
- $1,457,2005 bd6 ba4.5k sqft1309 Fox Glen Dr, St Charles, IL 60174Off Market
- $1,239,4004 bd3 ba5.4k sqft1318 Fox Glen Dr, Saint Charles, IL 60174Off Market
- $802,6004 bd2 ba2.6k sqft5N430 Robin Ln, Wayne, IL 60184Off Market
- $1,475,0004 bd6 ba6.6k sqft1335 Fox Glen Dr, St Charles, IL 60174Sold

- $1,691,2004 bd3 ba6.8k sqft1310 Fox Glen Dr, Saint Charles, IL 60174Off Market
- $1,741,4006 bd8 ba7.7k sqft1334 Fox Glen Dr, St Charles, IL 60174Off Market
- $2,059,5006 bd7 ba6.1k sqft1301 Fox Glen Dr, Saint Charles, IL 60174Off Market
- $847,9005 bd5 ba3.7k sqft5N480 Robin Ln, Wayne, IL 60184Off Market
A local agent can set up tours, give advice and negotiate with sellers.
A local lender can help you make sure your offer is ready when you are.
Similar homes
- $2,295,0004 bd7 ba7.1k sqft1110 Fox Glen Dr, Saint Charles, IL 60174Active
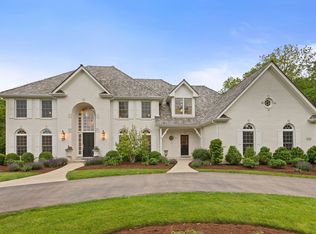 MLS ID #12632004, Tracey Larsen, CNC, Coldwell Banker Realty. MRED as distributed by MLS GRID
 - $2,150,0005 bd5 ba8k sqft2455 Persimmon Dr, St Charles, IL 60174Active
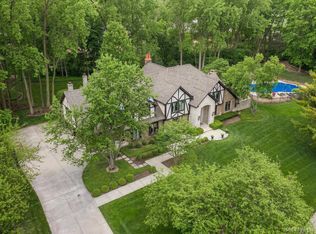 MLS ID #12694368, Amy Crane, @properties Christie's International Real Estate. MRED as distributed by MLS GRID
 - $2,450,0005 bd8 ba7.7k sqft33W551 Hub Rd, Wayne, IL 60184Active
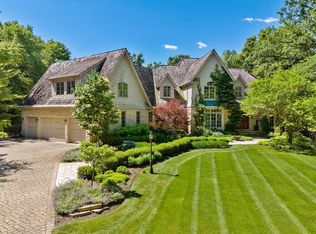 MLS ID #12686157, Cory Jones, eXp Realty - St. Charles. MRED as distributed by MLS GRID
 - $2,375,0005 bd8 ba7k sqft36W535 Hunters Gate Rd, St Charles, IL 60175Active
 MLS ID #12680432, James Janicke, Hearth & Home Real Estate LLC. MRED as distributed by MLS GRID
 - $2,450,0004 bd7 ba5.7k sqft887 Crescent Blvd, Glen Ellyn, IL 60137ActiveMLS ID #12666811, Maureen McCarthy, @properties Christie's International Real Estate. MRED as distributed by MLS GRID
- $2,750,0005 bd5 ba7.2k sqft5N327 Switchgrass Ln, St Charles, IL 60175ActiveMLS ID #12684403, Valentino Ranallo, CENTURY 21 New Heritage West. MRED as distributed by MLS GRID
- $1,649,0004 bd6 ba6.8k sqft37W209 Deer Pond Ct, St Charles, IL 60175ActiveMLS ID #12724714, Brett Giza, Cornerstone Realty. MRED as distributed by MLS GRID
- $2,199,9994 bd6 ba4.9k sqft39W364 Longmeadow Ln, Saint Charles, IL 60175ActiveMLS ID #12619904, Kevin Kemp, RE/MAX All Pro - St Charles. MRED as distributed by MLS GRID
- $1,275,0004 bd5 ba4.3k sqft3818 Grand View Ct, Saint Charles, IL 60175ActiveMLS ID #12729723, Tetiana Konenko, Coldwell Banker Realty. MRED as distributed by MLS GRID
- $2,395,0005 bd6 ba4.5k sqft690 Wingate Rd, Glen Ellyn, IL 60137ActiveMLS ID #12674241, Shelley Brzozowski, @properties Christie's International Real Estate. MRED as distributed by MLS GRID
- $1,549,0004 bd3 ba3.8k sqft6N056 Surrey Rd, Wayne, IL 60184ActiveMLS ID #12661611, Paige Spencer, Jameson Sotheby's International Realty. MRED as distributed by MLS GRID
- $2,297,0007 bd7 ba7.7k sqft1410 W Newcastle Ct, Inverness, IL 60010ActiveMLS ID #12713766, Peter Perisin, Coldwell Banker Realty. MRED as distributed by MLS GRID
- $2,175,0006 bd5 ba6.5k sqft515 S Sunnyside Ave, Elmhurst, IL 60126NewMLS ID #12732117, Jeffrey Proctor, @properties Christie's International Real Estate. MRED as distributed by MLS GRID
- $2,600,0005 bd5 ba6.8k sqft1046 Sylvan Cir, Naperville, IL 60540ActiveMLS ID #12721550, Neveen Michael, CSC, Keller Williams Infinity. MRED as distributed by MLS GRID
- $2,349,0006 bd7 ba7.7k sqft616 Driftwood Ct, Naperville, IL 60540ActiveMLS ID #12674606, Lirinda Toska, Jameson Sotheby's International Realty. MRED as distributed by MLS GRID
- $1,998,9006 bd6 ba6.1k sqft1685 Clover Dr, Inverness, IL 60067ActiveMLS ID #12700175, Marlo Messner, CSC,SFR, HomeSmart Connect LLC. MRED as distributed by MLS GRID
- $2,100,0005 bd5 ba6.5k sqft675 Old Barrington Rd, North Barrington, IL 60010ActiveMLS ID #12665737, Matthew Engle, Fulton Grace Realty. MRED as distributed by MLS GRID
- $1,225,0005 bd5 ba3.5k sqft38W064 Tanglewood Dr, Batavia, IL 60510ActiveMLS ID #12729603, Elisa Niesen, Keller Williams Infinity. MRED as distributed by MLS GRID
- $2,200,0004 bd8 ba7.9k sqft1100 Macalpin Drive, Inverness, IL 60010For SaleMLS ID #12652242, Antoinette Chiavetta. eXp Realty
- $2,799,0005 bd6 ba7.3k sqft917 Jackson Ave, Naperville, IL 60540ActiveMLS ID #12715590, Jorge Pacheco, Real People Realty. MRED as distributed by MLS GRID
