Welcome to this exceptional estate situated on over 2 acres within the prestigious Woods of Fox Glen with St. Charles schools, where luxury living meets unparalleled attention to detail. From the moment you arrive, the circular driveway, porte-cochere, and gas lamps set the stage for the grandeur almost 7000 sq ft exceptionally finished home that awaits you. With a brand new DaVinci roof installed in 2020, this home offers both style and durability. The grand foyer leads you to the first floor office and master suite, where no detail has been spared. A stone cast fireplace, triple tray lighted ceiling, and expansive bathroom with marble sinks create an atmosphere of elegance and comfort. The dream gourmet kitchen is a chef's delight, with top end appliances perfect for hosting intimate dinners or large gatherings. The kitchen over looks the scenic views of the backyard that flows into the vaulted family room with beam ceilings and premium finished distressed hardwood floors. Upstairs, a second living space awaits, complete with a media room, mirrored exercise room, and 3 bedrooms with ensuite bathrooms. Step outside to the fabulous private yard, where you can relax on the custom made Nate and Lane porch swing, take in views of the peaceful stream, enjoy the two-tiered terrace, or gather around the outdoor fireplace. It's the perfect place to relax, entertain, and create lasting memories. This home is truly a masterpiece!!
Closed
$1,475,000
1335 Fox Glen Dr, St Charles, IL 60174
4beds
6,604sqft
Single Family Residence
Built in 2001
2 Acres Lot
$1,641,500 Zestimate®
$223/sqft
$7,711 Estimated rent
Home value
$1,641,500
$1.54M - $1.77M
$7,711/mo
Zestimate® history
Owner options
List your home for rent
$7,711/mo
Rent Zestimate®
Find your next renter with Zillow Rental Manager. Plus, with online applications, you can quickly screen prospective tenants – for free.
$7,711/mo
Rent Zestimate®
Refinance and save
$9,479/mo
Est. payment
Refinancing to a lower rate could help reduce your monthly payments and save thousands over the life of the loan.
$9,479/mo
Est. payment
Explore your selling options
Work with a Zillow partner agent
Leverage their expertise and Zillow's premium Showcase listings to get your home seen by more buyers.
Get startedList with your own agent
Get your home in front of millions of buyers by listing it on Zillow.
Learn how to do itSell it yourself
Take full control of how buyers see your home on Zillow by listing For Sale by Owner (FSBO).
List your homeWhat's special
Lane porch swingBeam ceilingsVaulted family roomMedia roomMarble sinksFabulous private yardExpansive bathroom
Zillow last checked:
Listing updated:
Listed by:
Debora McKay 630-377-1771,
Coldwell Banker Realty,
Roger Erikson 630-542-5339,
Coldwell Banker Realty
Bought with:
Carie Holzl
Keller Williams Inspire - Geneva
Chris Wallace
Keller Williams Inspire - Geneva
Source: MRED as distributed by MLS GRID,MLS#: 11871560
Facts & features
Interior
Bedrooms & bathrooms
- Bedrooms: 4
- Bathrooms: 6
- Full bathrooms: 4
- 1/2 bathrooms: 2
Rooms
- Room types: Office, Recreation Room, Sitting Room, Exercise Room, Pantry, Walk In Closet, Foyer
Primary bedroom
- Features: Flooring (Carpet), Bathroom (Full, Whirlpool & Sep Shwr)
- Level: Main
- Area: 725 Square Feet
- Dimensions: 29X25
Bedroom 2
- Features: Flooring (Carpet)
- Level: Second
- Area: 476 Square Feet
- Dimensions: 28X17
Bedroom 3
- Features: Flooring (Carpet)
- Level: Second
- Area: 255 Square Feet
- Dimensions: 17X15
Bedroom 4
- Features: Flooring (Carpet)
- Level: Second
- Area: 288 Square Feet
- Dimensions: 18X16
Dining room
- Features: Flooring (Slate)
- Level: Main
- Area: 234 Square Feet
- Dimensions: 18X13
Exercise room
- Features: Flooring (Carpet)
- Level: Second
- Area: 345 Square Feet
- Dimensions: 23X15
Family room
- Features: Flooring (Hardwood)
- Level: Main
- Area: 736 Square Feet
- Dimensions: 32X23
Foyer
- Level: Main
- Area: 198 Square Feet
- Dimensions: 22X9
Kitchen
- Features: Kitchen (Eating Area-Breakfast Bar, Eating Area-Table Space, Island, Pantry), Flooring (Hardwood)
- Level: Main
- Area: 480 Square Feet
- Dimensions: 24X20
Laundry
- Features: Flooring (Slate)
- Level: Main
- Area: 165 Square Feet
- Dimensions: 15X11
Living room
- Features: Flooring (Slate)
- Level: Main
- Area: 286 Square Feet
- Dimensions: 22X13
Office
- Features: Flooring (Hardwood)
- Level: Main
- Area: 221 Square Feet
- Dimensions: 17X13
Pantry
- Features: Flooring (Hardwood)
- Level: Main
- Area: 40 Square Feet
- Dimensions: 8X5
Recreation room
- Features: Flooring (Carpet)
- Level: Second
- Area: 540 Square Feet
- Dimensions: 30X18
Sitting room
- Features: Flooring (Carpet)
- Level: Second
- Area: 704 Square Feet
- Dimensions: 32X22
Walk in closet
- Features: Flooring (Carpet)
- Level: Main
- Area: 121 Square Feet
- Dimensions: 11X11
Heating
- Natural Gas
Cooling
- Central Air
Appliances
- Included: Double Oven, Range, Microwave, Dishwasher, High End Refrigerator, Washer, Dryer, Wine Refrigerator
Features
- Basement: Unfinished,Daylight
- Number of fireplaces: 3
- Fireplace features: Family Room, Living Room, Master Bedroom
Interior area
- Total structure area: 0
- Total interior livable area: 6,604 sqft
Property
Parking
- Total spaces: 4
- Parking features: Carport, Garage, On Site, Garage Owned, Attached
- Attached garage spaces: 4
Accessibility
- Accessibility features: No Disability Access
Features
- Stories: 2
- Patio & porch: Patio
- Exterior features: Outdoor Grill
Lot
- Size: 2 Acres
Details
- Parcel number: 0914102001
- Special conditions: None
Construction
Type & style
- Home type: SingleFamily
- Property subtype: Single Family Residence
Materials
- Brick, Stone
Condition
- New construction: No
- Year built: 2001
Utilities & green energy
- Sewer: Septic Tank
- Water: Well
Community & HOA
Community
- Subdivision: Woods Of Fox Glen
HOA
- Has HOA: Yes
- Services included: Security, Other
- HOA fee: $600 annually
Location
- Region: St Charles
Financial & listing details
- Price per square foot: $223/sqft
- Tax assessed value: $1,363,278
- Annual tax amount: $27,384
- Date on market: 8/28/2023
- Listing terms: Conventional
- Ownership: Fee Simple w/ HO Assn.
Price history
| Date | Event | Price |
|---|---|---|
| 3/28/2024 | Sold | $1,475,000-1.7%$223/sqft |
Source:  MRED as distributed by MLS GRID #11871560 Report a problem MRED as distributed by MLS GRID #11871560 Report a problem | ||
| 1/19/2024 | Contingent | $1,500,000$227/sqft |
Source: MRED as distributed by MLS GRID #11871560 Report a problem | ||
| 8/28/2023 | Listed for sale | $1,500,000-7.7%$227/sqft |
Source: MRED as distributed by MLS GRID #11871560 Report a problem | ||
| 7/13/2023 | Listing removed | -- |
Source: MRED as distributed by MLS GRID #11729321 Report a problem | ||
| 6/13/2023 | Price change | $1,625,000-5.8%$246/sqft |
Source: MRED as distributed by MLS GRID #11729321 Report a problem | ||
| 3/9/2023 | Listed for sale | $1,725,000+15.4%$261/sqft |
Source: MRED as distributed by MLS GRID #11729321 Report a problem | ||
| 7/20/2015 | Listing removed | $1,495,000$226/sqft |
Source: Coldwell Banker Residential Brokerage - St Charles #08886969 Report a problem | ||
| 4/10/2015 | Listed for sale | $1,495,000$226/sqft |
Source: Coldwell Banker Residential #08886969 Report a problem | ||
| 10/24/2014 | Listing removed | $1,495,000$226/sqft |
Source: Coldwell Banker Residential Brokerage - St Charles #08053663 Report a problem | ||
| 2/13/2014 | Price change | $1,495,000-6.3%$226/sqft |
Source: Coldwell Banker Residential Brokerage - St Charles #08053663 Report a problem | ||
| 4/29/2012 | Listed for sale | $1,595,000+13.9%$242/sqft |
Source: Coldwell Banker Residential Brokerage - St Charles #08053663 Report a problem | ||
| 10/3/2001 | Sold | $1,400,000$212/sqft |
Source: Public Record Report a problem | ||
Public tax history
| Year | Property taxes | Tax assessment |
|---|---|---|
| 2024 | $33,932 +4.8% | $454,426 +12.2% |
| 2023 | $32,365 +18.2% | $405,188 +19.4% |
| 2022 | $27,384 +5.8% | $339,355 +4.9% |
| 2021 | $25,890 -7.4% | $323,472 -6.4% |
| 2020 | $27,961 +1.8% | $345,649 +2% |
| 2019 | $27,474 -0.3% | $338,805 -0.4% |
| 2018 | $27,570 +2.9% | $340,269 +3.5% |
| 2017 | $26,787 -17.8% | $328,636 -9% |
| 2016 | $32,571 | $361,177 -4.6% |
| 2015 | -- | $378,399 +14.4% |
| 2014 | -- | $330,847 -3.4% |
| 2013 | -- | $342,318 -4.2% |
| 2012 | -- | $357,417 -8.8% |
| 2011 | -- | $391,985 -7.5% |
| 2010 | -- | $423,682 -7.2% |
| 2009 | -- | $456,577 -9.7% |
| 2008 | -- | $505,841 +0% |
| 2007 | -- | $505,617 +3.3% |
| 2006 | -- | $489,701 -0.9% |
| 2005 | -- | $494,162 +2.8% |
| 2004 | -- | $480,772 +1.5% |
| 2003 | -- | $473,450 +21.2% |
| 2002 | -- | $390,560 +460.1% |
| 2001 | -- | $69,736 +592.3% |
| 2000 | -- | $10,073 |
Find assessor info on the county website
Neighborhood: 60174
Nearby homes
- $1,745,9006 bd8 ba7.7k sqft1334 Fox Glen Dr, St Charles, IL 60174Off Market
- $846,5005 bd5 ba3.7k sqft5N480 Robin Ln, Wayne, IL 60184Off Market
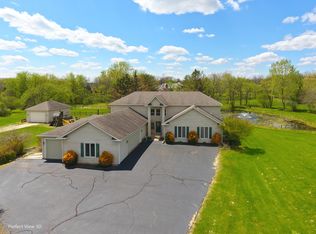
- $2,450,0006 bd6 ba5.4k sqft1317 Fox Glen Dr, Saint Charles, IL 60174For Sale

- $1,231,3004 bd3 ba5.4k sqft1318 Fox Glen Dr, Saint Charles, IL 60174Off Market
- $800,2004 bd2 ba2.6k sqft5N430 Robin Ln, Wayne, IL 60184Off Market
- $1,447,500-- bd-- ba-- sqft34W609 Army Trail Rd, Wayne, IL 60184Off Market
- $1,435,6005 bd6 ba4.5k sqft1309 Fox Glen Dr, St Charles, IL 60174Off Market
- $1,699,9004 bd3 ba6.8k sqft1310 Fox Glen Dr, Saint Charles, IL 60174Off Market
Nearby schools
GreatSchools rating
- 9/10Anderson Elementary SchoolGrades: K-5Distance: 1 mi
- 7/10Wredling Middle SchoolGrades: 6-8Distance: 1.4 mi
- 7/10St Charles East High SchoolGrades: 9-12Distance: 1.6 mi
Schools provided by the listing agent
- Elementary: Norton Creek Elementary School
- Middle: Wredling Middle School
- High: St Charles East High School
- District: 303
Source: MRED as distributed by MLS GRID. This data may not be complete. We recommend contacting the local school district to confirm school assignments for this home.
Get a cash offer in 3 minutes
Find out how much your home could sell for in as little as 3 minutes with a no-obligation cash offer.
Estimated market value
$1,641,500
Get a cash offer in 3 minutes
Find out how much your home could sell for in as little as 3 minutes with a no-obligation cash offer.
Estimated market value
$1,641,500
- Illinois
- Kane County
- Wayne
- 60174
- 1335 Fox Glen Dr
Nearby cities
Nearby zip codes
Other Wayne Topics
