COMPLETELY REMODELED CUSTOM HOME IN THE HIGHLY SOUGHT AFTER PRAIRIE LAKES SUBDIVISION * SITUATED ON AN OVERSIZED LOT WITH STUNNING CURB APPEAL AND PROFESSIONALLY DESIGNED LANDSCAPING * THE PERFECT BLEND OF TIMELESS ARCHITECTURE, MODERN UPDATES, AND LUXURY FINISHES THROUGHOUT * GRAND TWO STORY FOYER WELCOMES YOU INTO A THOUGHTFULLY DESIGNED OPEN FLOOR PLAN * DRAMATIC TWO STORY FAMILY ROOM FEATURING BEAUTIFUL COFFERED CEILINGS AND ABUNDANT NATURAL LIGHT * STRIKING DOUBLE SIDED FIREPLACE * EXPANSIVE FORMAL DINING ROOM * GOURMET CHEF'S KITCHEN FEATURING WOLF APPLIANCES, QUARTZ COUNTERTOPS, SUBWAY TILE & MARBLE BACKSPLASH * LARGE CENTER ISLAND * WALK IN BUTLERS PANTRY AND CUSTOM CABINETRY * LUXURIOUS PRIMARY SUITE WITH SPA INSPIRED BATH, HIS & HER VANITIES, AND SEPARATE OVERSIZED WALK IN CLOSETS * BEDROOM 2 FEATURES A PRIVATE ENSUITE BATHROOM * BEDROOMS 3 & 4 SHARE A JACK & JILL BATHROOM * EXQUISITE FINISHED BASEMENT DESIGNED FOR BOTH ENTERTAINING AND EVERYDAY LIVING * EXPANSIVE BASEMENT FEATURES A FULL 5TH BEDROOM AND FULL BATHROOM PERFECT FOR GUESTS, RELATED LIVING, OR EXTENDED STAYS * CUSTOM BAR CRAFTED AS A TRUE STATEMENT PIECE * DEDICATED HOME GYM SPACE * MULTIPLE AREAS FOR RECREATION, MEDIA, AND GATHERING * EVERY INCH OF THIS HOME HAS BEEN METICULOUSLY UPDATED, REMODELED, AND MAINTAINED TO THE HIGHEST STANDARD * STEP OUTSIDE TO A MAGAZINE WORTHY BACKYARD THAT LOOKS STRAIGHT OUT OF ARCHITECTURAL DIGEST * RESORT STYLE OUTDOOR LIVING WITH A CUSTOM IN GROUND POOL AS THE CENTERPIECE OF THE PROPERTY * STUNNING OUTDOOR FIREPLACE CREATES THE PERFECT SETTING FOR YEAR ROUND ENJOYMENT * CUSTOM BUILT PERGOLA FEATURING A BUILT IN GRILL, OUTDOOR FIREPLACE, AND MULTIPLE SPACES FOR DINING AND ENTERTAINING * THOUGHTFULLY DESIGNED HARDSCAPES, PROFESSIONAL LANDSCAPING, AND LUXURY OUTDOOR FINISHES CREATE A PRIVATE RETREAT UNLIKE ANY OTHER * INSULATED AND TRIMMED 4 CAR GARAGE * NEW ROOF * NEW TANKLESS WATER HEATER * NEW DRIVEWAY * A RARE OPPORTUNITY TO OWN ONE OF PRAIRIE LAKES' MOST IMPRESSIVE AND COMPLETELY TURNKEY HOMES WHERE NO DETAIL HAS BEEN OVERLOOKED AND NO EXPENSE HAS BEEN SPARED!
Active
Price cut: $100K (10/13)
$2,650,000
5N327 Switchgrass Ln, St Charles, IL 60175
5beds
7,299sqft
Single Family Residence
Built in 2009
0.75 Acres Lot
$-- Zestimate®
$363/sqft
$170/mo HOA
What's special
Striking double sided fireplaceCustom in ground poolProfessional landscapingExquisite finished basementAbundant natural lightLarge center islandLuxurious primary suite
- 116 days
- 1,116
- 91
Zillow last checked:
Listing updated:
Listed by:
Valentino Ranallo 224-420-2588,
CENTURY 21 New Heritage West
Source: MRED as distributed by MLS GRID,MLS#: 12684403
Facts & features
Interior
Bedrooms & bathrooms
- Bedrooms: 5
- Bathrooms: 5
- Full bathrooms: 4
- 1/2 bathrooms: 1
Rooms
- Room types: Breakfast Room, Study, Foyer, Recreation Room, Suite, Bedroom 5, Exercise Room, Family Room, Walk In Closet
Primary bedroom
- Features: Flooring (Hardwood), Bathroom (Full)
- Area: 475 Square Feet
- Dimensions: 25X19
Bedroom 2
- Features: Flooring (Hardwood)
- Area: 210 Square Feet
- Dimensions: 14X15
Bedroom 3
- Features: Flooring (Hardwood)
- Area: 156 Square Feet
- Dimensions: 13X12
Bedroom 4
- Features: Flooring (Hardwood)
- Area: 165 Square Feet
- Dimensions: 15X11
Bedroom 5
- Features: Flooring (Carpet)
- Area: 208 Square Feet
- Dimensions: 13X16
Bar entertainment
- Features: Flooring (Tile)
- Area: 70 Square Feet
- Dimensions: 7X10
Breakfast room
- Features: Flooring (Hardwood)
- Area: 156 Square Feet
- Dimensions: 13X12
Dining room
- Features: Flooring (Hardwood)
- Area: 345 Square Feet
- Dimensions: 23X15
Exercise room
- Features: Flooring (Other)
- Area: 300 Square Feet
- Dimensions: 15X20
Family room
- Features: Flooring (Hardwood)
- Area: 442 Square Feet
- Dimensions: 26X17
Other
- Features: Flooring (Engineered Hardwood)
- Area: 442 Square Feet
- Dimensions: 26X17
Foyer
- Features: Flooring (Hardwood)
- Area: 165 Square Feet
- Dimensions: 11X15
Kitchen
- Features: Kitchen (Eating Area-Table Space, Island, Pantry-Butler, Pantry-Walk-in, Custom Cabinetry, Updated Kitchen), Flooring (Hardwood)
- Area: 360 Square Feet
- Dimensions: 24X15
Laundry
- Features: Flooring (Hardwood)
- Area: 72 Square Feet
- Dimensions: 8X9
Living room
- Features: Flooring (Hardwood)
- Area: 225 Square Feet
- Dimensions: 15X15
Recreation room
- Features: Flooring (Carpet)
- Area: 330 Square Feet
- Dimensions: 15X22
Study
- Features: Flooring (Hardwood)
- Area: 208 Square Feet
- Dimensions: 13X16
Other
- Features: Flooring (Hardwood)
- Area: 266 Square Feet
- Dimensions: 14X19
Walk in closet
- Features: Flooring (Hardwood)
- Area: 144 Square Feet
- Dimensions: 12X12
Heating
- Forced Air, Sep Heating Systems - 2+, Zoned
Cooling
- Central Air, Zoned
Appliances
- Included: Range, Microwave, Dishwasher, Refrigerator, Washer, Dryer, Humidifier
- Laundry: Gas Dryer Hookup, In Unit
Features
- Cathedral Ceiling(s), Wet Bar, Built-in Features, Walk-In Closet(s), Coffered Ceiling(s), Open Floorplan, Special Millwork, Paneling, Pantry, Quartz Counters
- Flooring: Hardwood
- Basement: Finished,Full,Daylight
- Number of fireplaces: 3
- Fireplace features: Double Sided, Wood Burning, Gas Starter, Family Room, Master Bedroom, Basement, Kitchen
Interior area
- Total structure area: 7,299
- Total interior livable area: 7,299 sqft
- Finished area below ground: 2,417
Video & virtual tour
Property
Parking
- Total spaces: 4
- Parking features: Asphalt, Garage Door Opener, Yes, Garage Owned, Attached, Garage
- Attached garage spaces: 4
- Has uncovered spaces: Yes
Accessibility
- Accessibility features: No Disability Access
Features
- Stories: 2
- Patio & porch: Patio
- Exterior features: Outdoor Grill, Fire Pit, Lighting
- Pool features: In Ground
- Fencing: Fenced
Lot
- Size: 0.75 Acres
- Dimensions: 129x255
- Features: Landscaped, Mature Trees, Backs to Trees/Woods
Details
- Additional structures: Pergola
- Parcel number: 0813328013
- Special conditions: List Broker Must Accompany
- Other equipment: Ceiling Fan(s), Sump Pump, Sprinkler-Lawn
Construction
Type & style
- Home type: SingleFamily
- Property subtype: Single Family Residence
Materials
- Brick
- Foundation: Concrete Perimeter
- Roof: Asphalt
Condition
- New construction: No
- Year built: 2009
- Major remodel year: 2023
Utilities & green energy
- Electric: Circuit Breakers, 200+ Amp Service
- Sewer: Public Sewer
- Water: Public
Community & HOA
Community
- Features: Lake, Sidewalks, Street Lights, Street Paved
- Subdivision: Prairie Lakes
HOA
- Has HOA: Yes
- Services included: Other
- HOA fee: $2,044 annually
Location
- Region: St Charles
Financial & listing details
- Price per square foot: $363/sqft
- Tax assessed value: $1,426,608
- Annual tax amount: $29,381
- Date on market: 7/1/2026
- Ownership: Fee Simple w/ HO Assn.
Estimated market value
Not available
Estimated sales range
Not available
Not available
Price history
| Date | Event | Price |
|---|---|---|
| 10/13/2026 | Price change | $2,650,000-3.6%$363/sqft |
Source:  MRED as distributed by MLS GRID #12684403 Report a problem MRED as distributed by MLS GRID #12684403 Report a problem | ||
| 7/1/2026 | Listed for sale | $2,750,000+229.3%$377/sqft |
Source: MRED as distributed by MLS GRID #12684403 Report a problem | ||
| 8/3/2009 | Sold | $835,000$114/sqft |
Source: MRED as distributed by MLS GRID #07110512 Report a problem | ||
Public tax history
| Year | Property taxes | Tax assessment |
|---|---|---|
| 2025 | $29,381 +2.5% | $475,536 +8.4% |
| 2024 | $28,657 +2% | $438,565 +11.9% |
| 2023 | $28,096 +5.9% | $392,101 +9.7% |
| 2022 | $26,530 +14.9% | $357,268 +5.9% |
| 2021 | $23,083 +0.2% | $337,332 +1.5% |
| 2020 | $23,033 +1.2% | $332,477 +1.5% |
| 2019 | $22,750 +0.3% | $327,596 |
| 2018 | $22,679 +10.1% | $327,596 +9.7% |
| 2017 | $20,595 -15.8% | $298,610 +2.6% |
| 2016 | $24,447 | $291,071 +2.8% |
| 2015 | -- | $283,033 +13.2% |
| 2014 | -- | $249,971 -1.6% |
| 2013 | -- | $254,164 -4.7% |
| 2012 | -- | $266,811 -5.8% |
| 2011 | -- | $283,208 -2.8% |
| 2010 | -- | $291,260 +147.4% |
| 2009 | -- | $117,710 +1561.6% |
| 2008 | -- | $7,084 +10.8% |
| 2007 | -- | $6,391 +6.1% |
| 2006 | -- | $6,025 +6.4% |
| 2005 | -- | $5,665 |
Find assessor info on the county website
Monthly payment
Est. payment
Payment breakdown
Explore the cost of this home by adjusting the details. Changes won't be saved.Climate risks
Neighborhood: 60175
Nearby schools
Schools provided by the listing agent
- High: St Charles North High School
- District: 303
Source: MRED as distributed by MLS GRID. This data may not be complete. We recommend contacting the local school district to confirm school assignments for this home.
- $630,8002 bd2 ba-- sqft2974 Langston Cir, St Charles, IL 60175Off Market
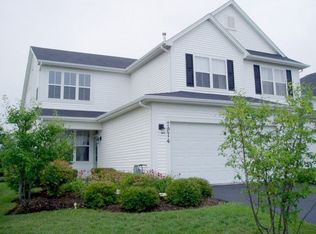
- $142,698-- bd-- ba-- sqft5N347 Switchgrass Ln, Saint Charles, IL 60175Off Market
- $861,100-- bd3 ba3.3k sqft39W495 Abbey Glen Ct, St Charles, IL 60175Off Market
- $1,567,752-- bd-- ba-- sqft5N287 Switchgrass Ln, Saint Charles, IL 60175Off Market
Similar homes
- $2,499,0005 bd6 ba7.2k sqft38W301 Burr Road Ln, Saint Charles, IL 60175Active
 MLS ID #12765052, Ginny Sylvester, ABR,e-PRO, Berkshire Hathaway HomeServices Starck Real Estate. MRED as distributed by MLS GRID
 - $2,199,0004 bd7 ba8.4k sqft39W973 Crosscreek Ln, St Charles, IL 60175Active
 MLS ID #12697946, Jackie Murray, @properties Christie's International Real Estate. MRED as distributed by MLS GRID
 - $1,600,0005 bd5 ba7.2k sqft39W748 Goldenrod Dr, St Charles, IL 60175Active
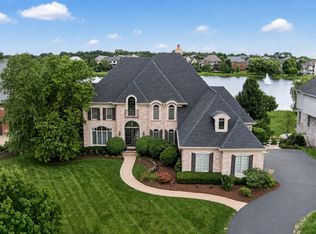 MLS ID #12737253, Kari Kohler, Coldwell Banker Realty. MRED as distributed by MLS GRID
 - $2,550,0006 bd9 ba10k sqft5N719 Castle Dr, St Charles, IL 60175Active
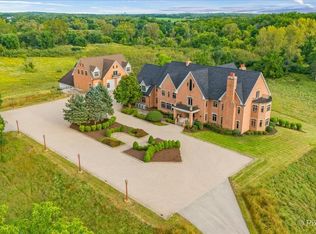 MLS ID #12762555, Selena Stloukal, ABR, RE/MAX SUBURBAN. MRED as distributed by MLS GRID
