Offered for the first time, this extraordinary French-inspired residence is a rare offering in the Village of Glen Ellyn. Set back on a picturesque, tree-lined street, the home combines timeless architectural elegance with exceptional craftsmanship. A stunning bluestone terrace welcomes you with 10-foot double iron gate as a striking focal point. Encompassing more than 5,700 square feet above grade, plus a spectacular finished lower level, this grand residence was thoughtfully designed for both sophisticated entertaining and comfortable everyday living. Soaring ceilings, perfect proportions, exquisite architectural details, and an abundance of French doors and windows create a home that beautifully brings the outdoors in. The main level is anchored by an impressive gathering room featuring three sets of French doors opening directly to the bluestone terrace-an ideal setting for indoor-outdoor entertaining. The elegant dining room comfortably accommodates 14 guests, while a beautifully appointed private office with French doors provides a peaceful workspace with direct access to the outdoors. At the heart of the home is a gourmet kitchen designed for the most discerning chef. The expansive kitchen features an oversized island with seating, beverage drawers, abundant cabinetry, a walk-in pantry, warming drawer, double ovens, and a gas cooktop with griddle. The adjacent great room is truly spectacular, with soaring ceilings and floor-to-ceiling windows creating an impressive backdrop for gatherings of any size. A beautifully appointed built-in bar with refrigerator and icemaker makes for effortless entertaining. The second level offers four spacious bedrooms, each with a private ensuite bath and walk-in closet. The luxurious primary suite is a true retreat, featuring separate his-and-her bathrooms, each leading to its own individual walk-in closet. Off the bedroom is a wet bar with beverage fridge and custom cabinetry. An upstairs laundry room, family room, and charming secret room tucked between two of the bedrooms add both convenience and an element of fun. The finished lower level takes the home to another level, offering remarkable storage and entertainment space, multiple wet bar areas, a pool table area, workout room, and a 600-bottle wine cellar. An extraordinary area excavated beneath the garage provides a great area for a theater room, which is a rare feature. A back staircase connects the lower level conveniently to the mudroom, further enhancing the home's thoughtful design. From its magnificent courtyard entrance and timeless French-inspired architecture to its exceptional kitchen, soaring great room, luxurious bedroom suites with 3 of the 4 suites having balconies, and extraordinary lower level, every element of this residence reflects thoughtful design and an appreciation for refined living.
New
$2,349,000
887 Crescent Blvd, Glen Ellyn, IL 60137
4beds
5,770sqft
Single Family Residence
Built in 2005
0.42 Acres Lot
$-- Zestimate®
$407/sqft
$-- HOA
What's special
Soaring ceilingsTimeless french-inspired architectureExquisite architectural detailsWalk-in pantryFamily roomDouble ovensStunning bluestone terrace
- --
- 202
- views
- 10
- saves
Zillow last checked:
Listing updated:
Listed by:
Maureen McCarthy 630-247-5670,
@properties Christie's International Real Estate
Source: MRED as distributed by MLS GRID,MLS#: 12786793
Facts & features
Interior
Bedrooms & bathrooms
- Bedrooms: 4
- Bathrooms: 7
- Full bathrooms: 6
- 1/2 bathrooms: 1
Rooms
- Room types: Den, Office, Bonus Room, Recreation Room, Exercise Room, Media Room, Storage, Breakfast Room, Foyer
Primary bedroom
- Features: Flooring (Carpet), Bathroom (Full)
- Level: Second
- Area: 304 Square Feet
- Dimensions: 19X16
Bedroom 2
- Features: Flooring (Carpet)
- Level: Second
- Area: 224 Square Feet
- Dimensions: 16X14
Bedroom 3
- Features: Flooring (Carpet)
- Level: Second
- Area: 378 Square Feet
- Dimensions: 21X18
Bedroom 4
- Features: Flooring (Carpet)
- Level: Second
- Area: 289 Square Feet
- Dimensions: 17X17
Bar entertainment
- Features: Flooring (Marble)
- Level: Main
- Area: 150 Square Feet
- Dimensions: 15X10
Bonus room
- Features: Flooring (Carpet)
- Level: Second
- Area: 208 Square Feet
- Dimensions: 16X13
Breakfast room
- Features: Flooring (Marble)
- Level: Main
- Area: 240 Square Feet
- Dimensions: 20X12
Den
- Features: Flooring (Carpet)
- Level: Second
- Area: 300 Square Feet
- Dimensions: 20X15
Dining room
- Features: Flooring (Hardwood)
- Level: Main
- Area: 320 Square Feet
- Dimensions: 20X16
Exercise room
- Features: Flooring (Carpet)
- Level: Basement
- Area: 187 Square Feet
- Dimensions: 17X11
Family room
- Features: Flooring (Carpet)
- Level: Main
- Area: 391 Square Feet
- Dimensions: 23X17
Foyer
- Features: Flooring (Marble)
- Level: Main
- Area: 72 Square Feet
- Dimensions: 9X8
Kitchen
- Features: Kitchen (Eating Area-Table Space, Island, Pantry-Butler, Pantry-Walk-in, Custom Cabinetry), Flooring (Marble), Window Treatments (Blinds)
- Level: Main
- Area: 255 Square Feet
- Dimensions: 17X15
Laundry
- Features: Flooring (Ceramic Tile)
- Level: Second
- Area: 196 Square Feet
- Dimensions: 14X14
Living room
- Features: Flooring (Hardwood)
- Level: Main
- Area: 352 Square Feet
- Dimensions: 22X16
Media room
- Level: Basement
- Area: 494 Square Feet
- Dimensions: 26X19
Office
- Features: Flooring (Hardwood)
- Level: Main
- Area: 208 Square Feet
- Dimensions: 16X13
Recreation room
- Features: Flooring (Carpet)
- Level: Basement
- Area: 2100 Square Feet
- Dimensions: 50X42
Storage
- Features: Flooring (Other)
- Level: Basement
- Area: 850 Square Feet
- Dimensions: 50X17
Heating
- Natural Gas, Sep Heating Systems - 2+, Zoned, Radiant Floor
Cooling
- Central Air, Zoned
Appliances
- Included: Double Oven, Microwave, Dishwasher, High End Refrigerator, Washer, Dryer, Disposal, Other, Gas Cooktop, Range Hood
- Laundry: Upper Level, Sink
Features
- Vaulted Ceiling(s), Cathedral Ceiling(s), Dry Bar, Wet Bar, Built-in Features, Walk-In Closet(s), Bookcases, High Ceilings, Center Hall Plan, Historic/Period Mlwk, Open Floorplan, Separate Dining Room
- Flooring: Hardwood, Carpet
- Windows: Screens, Window Treatments, Drapes
- Basement: Finished,Full
- Number of fireplaces: 5
- Fireplace features: Gas Log, Gas Starter, Family Room, Living Room, Master Bedroom, Basement, Great Room
Interior area
- Total structure area: 2,650
- Total interior livable area: 5,770 sqft
Property
Parking
- Total spaces: 3
- Parking features: Asphalt, Brick Driveway, Garage Door Opener, Yes, Garage Owned, Attached, Garage
- Attached garage spaces: 3
- Has uncovered spaces: Yes
Accessibility
- Accessibility features: No Disability Access
Features
- Stories: 2
- Patio & porch: Patio
- Exterior features: Balcony, Lighting
- Fencing: Invisible
Lot
- Size: 0.42 Acres
- Dimensions: 100X179X102X179
- Features: Landscaped, Mature Trees
Details
- Parcel number: 0512106003
- Special conditions: List Broker Must Accompany
Construction
Type & style
- Home type: SingleFamily
- Property subtype: Single Family Residence
Materials
- Stucco, Stone
- Foundation: Concrete Perimeter
- Roof: Asphalt
Condition
- New construction: No
- Year built: 2005
Utilities & green energy
- Sewer: Public Sewer
- Water: Lake Michigan
Community & HOA
Community
- Features: Sidewalks, Street Lights, Street Paved
HOA
- Services included: None
Location
- Region: Glen Ellyn
Financial & listing details
- Price per square foot: $407/sqft
- Tax assessed value: $646,880
- Annual tax amount: $42,610
- Date on market: 10/16/2026
- Ownership: Fee Simple
Estimated market value
Not available
Estimated sales range
Not available
Not available
Price history
| Date | Event | Price |
|---|---|---|
| 10/16/2026 | Listing removed | $2,450,000$425/sqft |
Source:  MRED as distributed by MLS GRID #12666811 Report a problem MRED as distributed by MLS GRID #12666811 Report a problem | ||
| 8/11/2026 | Listed for sale | $2,450,000$425/sqft |
Source: MRED as distributed by MLS GRID #12666811 Report a problem | ||
Public tax history
| Year | Property taxes | Tax assessment |
|---|---|---|
| 2025 | $44,194 +3.7% | $646,880 +8.5% |
| 2024 | $42,610 +4.2% | $596,423 +8.6% |
| 2023 | $40,873 +6.4% | $548,990 +5.8% |
| 2022 | $38,397 +3.9% | $518,830 +2.4% |
| 2021 | $36,953 +2% | $506,520 +0.9% |
| 2020 | $36,231 -8.1% | $501,800 -7.6% |
| 2019 | $39,432 +1.4% | $542,780 +2.2% |
| 2018 | $38,883 +1.4% | $531,090 +3.8% |
| 2017 | $38,347 -1.4% | $511,500 +4.2% |
| 2016 | $38,909 +0.1% | $491,070 +4.8% |
| 2015 | $38,877 +1.8% | $468,480 +5.5% |
| 2014 | $38,208 +2.7% | $444,070 -0.3% |
| 2013 | $37,195 +3% | $445,410 -4.1% |
| 2012 | $36,114 +7.4% | $464,450 -6.4% |
| 2011 | $33,613 +1.3% | $496,052 -5% |
| 2010 | $33,197 +3.8% | $522,160 -3.7% |
| 2009 | $31,980 +2% | $542,500 |
| 2008 | $31,368 +4.1% | $542,500 +4.8% |
| 2007 | $30,120 -2.8% | $517,650 +2% |
| 2006 | $30,995 +4.8% | $507,500 +7.1% |
| 2005 | $29,566 +48.2% | $473,850 +1350.9% |
| 2004 | $19,950 +432% | $32,660 -45% |
| 2003 | $3,750 -56.3% | $59,420 -54% |
| 2002 | $8,574 +4.8% | $129,180 +7.5% |
| 2001 | $8,180 +3.9% | $120,170 +5.1% |
| 2000 | $7,869 | $114,340 |
Find assessor info on the county website
Monthly payment
Est. payment
Payment breakdown
Explore the cost of this home by adjusting the details. Changes won't be saved.Climate risks
Neighborhood: 60137
Nearby schools
Schools provided by the listing agent
- Elementary: Ben Franklin Elementary School
- Middle: Hadley Junior High School
- High: Glenbard West High School
- District: 41
Source: MRED as distributed by MLS GRID. This data may not be complete. We recommend contacting the local school district to confirm school assignments for this home.

Similar homes
- $1,300,0005 bd5 ba4.8k sqft2S351 Chaucer Ct, Glen Ellyn, IL 60137Active
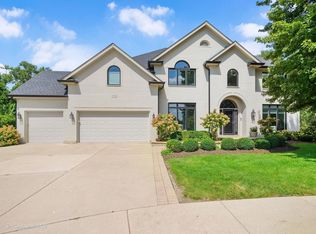 MLS ID #12710004, Carrie Gammonley, @properties Christie's International Real Estate. MRED as distributed by MLS GRID
 - $2,795,0005 bd6 ba7k sqft5605 S Monroe St, Hinsdale, IL 60521New
 MLS ID #12730554, Chris Pequet, Jameson Sotheby's International Realty. MRED as distributed by MLS GRID
 - $1,895,0006 bd6 ba5.4k sqft1317 Fox Glen Dr, Saint Charles, IL 60174New
 MLS ID #12782691, Meg Whitted, Baird & Warner Fox Valley-Geneva. MRED as distributed by MLS GRID
 - $1,670,0004 bd5 ba5.8k sqft223 Highland Rd, Palatine, IL 60067New
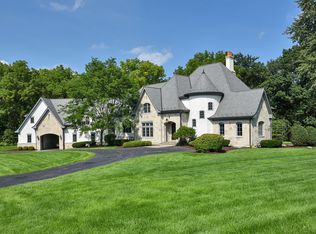 MLS ID #12785533, Chris Jacobs, Century 21 Circle. MRED as distributed by MLS GRID
