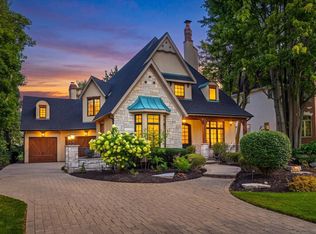
Exclusive Half-Acre Retreat in the Heart of Downtown Naperville Set on one of Naperville's most coveted cul-de-sacs, this exceptional Forest Avenue estate offers the rare combination of privacy, space, and walk-to-town convenience. Positioned on a 1/2-acre lot with no homes directly behind, it overlooks open green space and a brand-new neighborhood park-perfect for outdoor entertaining, play, or future pool plans. This timeless 6,129 sq ft home spans three exquisitely finished levels, with a 1,300 sq ft finished third floor and an unfinished basement ready to realize your personal vision. Boasting 5 bedrooms, 4.5 baths, and a 4-car garage, it's designed for modern luxury living. Step inside to a grand foyer with fireplace that flows seamlessly into a spacious chef's kitchen with breakfast nook, opening to a bright bonus room overlooking the backyard. The first-floor turreted office with private entrance is ideal for professional meetings without compromising family life, while the second-floor turret off the primary suite offers a private sitting room or secondary office retreat. Dual laundry rooms on the first and second floors enhance convenience. The finished third floor provides unparalleled flexibility-perfect for a playroom, media room, additional office, or guest suite. The unfinished basement invites you to design a personal recreation space, gym, or additional living quarters. Deep pour/ high ceilings totaling 1674 sq ft. Enjoy a true walk-to-everything lifestyle-just blocks from Centennial Beach, the Riverwalk, West Greens Park, and downtown dining and shopping, as well as all three award-winning District 203 schools: Naper Elementary, Washington Junior High, and Naperville North High School. Commuters will appreciate the short walk or bike ride to the Metra for easy access to Chicago. This Forest Avenue masterpiece combines timeless elegance, modern convenience, and unmatched location, making it one of downtown Naperville's most exclusive offerings.
Active
$2,299,000
70 Forest Ave, Naperville, IL 60540
5beds
6,129sqft
Single Family Residence
Built in 2003
0.5 Acres Lot
$-- Zestimate®
$375/sqft
$-- HOA
What's special
Breakfast nookBrand-new neighborhood parkThree exquisitely finished levelsOverlooks open green spaceGrand foyer with fireplace
- --
- 876
- views
- 31
- saves
Zillow last checked:
Listing updated:
Listed by:
Bridget Salela (630)220-0857,
Coldwell Banker Realty,
Walter Burrell 630-514-2237,
Coldwell Banker Realty
Source: MRED as distributed by MLS GRID,MLS#: 12761014
Facts & features
Interior
Bedrooms & bathrooms
- Bedrooms: 5
- Bathrooms: 5
- Full bathrooms: 4
- 1/2 bathrooms: 1
Rooms
- Room types: Mud Room, Bedroom 5, Sitting Room, Suite, Heated Sun Room, Breakfast Room, Recreation Room
Primary bedroom
- Features: Flooring (Carpet), Window Treatments (Blinds), Bathroom (Full, Double Sink, Tub & Separate Shwr)
- Level: Second
- Area: 342 Square Feet
- Dimensions: 19X18
Bedroom 2
- Features: Flooring (Carpet), Window Treatments (Blinds)
- Level: Second
- Area: 180 Square Feet
- Dimensions: 15X12
Bedroom 3
- Features: Flooring (Carpet), Window Treatments (Blinds)
- Level: Second
- Area: 180 Square Feet
- Dimensions: 15X12
Bedroom 4
- Features: Flooring (Carpet), Window Treatments (Blinds)
- Level: Second
- Area: 130 Square Feet
- Dimensions: 13X10
Bedroom 5
- Features: Flooring (Carpet), Window Treatments (Blinds)
- Level: Third
- Area: 336 Square Feet
- Dimensions: 24X14
Breakfast room
- Features: Flooring (Hardwood), Window Treatments (Blinds)
- Level: Main
- Area: 154 Square Feet
- Dimensions: 14X11
Dining room
- Features: Flooring (Hardwood), Window Treatments (Blinds)
- Level: Main
- Area: 266 Square Feet
- Dimensions: 14X19
Family room
- Features: Flooring (Hardwood), Window Treatments (Blinds)
- Level: Main
- Area: 396 Square Feet
- Dimensions: 22X18
Other
- Features: Flooring (Ceramic Tile), Window Treatments (Blinds)
- Level: Main
- Area: 220 Square Feet
- Dimensions: 20X11
Kitchen
- Features: Kitchen (Eating Area-Table Space, Island, Pantry-Walk-in, Breakfast Room, Custom Cabinetry, Granite Counters), Flooring (Hardwood), Window Treatments (Blinds)
- Level: Main
- Area: 270 Square Feet
- Dimensions: 15X18
Laundry
- Features: Flooring (Ceramic Tile)
- Level: Second
- Area: 72 Square Feet
- Dimensions: 9X8
Living room
- Features: Flooring (Hardwood)
- Level: Main
- Area: 266 Square Feet
- Dimensions: 19X14
Mud room
- Features: Flooring (Ceramic Tile)
- Level: Main
- Area: 15 Square Feet
- Dimensions: 5X3
Recreation room
- Features: Flooring (Carpet), Window Treatments (Blinds)
- Level: Third
- Area: 75 Square Feet
- Dimensions: 25X3
Sitting room
- Features: Flooring (Carpet), Window Treatments (Blinds)
- Level: Second
- Area: 196 Square Feet
- Dimensions: 14X14
Other
- Features: Flooring (Carpet)
- Level: Second
- Area: 77 Square Feet
- Dimensions: 11X7
Heating
- Natural Gas
Cooling
- Central Air, Zoned
Appliances
- Included: Range, Microwave, Dishwasher, High End Refrigerator, Washer, Dryer, Disposal, Range Hood
- Laundry: Main Level, Upper Level, Multiple Locations
Features
- 1st Floor Full Bath, Walk-In Closet(s), Special Millwork, Granite Counters, Separate Dining Room
- Flooring: Hardwood, Carpet
- Basement: Unfinished,Crawl Space,9 ft + pour,Full
- Number of fireplaces: 1
- Fireplace features: Double Sided, Gas Log, Gas Starter, Family Room, Master Bedroom, Grand Entry Hall
Interior area
- Total structure area: 0
- Total interior livable area: 6,129 sqft
Property
Parking
- Total spaces: 4
- Parking features: Concrete, Garage Door Opener, Yes, Garage Owned, Attached, Garage
- Attached garage spaces: 4
- Has uncovered spaces: Yes
Accessibility
- Accessibility features: No Disability Access
Features
- Stories: 3
- Patio & porch: Patio, Porch
- Exterior features: Outdoor Grill
Lot
- Size: 0.5 Acres
- Dimensions: 122X195X130X159
- Features: Cul-De-Sac, Mature Trees
Details
- Parcel number: 0713309007
- Special conditions: None
Construction
Type & style
- Home type: SingleFamily
- Property subtype: Single Family Residence
Materials
- Brick, Cedar
- Foundation: Concrete Perimeter
- Roof: Asphalt
Condition
- New construction: No
- Year built: 2003
Utilities & green energy
- Sewer: Public Sewer
- Water: Lake Michigan, Public
Community & HOA
Community
- Features: Park, Curbs, Sidewalks, Street Lights, Street Paved
HOA
- Services included: None
Location
- Region: Naperville
Financial & listing details
- Price per square foot: $375/sqft
- Tax assessed value: $628,187
- Annual tax amount: $38,035
- Date on market: 9/17/2026
- Ownership: Fee Simple
Estimated market value
Not available
Estimated sales range
Not available
Not available
Price history
| Date | Event | Price |
|---|---|---|
| 9/16/2026 | Listing removed | $2,299,000$375/sqft |
Source:  MRED as distributed by MLS GRID #12710318 Report a problem MRED as distributed by MLS GRID #12710318 Report a problem | ||
| 7/20/2026 | Listed for sale | $2,299,000+33.3%$375/sqft |
Source: MRED as distributed by MLS GRID #12710318 Report a problem | ||
| 2/15/2023 | Sold | $1,725,000-6.7%$281/sqft |
Source: MRED as distributed by MLS GRID #11659407 Report a problem | ||
| 10/24/2022 | Listing removed | -- |
Source: MRED as distributed by MLS GRID #11491887 Report a problem | ||
| 8/15/2022 | Listed for sale | $1,849,000$302/sqft |
Source: MRED as distributed by MLS GRID #11491887 Report a problem | ||
| 8/15/2022 | Listing removed | -- |
Source: MRED as distributed by MLS GRID #11385098 Report a problem | ||
| 5/9/2022 | Listed for sale | $1,849,000+42.8%$302/sqft |
Source: MRED as distributed by MLS GRID #11385098 Report a problem | ||
| 7/9/2004 | Sold | $1,295,000+240.8%$211/sqft |
Source: Public Record Report a problem | ||
| 8/5/2002 | Sold | $380,000$62/sqft |
Source: Public Record Report a problem | ||
Public tax history
| Year | Property taxes | Tax assessment |
|---|---|---|
| 2024 | $38,035 +5.3% | $628,187 +11.3% |
| 2023 | $36,105 +20.4% | $564,460 +20.1% |
| 2022 | $29,985 +3.6% | $470,070 +3.7% |
| 2021 | $28,955 +0.3% | $453,290 |
| 2020 | $28,863 -11.1% | $453,290 -9.5% |
| 2019 | $32,451 +3.2% | $501,050 +3% |
| 2018 | $31,440 +2% | $486,310 +3.5% |
| 2017 | $30,825 +2.4% | $469,820 +4.2% |
| 2016 | $30,117 -0.3% | $450,880 +5.3% |
| 2015 | $30,207 -1.1% | $428,100 +2% |
| 2014 | $30,541 +0.7% | $419,760 -0.7% |
| 2013 | $30,325 +4.9% | $422,670 -2% |
| 2012 | $28,906 +1.4% | $431,430 -6.4% |
| 2011 | $28,501 -3.9% | $461,070 -9.6% |
| 2010 | $29,647 +2.4% | $510,240 -4% |
| 2009 | $28,942 +3.4% | $531,490 +1.8% |
| 2008 | $27,992 +4.9% | $522,090 +5.8% |
| 2007 | $26,689 +4% | $493,470 +6.8% |
| 2006 | $25,664 +9.5% | $462,000 +12.9% |
| 2005 | $23,446 +24.6% | $409,360 +67.7% |
| 2004 | $18,814 +303.2% | $244,030 +207.4% |
| 2002 | $4,666 +15.6% | $79,390 +15.1% |
| 2001 | $4,038 +19.1% | $68,950 +10.6% |
| 2000 | $3,390 | $62,340 |
Find assessor info on the county website
Monthly payment
Est. payment
Payment breakdown
Explore the cost of this home by adjusting the details. Changes won't be saved.Climate risks
Neighborhood: 60540
Nearby schools
Schools provided by the listing agent
- Elementary: Naper Elementary School
- Middle: Washington Junior High School
- High: Naperville North High School
- District: 203
Source: MRED as distributed by MLS GRID. This data may not be complete. We recommend contacting the local school district to confirm school assignments for this home.
Similar homes
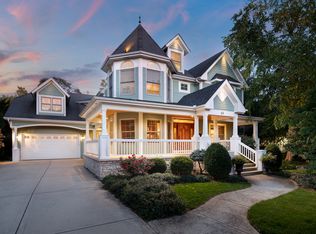
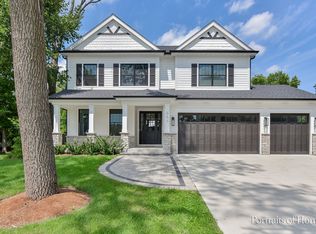
- $2,495,0005 bd5 ba6.8k sqft1046 Sylvan Cir, Naperville, IL 60540Active
 MLS ID #12763552, Neveen Michael, CSC, Keller Williams Infinity. MRED as distributed by MLS GRID
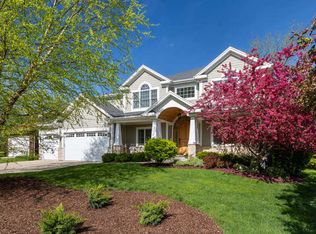
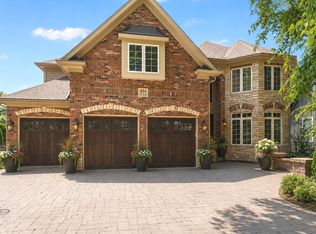
 - $1,890,0005 bd7 ba6.9k sqft434 W Benton Ave, Naperville, IL 60540Active
 MLS ID #12755804, Katie Minott, Jameson Sotheby's International Realty. MRED as distributed by MLS GRID
 - $1,998,0006 bd8 ba5.5k sqft720 Willow Rd, Naperville, IL 60540Active
 MLS ID #12722392, Katie Minott, Jameson Sotheby's International Realty. MRED as distributed by MLS GRID
 - $1,949,0005 bd6 ba4.9k sqft849 E Hillside Rd, Naperville, IL 60540Active
 MLS ID #12753404, Bridget Salela, Coldwell Banker Realty. MRED as distributed by MLS GRID
