Welcome to this stunning, thoughtfully redesigned luxury townhome in 2021. One of the largest units in The Legacy with an elevator, this exceptional home offers an open-concept floor plan filled with natural light and high-end finishes throughout. The current owners have meticulously updated every room, including a spacious first-floor mudroom, new hardwood flooring, crown molding and chair railings, and a beautifully renovated chef's kitchen featuring a marble backsplash, Wolf oven, and Sub-Zero refrigerator. The fourth-floor open space has been transformed into a private bedroom with fireplace, full bath, and inviting family room/bar-perfect for guests or entertaining. Outdoor living has been elevated with redesigned spaces, new synthetic wood decking, and a new roof in 2026. The spacious primary suite features an extra-tall walk-in closet. Major mechanical updates include the furnace, blower, and hot water tank in 2025, along with updated A/C cooling fluid. The oversized garage is one of the largest in the complex and truly lives like another room, offering extensive storage, granite flooring, a garage faucet, with built-in cabinets and granite countertop. This fabulous, fully renovated townhome combines style, and exceptional functionality in one of Glen Ellyn's most desirable locations. Walk to restaurants, Metra, Prairie Path, Library and so much more. Don't miss this extraordinary opportunity!
New
$1,425,000
460 Pennsylvania Ave APT B, Glen Ellyn, IL 60137
3beds
3,016sqft
Townhouse, Single Family Residence
Built in 2007
10,018 Square Feet Lot
$-- Zestimate®
$472/sqft
$704/mo HOA
What's special
Garage faucetNew synthetic wood deckingSpacious first-floor mudroomHigh-end finishes throughoutMarble backsplashWolf ovenNew hardwood flooring
- --
- 438
- views
- 10
- saves
Zillow last checked:
Listing updated:
Listed by:
Maureen McCarthy 630-247-5670,
@properties Christie's International Real Estate
Source: MRED as distributed by MLS GRID,MLS#: 12736673
Facts & features
Interior
Bedrooms & bathrooms
- Bedrooms: 3
- Bathrooms: 4
- Full bathrooms: 3
- 1/2 bathrooms: 1
Rooms
- Room types: Mud Room, Walk In Closet, Deck, Terrace, Bonus Room
Primary bedroom
- Features: Flooring (Hardwood), Bathroom (Full)
- Level: Third
- Area: 256 Square Feet
- Dimensions: 16X16
Bedroom 2
- Features: Flooring (Hardwood)
- Level: Third
- Area: 168 Square Feet
- Dimensions: 12X14
Bedroom 3
- Features: Flooring (Hardwood)
- Level: Fourth
- Area: 192 Square Feet
- Dimensions: 12X16
Bonus room
- Features: Flooring (Hardwood)
- Level: Fourth
- Area: 192 Square Feet
- Dimensions: 12X16
Deck
- Level: Second
- Area: 600 Square Feet
- Dimensions: 24X25
Dining room
- Features: Flooring (Hardwood)
- Level: Second
- Area: 110 Square Feet
- Dimensions: 10X11
Kitchen
- Features: Kitchen (Island, Custom Cabinetry, Updated Kitchen), Flooring (Hardwood)
- Level: Second
- Area: 208 Square Feet
- Dimensions: 13X16
Laundry
- Level: Third
- Area: 20 Square Feet
- Dimensions: 4X5
Living room
- Features: Flooring (Hardwood)
- Level: Second
- Area: 368 Square Feet
- Dimensions: 16X23
Mud room
- Features: Flooring (Tile)
- Level: Main
- Area: 84 Square Feet
- Dimensions: 7X12
Other
- Level: Fourth
- Area: 275 Square Feet
- Dimensions: 11X25
Walk in closet
- Features: Flooring (Hardwood)
- Level: Third
- Area: 80 Square Feet
- Dimensions: 8X10
Heating
- Natural Gas
Cooling
- Central Air
Appliances
- Included: Range, Microwave, Dishwasher, High End Refrigerator, Washer, Dryer, Disposal, Stainless Steel Appliance(s), Range Hood, Gas Oven
Features
- Wet Bar, Elevator, In-Law Floorplan, Built-in Features, Walk-In Closet(s), Open Floorplan, Special Millwork, Separate Dining Room, Quartz Counters
- Flooring: Hardwood
- Basement: None
- Number of fireplaces: 2
- Fireplace features: Gas Log, Gas Starter, Living Room, Bedroom
Interior area
- Total structure area: 0
- Total interior livable area: 3,016 sqft
Property
Parking
- Total spaces: 2
- Parking features: Garage Door Opener, Garage, Yes, Garage Owned, Attached
- Attached garage spaces: 2
- Has uncovered spaces: Yes
Accessibility
- Accessibility features: No Disability Access
Features
- Patio & porch: Roof Deck, Deck, Patio
Lot
- Size: 10,018 Square Feet
Details
- Parcel number: 0511338002
- Special conditions: None
Construction
Type & style
- Home type: Townhouse
- Property subtype: Townhouse, Single Family Residence
Materials
- Brick
Condition
- New construction: No
- Year built: 2007
- Major remodel year: 2020
Utilities & green energy
- Sewer: Public Sewer
- Water: Public
Community & HOA
Community
- Subdivision: The Legacy On Pennsylvania Ave
HOA
- Has HOA: Yes
- Services included: Water
- HOA fee: $704 monthly
Location
- Region: Glen Ellyn
Financial & listing details
- Price per square foot: $472/sqft
- Annual tax amount: $17,372
- Date on market: 8/27/2026
- Ownership: Fee Simple w/ HO Assn.
Estimated market value
Not available
Estimated sales range
Not available
Not available
Price history
| Date | Event | Price |
|---|---|---|
| 9/18/2020 | Sold | $631,000-1%$209/sqft |
Source:  MRED as distributed by MLS GRID #10683267 Report a problem MRED as distributed by MLS GRID #10683267 Report a problem | ||
| 8/19/2020 | Pending sale | $637,500$211/sqft |
Source: Coldwell Banker Realty #10683267 Report a problem | ||
| 7/27/2020 | Price change | $637,500-5.6%$211/sqft |
Source: Coldwell Banker Realty #10683267 Report a problem | ||
| 6/1/2020 | Price change | $675,000-1.5%$224/sqft |
Source: Coldwell Banker Residential #10683267 Report a problem | ||
| 5/8/2020 | Price change | $685,000-1.4%$227/sqft |
Source: Coldwell Banker Realty - West DuPage #10683267 Report a problem | ||
| 4/3/2020 | Listed for sale | $695,000$230/sqft |
Source: Coldwell Banker Residential #10683267 Report a problem | ||
Public tax history
Tax history is unavailable.
Monthly payment
Est. payment
Payment breakdown
Explore the cost of this home by adjusting the details. Changes won't be saved.Climate risks
Neighborhood: 60137
Nearby schools
Schools provided by the listing agent
- Elementary: Forest Glen Elementary School
- Middle: Hadley Junior High School
- High: Glenbard West High School
- District: 41
Source: MRED as distributed by MLS GRID. This data may not be complete. We recommend contacting the local school district to confirm school assignments for this home.
- $1,087,5003 bd4 ba2.6k sqft468 Pennsylvania Ave APT G, Glen Ellyn, IL 60137Sold
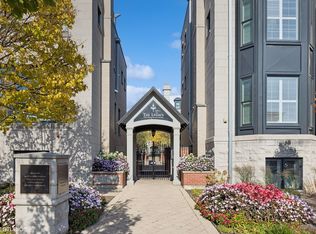
- $1,394,600-- bd3 ba2.6k sqft460 Pennsylvania Ave APT A, Glen Ellyn, IL 60137Off Market
- $884,9002 bd4 ba2.2k sqft464 Pennsylvania Ave #24, Glen Ellyn, IL 60137Off Market
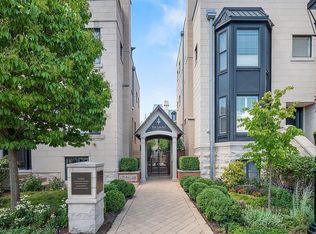
- $1,444,9003 bd4 ba3.8k sqft468 Pennsylvania Ave APT D, Glen Ellyn, IL 60137Off Market
Similar homes
- $1,569,0005 bd5 ba3.9k sqft1028 Shady Ln, Glen Ellyn, IL 60137Active
 MLS ID #12482215, Tammy Maganini, Keller Williams Premiere Properties. MRED as distributed by MLS GRID
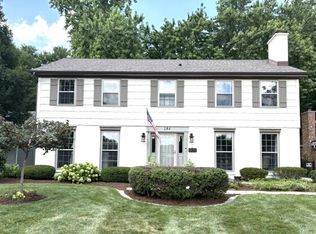
 - $995,0004 bd4 ba2.4k sqft184 Spring Ave, Glen Ellyn, IL 60137Active
 MLS ID #12713972, Amy Russin, Coldwell Banker Realty. MRED as distributed by MLS GRID
 - $1,049,0005 bd4 ba3.6k sqft376 Amy Ct, Glen Ellyn, IL 60137Active
 MLS ID #12703420, Nick Libert, ABR,CIPS,GREEN,MRP,PSA,RSPS, EXIT Strategy Realty. MRED as distributed by MLS GRID
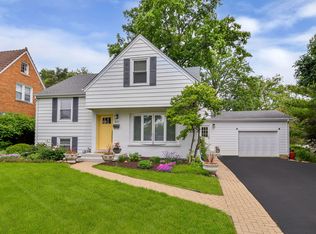
 - $850,0005 bd4 ba2.5k sqft541 Park Row, Glen Ellyn, IL 60137Active
 MLS ID #12680262, Chris Lukins, Compass. MRED as distributed by MLS GRID
