WELCOME TO LUXURY LIVING IN THE HEART OF DOWNTOWN NAPERVILLE! A rare opportunity to enjoy an exceptional residence where timeless craftsmanship, sophisticated finishes and an incredible walk-to-everything lifestyle come together. Just moments from Downtown Naperville's renowned restaurants, boutique shopping, entertainment, Riverwalk and Metra train station, this impressive all-brick home offers the luxury of leaving the car behind while enjoying one of Naperville's most sought-after locations. Families will also appreciate the convenience of walking to Ellsworth Elementary School and Washington Junior High School. From the moment you approach the elegant double front entry doors, the home makes a statement. Soaring 9-foot ceilings and beautiful blonde hardwood floors flow throughout the entire main level, creating a bright and elegant atmosphere. A private first-floor office with custom built-ins provides the perfect work-from-home retreat, while gracious formal living and dining rooms with bay windows offer sophisticated spaces for entertaining. The sun-filled family room features a fireplace with custom mantel and provides an inviting gathering space at the heart of the home. The chef-inspired kitchen combines luxury and functionality with updated white cabinetry, BRAND-NEW quartz countertops, a high-end Sub-Zero refrigerator and freezer, premium appliances, a generous walk-in pantry and an exceptional convenience rarely found, a dumbwaiter from the lower-level garage, making groceries effortless to bring directly to the kitchen. An oversized laundry room adds even more functionality to the main level. The second floor features four spacious bedrooms, highlighted by a truly luxurious primary suite designed as a private retreat. Enjoy your own fireplace, an enormous walk-in closet and an updated spa-inspired primary bath featuring a soaking tub, dual vanities and separate shower, the perfect place to unwind at the end of the day. The walk-out lower level adds another dimension to the home, ideal for entertaining, extended family or guests. A private guest or nanny suite is complemented by a BRAND-NEW beautifully updated full bath, while the expansive entertainment area offers tremendous flexibility along with abundant storage. The oversized 2.5-car garage has been freshly painted and offers exceptional functionality, additional storage, BRAND NEW garage doors and BRAND NEW garage entry doors. The luxury continues outdoors with professionally designed landscaping, an irrigation system and multiple areas created for entertaining and relaxation. Host summer gatherings on the expansive deck, enjoy the lower-level patio or simply relax overlooking the large, private yard, an incredible find this close to Downtown Naperville. ALL-BRICK CONSTRUCTION. EXCEPTIONAL SPACE. LUXURY FINISHES. A 2.5-CAR GARAGE. A WALK-OUT LOWER LEVEL. PRIVATE OUTDOOR LIVING. WALK TO SCHOOLS. AND THE VERY BEST OF DOWNTOWN NAPERVILLE JUST OUTSIDE YOUR DOOR. This is more than a beautiful home, it's the Downtown Naperville luxury lifestyle you've been waiting for! Updates within the past 5-6 years include: roof, hot water tank, HVAC, front entry double doors, garage doors and garage entry doors, gutters and all appliances.
Active
$1,845,500
26 N Julian St, Naperville, IL 60540
5beds
5,874sqft
Single Family Residence
Built in 1998
8,493 Square Feet Lot
$-- Zestimate®
$314/sqft
$-- HOA
What's special
All-brick homeFireplace with custom mantelFour spacious bedroomsExpansive entertainment areaIrrigation systemProfessionally designed landscapingSun-filled family room
- --
- 1,346
- views
- 94
- saves
Zillow last checked:
Listing updated:
Listed by:
Daniel Firks 630-674-6547,
Coldwell Banker Real Estate Group
Source: MRED as distributed by MLS GRID,MLS#: 12786990
Facts & features
Interior
Bedrooms & bathrooms
- Bedrooms: 5
- Bathrooms: 4
- Full bathrooms: 3
- 1/2 bathrooms: 1
Rooms
- Room types: Bedroom 5, Breakfast Room, Office, Foyer, Utility Room-2nd Floor, Utility Room-Lower Level, Pantry, Walk In Closet, Family Room
Primary bedroom
- Features: Flooring (Carpet), Window Treatments (Window Treatments), Bathroom (Full)
- Area: 396 Square Feet
- Dimensions: 22X18
Bedroom 2
- Features: Flooring (Carpet), Window Treatments (Blinds)
- Area: 169 Square Feet
- Dimensions: 13X13
Bedroom 3
- Features: Flooring (Carpet), Window Treatments (Blinds)
- Area: 169 Square Feet
- Dimensions: 13X13
Bedroom 4
- Features: Flooring (Carpet), Window Treatments (Blinds)
- Area: 144 Square Feet
- Dimensions: 12X12
Bedroom 5
- Features: Flooring (Carpet), Window Treatments (Window Treatments)
- Area: 276 Square Feet
- Dimensions: 12X23
Breakfast room
- Features: Flooring (Hardwood)
- Area: 40 Square Feet
- Dimensions: 8X5
Dining room
- Features: Flooring (Hardwood), Window Treatments (Curtains/Drapes)
- Area: 208 Square Feet
- Dimensions: 16X13
Family room
- Features: Flooring (Hardwood)
- Area: 288 Square Feet
- Dimensions: 16X18
Other
- Features: Flooring (Carpet), Window Treatments (Blinds)
- Area: 528 Square Feet
- Dimensions: 24X22
Foyer
- Features: Flooring (Hardwood)
- Area: 72 Square Feet
- Dimensions: 8X9
Kitchen
- Features: Kitchen (Pantry-Walk-in, Custom Cabinetry, Updated Kitchen), Flooring (Hardwood)
- Area: 374 Square Feet
- Dimensions: 17X22
Laundry
- Features: Flooring (Ceramic Tile)
- Area: 108 Square Feet
- Dimensions: 12X9
Living room
- Features: Flooring (Hardwood)
- Area: 169 Square Feet
- Dimensions: 13X13
Office
- Features: Flooring (Hardwood)
- Area: 144 Square Feet
- Dimensions: 12X12
Pantry
- Features: Flooring (Hardwood)
- Area: 36 Square Feet
- Dimensions: 6X6
Other
- Area: 12 Square Feet
- Dimensions: 4X3
Other
- Area: 189 Square Feet
- Dimensions: 9X21
Walk in closet
- Area: 15 Square Feet
- Dimensions: 3X5
Walk in closet
- Features: Flooring (Carpet)
- Area: 108 Square Feet
- Dimensions: 12X9
Heating
- Has Heating (Unspecified Type)
Cooling
- Central Air
Appliances
- Included: Double Oven, Microwave, Dishwasher, Refrigerator, Freezer, Washer, Dryer, Gas Cooktop
- Laundry: Gas Dryer Hookup, Electric Dryer Hookup, In Unit
Features
- Basement: Finished,Full,Walk-Out Access
- Attic: Unfinished
- Number of fireplaces: 2
- Fireplace features: Electric, Family Room, Master Bedroom
Interior area
- Total structure area: 5,390
- Total interior livable area: 5,874 sqft
- Finished area below ground: 1,658
Video & virtual tour
Property
Parking
- Total spaces: 2.5
- Parking features: Concrete, Garage Door Opener, Yes, Garage Owned, Attached, Garage
- Attached garage spaces: 2.5
- Has uncovered spaces: Yes
Accessibility
- Accessibility features: No Disability Access
Features
- Stories: 2
- Patio & porch: Deck, Patio
Lot
- Size: 8,493 Square Feet
- Dimensions: 149x57
- Features: Corner Lot
Details
- Parcel number: 0818405001
- Special conditions: None
Construction
Type & style
- Home type: SingleFamily
- Property subtype: Single Family Residence
Materials
- Brick
- Foundation: Concrete Perimeter
- Roof: Asphalt
Condition
- New construction: No
- Year built: 1998
Utilities & green energy
- Electric: 200+ Amp Service
- Sewer: Public Sewer
- Water: Public
Community & HOA
HOA
- Services included: None
Location
- Region: Naperville
Financial & listing details
- Price per square foot: $314/sqft
- Tax assessed value: $447,530
- Annual tax amount: $25,651
- Date on market: 10/16/2026
- Ownership: Fee Simple
Estimated market value
Not available
Estimated sales range
Not available
Not available
Price history
| Date | Event | Price |
|---|---|---|
| 10/16/2026 | Listing removed | $1,895,000$323/sqft |
Source:  MRED as distributed by MLS GRID #12752248 Report a problem | ||
| 10/8/2026 | Listed for sale | $1,895,000+203.2%$323/sqft |
Source: MRED as distributed by MLS GRID #12752248 Report a problem | ||
| 11/18/1998 | Sold | $625,000+328.1%$106/sqft |
Source: Public Record Report a problem | ||
| 7/2/1997 | Sold | $146,000$25/sqft |
Source: Public Record Report a problem | ||
Public tax history
| Year | Property taxes | Tax assessment |
|---|---|---|
| 2025 | $25,651 +3.6% | $447,530 +8.5% |
| 2024 | $24,771 +3.5% | $412,356 +9.6% |
| 2023 | $23,934 +4.9% | $376,340 +5% |
| 2022 | $22,808 +3.7% | $358,420 +3.9% |
| 2021 | $21,996 +2.1% | $344,870 +1.8% |
| 2020 | $21,537 +2.9% | $338,670 +4.5% |
| 2019 | $20,933 +3.5% | $324,030 +3.5% |
| 2018 | $20,221 +2% | $313,130 +3.5% |
| 2017 | $19,832 +1.9% | $302,570 +3.8% |
| 2016 | $19,455 +0.5% | $291,630 +6.2% |
| 2015 | $19,364 -3.2% | $274,630 |
| 2014 | $19,995 +1.5% | $274,630 -0.2% |
| 2013 | $19,693 +3.4% | $275,290 -3.7% |
| 2012 | $19,054 +1.7% | $286,010 -6% |
| 2011 | $18,731 -1.3% | $304,110 -7.3% |
| 2010 | $18,978 +1.3% | $327,890 -5% |
| 2009 | $18,726 +3% | $345,110 +1.4% |
| 2008 | $18,188 +5% | $340,340 +5.9% |
| 2007 | $17,329 +2.9% | $321,380 +5.7% |
| 2006 | $16,843 +3.4% | $304,170 +6.7% |
| 2005 | $16,285 -0.1% | $285,070 +3.5% |
| 2004 | $16,303 +7.1% | $275,470 +9.1% |
| 2003 | $15,220 +13.4% | $252,550 +14.2% |
| 2002 | $13,420 +7.2% | $221,160 +7.5% |
| 2001 | $12,515 +13.5% | $205,750 +5.9% |
| 2000 | $11,029 | $194,290 |
Find assessor info on the county website
Monthly payment
Est. payment
Payment breakdown
Explore the cost of this home by adjusting the details. Changes won't be saved.Climate risks
Neighborhood: 60540
Nearby schools
Schools provided by the listing agent
- Elementary: Ellsworth Elementary School
- Middle: Washington Junior High School
- High: Naperville North High School
- District: 203
Source: MRED as distributed by MLS GRID. This data may not be complete. We recommend contacting the local school district to confirm school assignments for this home.


Similar homes
- $1,495,0005 bd6 ba6.3k sqft8S452 Bell Dr, Naperville, IL 60565New
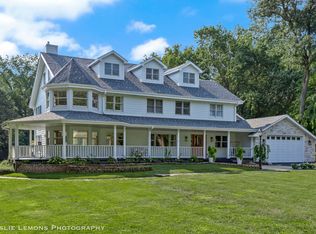 MLS ID #12806239, ElizaBeth Schoonenberg, john greene, Realtor. MRED as distributed by MLS GRID
- $2,495,0005 bd5 ba6.8k sqft1046 Sylvan Cir, Naperville, IL 60540Active
 MLS ID #12763552, Neveen Michael, CSC, Keller Williams Infinity. MRED as distributed by MLS GRID
- $2,095,0004 bd5 ba4.1k sqft624 Wellner Rd, Naperville, IL 60540Active
 MLS ID #12711956, Trevor Pauling, john greene, Realtor. MRED as distributed by MLS GRID
- $1,175,0004 bd4 ba3.6k sqft706 N Ellsworth St, Naperville, IL 60563New
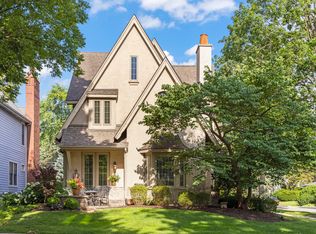 MLS ID #12805459, Daniel Firks, Coldwell Banker Real Estate Group. MRED as distributed by MLS GRID
