Welcome Home! Architectural Elegance & Classic Charm Blend with Modern Living on this Expansive & Rare Double Lot in Downtown Naperville. You'll FALL IN LOVE with this Amazing Home that features 6 Bedrooms, 4 Full Bathrooms, Garage Parking for 4 Cars & Countless Details around every corner. You'll Marvel at the Professionally Landscaped & Award-Winning Lot as you make your way to the front door that is accessed off your Covered Open Breezeway with Slate Floors. Once inside Gorgeous Original Hardwood Flooring in your Expansive Foyer Greet you. You'll Immediately feel the Charm of this Home as you pass through the Wrought Iron Gates & Arched Divides into the Living Room with Soaring 18-Foot Floating Columned Ceiling & Stone Surround Fireplace Accented by Glass Tile. Formal Dining with Built-Ins lead you to the updated Kitchen with more custom Built-Ins, Large Expansive Eat-In Island, Granite C-Tops, 42" Dark Maple Cabinetry with Crown Molding, Recessed Lighting, Travertine Tile Backsplash, High End Appliances & a Private 3-Season Porch Accessed off of the Kitchen giving you a Tranquil Place for that Cup of Coffee or to Escape to your Beautiful Yard. Back inside the Main Level also Features a Private Office & Spacious Bedroom Suite with a Tray Ceiling, WIC, Full Modern Updated Bath & Balcony Overlooking the Rear Lot. Heading Up-Stairs pay close attention to the Gorgeous Original Banisters as you make your way to the Private Master Suite. The Master Suite Includes Recessed Lights, Two Velux Skylights with Built-In Blinds, WIC with a Hidden Door Leading to a Massive & Open Attic, Master En-Suite Bath with a Soaring Ceiling, Dual Vanities, Heated Tile Flooring, Jacuzzi Tub & Tile Surround Roman Shower. You have your own Sitting Area & access to your Large Trex Deck/Balcony to Enjoy Scenic Views of your Lot & Naperville, this may become your Favorite Place to Unwind! You'll LOVE the Woodwork, Doors, Arched Divides & Charm that Never Ends as you make your way around this One-of-a-Kind Home... Now making your way to the Walk-Out Lower Level you will Feel the Modern Tone with White Trim Package, Expanded Base Boards, Crown Molding, Brazilian Cherry Wood Flooring, Newer Windows, Cozy Reading/Relaxation Nook & 4 Additional Bedrooms (One Alternatively can also serve as a Library). 2 Bathrooms are Fully Updated & Spacious Family Room with Recessed Lights & Exterior Access Door. The Laundry Room is MASSIVE with Built-In Cabinetry, Additional Refrigerator, Slop Sink & More. Also on the Lower Level is another Super Cool & Quaint Office with an Exterior Access Door Leading to one of Your Four Patios. Now for the Lot, WOW, it's Beautifully Landscaped with in-ground irrigation, Multiple Patios, Newer Spiral Staircase from the 3 Season Room off the Kitchen Leading you to Two-Tiered Patio with Custom Tile, Wrought Iron Railings, Scenic & Peaceful this Double Lot is in a Class of its Own! The Detached 3-Car Garage with Rear Access Door set next to another Beautiful Patio in a Park-Like Setting Surrounded by Stunning Stone Ledges that Match the Stone Surround of the Lot Giving this one-of-a-kind home a feel of the European Countryside. Award-Winning Schools, Walking Distance to the Train and all Downtown Naperville has to offer. Make your Appointment TODAY to see this Magnificent Property!
Active
Price cut: $20K (8/12)
$1,275,000
104 N Julian St, Naperville, IL 60540
6beds
3,759sqft
Single Family Residence
Built in 1926
0.38 Acres Lot
$-- Zestimate®
$339/sqft
$-- HOA
What's special
Full modern updated bathRecessed lightingGorgeous original banistersPrivate master suiteFormal dining with built-insBeautiful yardLarge expansive eat-in island
- 162 days
- 1,320
- 72
Zillow last checked:
Listing updated:
Listed by:
Ben Kastein 630-631-1296,
Advantage Realty Group
Source: MRED as distributed by MLS GRID,MLS#: 12625335
Facts & features
Interior
Bedrooms & bathrooms
- Bedrooms: 6
- Bathrooms: 4
- Full bathrooms: 4
Rooms
- Room types: Bedroom 5, Bedroom 6, Office, Sitting Room, Foyer
Primary bedroom
- Features: Flooring (Carpet), Bathroom (Full, Double Sink, Whirlpool & Sep Shwr)
- Level: Second
- Area: 361 Square Feet
- Dimensions: 19X19
Bedroom 2
- Features: Flooring (Hardwood)
- Level: Lower
- Area: 204 Square Feet
- Dimensions: 17X12
Bedroom 3
- Features: Flooring (Hardwood)
- Level: Lower
- Area: 132 Square Feet
- Dimensions: 12X11
Bedroom 4
- Features: Flooring (Hardwood)
- Level: Lower
- Area: 130 Square Feet
- Dimensions: 13X10
Bedroom 5
- Features: Flooring (Hardwood)
- Level: Lower
- Area: 110 Square Feet
- Dimensions: 11X10
Bedroom 6
- Features: Flooring (Carpet)
- Level: Main
- Area: 182 Square Feet
- Dimensions: 14X13
Dining room
- Features: Flooring (Hardwood)
- Level: Main
- Area: 195 Square Feet
- Dimensions: 15X13
Family room
- Features: Flooring (Hardwood)
- Level: Lower
- Area: 204 Square Feet
- Dimensions: 17X12
Foyer
- Features: Flooring (Hardwood)
- Level: Main
- Area: 162 Square Feet
- Dimensions: 18X9
Kitchen
- Features: Kitchen (Eating Area-Breakfast Bar, Eating Area-Table Space, Island, Custom Cabinetry, Granite Counters, Updated Kitchen), Flooring (Hardwood)
- Level: Main
- Area: 338 Square Feet
- Dimensions: 26X13
Laundry
- Features: Flooring (Other)
- Level: Lower
- Area: 120 Square Feet
- Dimensions: 12X10
Living room
- Features: Flooring (Hardwood)
- Level: Main
- Area: 390 Square Feet
- Dimensions: 26X15
Office
- Features: Flooring (Hardwood)
- Level: Main
- Area: 42 Square Feet
- Dimensions: 7X6
Office
- Features: Flooring (Hardwood)
- Level: Lower
- Area: 42 Square Feet
- Dimensions: 7X6
Sitting room
- Features: Flooring (Hardwood)
- Level: Second
- Area: 56 Square Feet
- Dimensions: 8X7
Heating
- Natural Gas, Forced Air, Steam, Zoned
Cooling
- Central Air
Appliances
- Included: Range, Microwave, Dishwasher, Refrigerator, Washer, Dryer, Disposal, Stainless Steel Appliance(s)
- Laundry: In Unit
Features
- Vaulted Ceiling(s), 1st Floor Bedroom, Walk-In Closet(s)
- Flooring: Hardwood
- Basement: Finished,Exterior Entry,Walk-Out Access
- Attic: Interior Stair
- Number of fireplaces: 1
- Fireplace features: Wood Burning, Living Room
Interior area
- Total structure area: 0
- Total interior livable area: 3,759 sqft
Video & virtual tour
Property
Parking
- Total spaces: 4
- Parking features: Asphalt, Garage Door Opener, Garage, Yes, Garage Owned, Attached, Detached
- Attached garage spaces: 4
- Has uncovered spaces: Yes
Accessibility
- Accessibility features: No Disability Access
Features
- Stories: 3
- Patio & porch: Patio, Porch, Screened
- Exterior features: Balcony, Lighting
Lot
- Size: 0.38 Acres
- Dimensions: 150x110
- Features: Corner Lot, Landscaped, Sloped
Details
- Additional parcels included: 0818401009
- Parcel number: 0818401010
- Special conditions: None
Construction
Type & style
- Home type: SingleFamily
- Architectural style: French Provincial
- Property subtype: Single Family Residence
Materials
- Brick, Stone, Other
- Roof: Slate
Condition
- New construction: No
- Year built: 1926
- Major remodel year: 2010
Utilities & green energy
- Electric: Circuit Breakers
- Sewer: Public Sewer
- Water: Public
Community & HOA
Community
- Features: Curbs, Sidewalks, Street Lights, Street Paved
HOA
- Services included: None
Location
- Region: Naperville
Financial & listing details
- Price per square foot: $339/sqft
- Tax assessed value: $324,272
- Annual tax amount: $24,578
- Date on market: 5/4/2026
- Ownership: Fee Simple
Estimated market value
Not available
Estimated sales range
Not available
Not available
Price history
| Date | Event | Price |
|---|---|---|
| 8/12/2026 | Price change | $1,275,000-1.5%$339/sqft |
Source:  MRED as distributed by MLS GRID #12625335 Report a problem MRED as distributed by MLS GRID #12625335 Report a problem | ||
| 6/24/2026 | Price change | $1,295,000-5.8%$345/sqft |
Source: MRED as distributed by MLS GRID #12625335 Report a problem | ||
| 5/4/2026 | Listed for sale | $1,375,000+187.7%$366/sqft |
Source: MRED as distributed by MLS GRID #12625335 Report a problem | ||
| 10/11/2001 | Sold | $478,000$127/sqft |
Source: Public Record Report a problem | ||
Public tax history
| Year | Property taxes | Tax assessment |
|---|---|---|
| 2025 | $18,458 +3.6% | $324,272 +8.5% |
| 2024 | $17,814 +3.6% | $298,786 +9.6% |
| 2023 | $17,199 +4.8% | $272,690 +5% |
| 2022 | $16,419 +3.7% | $259,700 +3.9% |
| 2021 | $15,830 +2.1% | $249,880 +1.8% |
| 2020 | $15,498 +2.9% | $245,390 +4.5% |
| 2019 | $15,059 +3.5% | $234,780 +3.5% |
| 2018 | $14,543 +2% | $226,890 +3.5% |
| 2017 | $14,260 +2% | $219,240 +3.8% |
| 2016 | $13,984 +0.5% | $211,310 +6.2% |
| 2015 | $13,912 -3.2% | $198,990 |
| 2014 | $14,365 +1.5% | $198,990 -0.2% |
| 2013 | $14,148 +3.3% | $199,470 -3.8% |
| 2012 | $13,694 +1.7% | $207,250 -5.9% |
| 2011 | $13,469 +2% | $220,360 -4.1% |
| 2010 | $13,200 +1.3% | $229,880 -5% |
| 2009 | $13,029 +2.9% | $241,950 +1.4% |
| 2008 | $12,662 +4.9% | $238,610 +5.9% |
| 2007 | $12,068 +7.5% | $225,320 +10.2% |
| 2006 | $11,226 +3.5% | $204,400 +6.7% |
| 2005 | $10,848 +2.2% | $191,560 +5.8% |
| 2004 | $10,610 +6.2% | $181,020 +8.4% |
| 2003 | $9,992 +57.8% | $167,000 +57.2% |
| 2002 | $6,334 +7.4% | $106,230 +7.5% |
| 2001 | $5,899 +13.6% | $98,830 +5.9% |
| 2000 | $5,192 | $93,320 |
Find assessor info on the county website
Monthly payment
Est. payment
Payment breakdown
Explore the cost of this home by adjusting the details. Changes won't be saved.Climate risks
Neighborhood: 60540
Nearby schools
Schools provided by the listing agent
- Elementary: Ellsworth Elementary School
- Middle: Washington Junior High School
- High: Naperville North High School
- District: 203
Source: MRED as distributed by MLS GRID. This data may not be complete. We recommend contacting the local school district to confirm school assignments for this home.
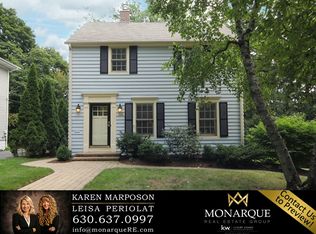
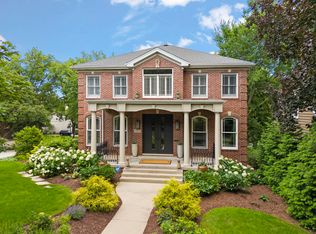
Similar homes
- $1,250,0004 bd3 ba3.3k sqft1025 Elizabeth Ave, Naperville, IL 60540Active
 MLS ID #12774727, Tom Savage, WHS Realty Investments LLC. MRED as distributed by MLS GRID
 - $1,035,0005 bd4 ba3.1k sqft1208 Elizabeth Ave, Naperville, IL 60540Active
 MLS ID #12762212, Christopher Piercy, Real People Realty. MRED as distributed by MLS GRID
 - $1,200,0004 bd4 ba3.4k sqft5S571 Tuthill Rd, Naperville, IL 60563New
 MLS ID #12782345, Misael Chacon, Beycome Brokerage Realty LLC. MRED as distributed by MLS GRID
 - $1,499,0006 bd5 ba3.9k sqft706 Wehrli Dr, Naperville, IL 60540Active
 MLS ID #12743938, Maria Mastrolonardo, CSC,E-PRO,PSA,SFR,SRES, RE/MAX of Naperville. MRED as distributed by MLS GRID
