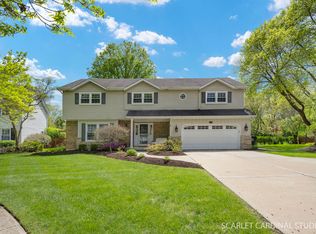
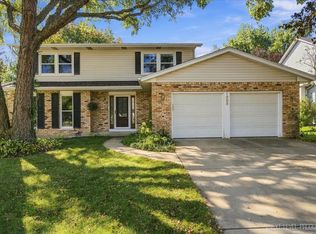
Welcome to 624 Virginia Court, Conveniently located one mile south of downtown Naperville, Hobson West is one of the friendliest neighborhoods in the Chicagoland area! This home Perfectly blends timeless elegance with everyday functionality, this impressive home makes a striking first impression with its rare three-car garage, and warm, inviting atmosphere. The main level flows seamlessly from formal living and dining spaces into a warm family room anchored by a cozy fireplace. At the heart of the home is the kitchen equipped with custom cabinetry, a center island, and a sunlit breakfast area overlooking the beautiful backyard. The additional den offers versatile space ideal for a home office, main-level guest suite, or multi-generational living setup. Upstairs, the home continues to impress with a rare dual primary suite layout. Both expansive upper-level suites offer private sanctuaries complete with their own full en-suite bathrooms and generous closet space-providing ideal flexibility for multi-generational living, long-term guests, or secondary luxury retreats. The remaining secondary bedrooms are equally spacious and well-appointed, served by an additional full bath. Storage and utility abound throughout, amplified by the expansive three-car garage that accommodates vehicles, bikes, and extra organization with ease. Rounding out this extraordinary property is an unbeatable location in acclaimed Naperville School District 203, zoned for Elmwood Elementary, Lincoln Junior High, and Naperville Central High School. Situated just minutes from the energy of Downtown Naperville, the picturesque Riverwalk, top-tier dining, shopping, and the Metra train station, this Hobson West home offers the perfect combination of luxury, location, and lifestyle.
Active
$900,000
624 Virginia Ct, Naperville, IL 60540
5beds
3,109sqft
Single Family Residence
Built in 1977
0.32 Acres Lot
$-- Zestimate®
$289/sqft
$60/mo HOA
What's special
Three-car garageCenter islandWarm inviting atmosphereBeautiful backyardGenerous closet space
- --
- 636
- views
- 13
- saves
Zillow last checked:
Listing updated:
Listed by:
Laura Duffecy 630-262-9500,
Keller Williams Inspire
Source: MRED as distributed by MLS GRID,MLS#: 12564106
Facts & features
Interior
Bedrooms & bathrooms
- Bedrooms: 5
- Bathrooms: 5
- Full bathrooms: 4
- 1/2 bathrooms: 1
Rooms
- Room types: Breakfast Room, Bedroom 5
Primary bedroom
- Features: Bathroom (Full)
- Level: Second
- Area: 266 Square Feet
- Dimensions: 14X19
Bedroom 2
- Level: Second
- Area: 216 Square Feet
- Dimensions: 12X18
Bedroom 3
- Level: Second
- Area: 156 Square Feet
- Dimensions: 12X13
Bedroom 4
- Level: Second
- Area: 132 Square Feet
- Dimensions: 12X11
Bedroom 5
- Level: Second
- Area: 132 Square Feet
- Dimensions: 12X11
Breakfast room
- Level: Main
- Area: 112 Square Feet
- Dimensions: 8X14
Dining room
- Level: Main
- Area: 143 Square Feet
- Dimensions: 11X13
Family room
- Level: Main
- Area: 273 Square Feet
- Dimensions: 21X13
Kitchen
- Features: Kitchen (Eating Area-Table Space)
- Level: Main
- Area: 156 Square Feet
- Dimensions: 12X13
Laundry
- Level: Main
- Area: 45 Square Feet
- Dimensions: 5X9
Living room
- Level: Main
- Area: 360 Square Feet
- Dimensions: 20X18
Heating
- Natural Gas
Cooling
- Central Air
Features
- Basement: Finished,Full
Interior area
- Total structure area: 4,060
- Total interior livable area: 3,109 sqft
Video & virtual tour
Property
Parking
- Total spaces: 3
- Parking features: Garage Door Opener, Yes, Garage Owned, Attached, Garage
- Attached garage spaces: 3
- Has uncovered spaces: Yes
Accessibility
- Accessibility features: No Disability Access
Features
- Stories: 2
Lot
- Size: 0.32 Acres
- Dimensions: 80x175
Details
- Parcel number: 0725103009
- Special conditions: Home Warranty
Construction
Type & style
- Home type: SingleFamily
- Property subtype: Single Family Residence
Materials
- Cedar
Condition
- New construction: No
- Year built: 1977
Details
- Warranty included: Yes
Utilities & green energy
- Sewer: Public Sewer
- Water: Public
Community & HOA
Community
- Subdivision: Hobson West
HOA
- Has HOA: Yes
- Services included: Other
- HOA fee: $725 annually
Location
- Region: Naperville
Financial & listing details
- Price per square foot: $289/sqft
- Tax assessed value: $251,329
- Annual tax amount: $13,073
- Date on market: 9/25/2026
- Ownership: Fee Simple
Estimated market value
Not available
Estimated sales range
Not available
Not available
Price history
| Date | Event | Price |
|---|---|---|
| 9/25/2026 | Listed for sale | $900,000$289/sqft |
Source:  MRED as distributed by MLS GRID #12564106 Report a problem MRED as distributed by MLS GRID #12564106 Report a problem | ||
Public tax history
| Year | Property taxes | Tax assessment |
|---|---|---|
| 2025 | $13,721 +5% | $251,329 +9.7% |
| 2024 | $13,073 +6.1% | $229,168 +11.3% |
| 2023 | $12,323 +4.5% | $205,920 +6.4% |
| 2022 | $11,796 +3.7% | $193,570 +3.7% |
| 2021 | $11,371 -2.5% | $186,660 |
| 2020 | $11,658 +3.7% | $186,660 +5.1% |
| 2019 | $11,244 +4% | $177,530 +3.8% |
| 2018 | $10,808 +2.1% | $171,110 +3.5% |
| 2017 | $10,587 +2.5% | $165,300 +4.2% |
| 2016 | $10,333 -0.2% | $158,640 +5.3% |
| 2015 | $10,350 +2.3% | $150,630 +5.3% |
| 2014 | $10,113 +0.7% | $143,000 -0.7% |
| 2013 | $10,044 +4.9% | $144,000 -2% |
| 2012 | $9,579 +1.2% | $146,980 -6.4% |
| 2011 | $9,462 +7.2% | $157,080 +0.6% |
| 2010 | $8,830 +2.3% | $156,190 -4% |
| 2009 | $8,630 +3.2% | $162,690 +1.8% |
| 2008 | $8,361 +4.8% | $159,810 +5.8% |
| 2007 | $7,980 +0.5% | $151,050 +3.2% |
| 2006 | $7,942 +2.5% | $146,430 +5.7% |
| 2005 | $7,745 +7.6% | $138,570 +11.1% |
| 2004 | $7,199 +4.2% | $124,760 +6.8% |
| 2003 | $6,906 +20% | $116,820 +20.3% |
| 2002 | $5,754 +4.5% | $97,070 +4.7% |
| 2001 | $5,506 +12% | $92,730 +4.4% |
| 2000 | $4,916 | $88,820 |
Find assessor info on the county website
Monthly payment
Est. payment
Payment breakdown
Explore the cost of this home by adjusting the details. Changes won't be saved.Climate risks
Neighborhood: Hobson West
Nearby schools
Schools provided by the listing agent
- Elementary: Elmwood Elementary School
- Middle: Lincoln Junior High School
- High: Naperville Central High School
- District: 203
Source: MRED as distributed by MLS GRID. This data may not be complete. We recommend contacting the local school district to confirm school assignments for this home.
Similar homes
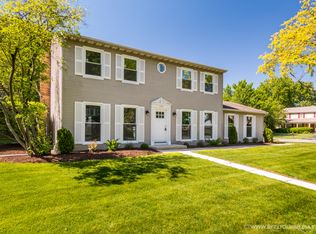
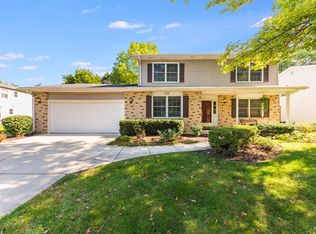
- $850,0004 bd4 ba2.9k sqft933 Stanton Dr, Naperville, IL 60540Active
 MLS ID #12680022, Ginny Jackson, Baird & Warner. MRED as distributed by MLS GRID
 - $649,0005 bd2 ba2.3k sqft8S263 College Rd, Naperville, IL 60540Active
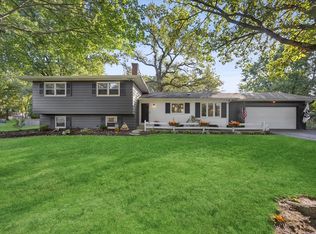 MLS ID #12771925, Katie Doyle, Compass. MRED as distributed by MLS GRID
 - $700,0004 bd3 ba3.1k sqft1308 Old Dominion Rd, Naperville, IL 60540Active
 MLS ID #12744942, Kyle Mcgladdery, john greene, Realtor. MRED as distributed by MLS GRID
 - $850,0004 bd4 ba3k sqft26W445 Churchill Rd, Winfield, IL 60190New
 MLS ID #12784179, Holley Kedzior, Compass. MRED as distributed by MLS GRID
