Prepare to be WOWed by this Brook Crossing Home. Situated within walking distance of both Clow Elementary School and Gregory Middle School, this meticulously maintained home is the best in the neighborhood. From the Brazilian Cherry Hardwood floors, Baldwin hardware, Bertch Cabinets, and fully finished basement on the interior, to the stamped concrete service walk and extended front porch, brick paver patio, fully fenced-in yard, and brand-new shed on the exterior, no detail was left undone. This home features 3 bedrooms with all new carpet, and a flex space on the second level that could be utilized as a bedroom or office, as well as a finished basement with luxury vinyly plank tile and an additional room for a bedroom or den. With tons of storage, a main level laundry, and a renovated kitchen this home will not disappoint! NEW ROOF 2019, HVAC 2012, Bradford White Water Heater 2012, Windows 2004.
Active
$624,900
2820 Springdale Cir, Naperville, IL 60564
4beds
2,243sqft
Single Family Residence
Built in 1987
0.28 Acres Lot
$-- Zestimate®
$279/sqft
$-- HOA
What's special
- --
- 932
- views
- 40
- saves
Likely to sell faster than
Zillow last checked:
Listing updated:
Listed by:
Carrie Foley, CSC 630-544-0596,
john greene, Realtor
Source: MRED as distributed by MLS GRID,MLS#: 12771258
Facts & features
Interior
Bedrooms & bathrooms
- Bedrooms: 4
- Bathrooms: 3
- Full bathrooms: 2
- 1/2 bathrooms: 1
Rooms
- Room types: Loft, Recreation Room
Primary bedroom
- Features: Flooring (Carpet), Bathroom (Full)
- Level: Second
- Area: 195 Square Feet
- Dimensions: 13X15
Bedroom 2
- Features: Flooring (Carpet)
- Level: Second
- Area: 110 Square Feet
- Dimensions: 10X11
Bedroom 3
- Features: Flooring (Carpet)
- Level: Second
- Area: 110 Square Feet
- Dimensions: 10X11
Bedroom 4
- Features: Flooring (Luxury Vinyl)
- Level: Basement
- Area: 120 Square Feet
- Dimensions: 12X10
Dining room
- Features: Flooring (Hardwood)
- Level: Main
- Area: 143 Square Feet
- Dimensions: 11X13
Family room
- Features: Flooring (Carpet)
- Level: Main
- Area: 240 Square Feet
- Dimensions: 12X20
Kitchen
- Features: Kitchen (Eating Area-Breakfast Bar, Pantry-Closet, Custom Cabinetry, Granite Counters), Flooring (Travertine)
- Level: Main
- Area: 132 Square Feet
- Dimensions: 11X12
Laundry
- Features: Flooring (Ceramic Tile)
- Level: Main
- Area: 88 Square Feet
- Dimensions: 8X11
Living room
- Features: Flooring (Hardwood)
- Level: Main
- Area: 234 Square Feet
- Dimensions: 13X18
Loft
- Features: Flooring (Luxury Vinyl)
- Level: Second
- Area: 140 Square Feet
- Dimensions: 14X10
Recreation room
- Features: Flooring (Luxury Vinyl)
- Level: Basement
- Area: 280 Square Feet
- Dimensions: 20X14
Heating
- Natural Gas, Forced Air
Cooling
- Central Air
Appliances
- Included: Range, Microwave, Dishwasher, Refrigerator, High End Refrigerator, Washer, Dryer, Disposal, Stainless Steel Appliance(s), Humidifier
- Laundry: Main Level
Features
- Vaulted Ceiling(s), Granite Counters
- Flooring: Hardwood, Laminate
- Windows: Skylight(s)
- Basement: Finished,Partial
- Number of fireplaces: 1
- Fireplace features: Wood Burning, Family Room
Interior area
- Total structure area: 0
- Total interior livable area: 2,243 sqft
Video & virtual tour
Property
Parking
- Total spaces: 2
- Parking features: Asphalt, Garage Door Opener, Yes, Garage Owned, Attached, Garage
- Attached garage spaces: 2
- Has uncovered spaces: Yes
Accessibility
- Accessibility features: No Disability Access
Features
- Stories: 2
- Patio & porch: Patio, Porch
- Fencing: Fenced
Lot
- Size: 0.28 Acres
Details
- Additional structures: Shed(s)
- Parcel number: 0701024030480000
- Special conditions: None
- Other equipment: Ceiling Fan(s), Sump Pump
Construction
Type & style
- Home type: SingleFamily
- Architectural style: Traditional
- Property subtype: Single Family Residence
Materials
- Vinyl Siding
- Foundation: Concrete Perimeter
- Roof: Asphalt
Condition
- New construction: No
- Year built: 1987
Utilities & green energy
- Electric: 200+ Amp Service
- Sewer: Public Sewer
- Water: Lake Michigan
Community & HOA
Community
- Security: Carbon Monoxide Detector(s)
- Subdivision: Brook Crossing
HOA
- Services included: None
Location
- Region: Naperville
Financial & listing details
- Price per square foot: $279/sqft
- Tax assessed value: $452,139
- Annual tax amount: $9,348
- Date on market: 9/28/2026
- Ownership: Fee Simple
Estimated market value
Not available
Estimated sales range
Not available
Not available
Price history
| Date | Event | Price |
|---|---|---|
| 9/28/2026 | Listing removed | $625,000$279/sqft |
Source: MRED as distributed by MLS GRID #12752750 Report a problem | ||
| 9/21/2026 | Contingent | $625,000$279/sqft |
Source:  MRED as distributed by MLS GRID #12752750 Report a problem MRED as distributed by MLS GRID #12752750 Report a problem | ||
| 9/16/2026 | Listed for sale | $625,000+197.6%$279/sqft |
Source: MRED as distributed by MLS GRID #12752750 Report a problem | ||
| 8/12/1999 | Sold | $210,000$94/sqft |
Source: Agent Provided Report a problem | ||
Public tax history
| Year | Property taxes | Tax assessment |
|---|---|---|
| 2024 | $9,348 +5.1% | $150,713 +13.2% |
| 2023 | $8,894 +2.3% | $133,139 +5.7% |
| 2022 | $8,691 +4.7% | $125,949 +5% |
| 2021 | $8,300 +2% | $119,951 +1.6% |
| 2020 | $8,141 +1.8% | $118,050 +2.9% |
| 2019 | $7,997 +3.1% | $114,723 +4.7% |
| 2018 | $7,759 +1.6% | $109,581 +2.7% |
| 2017 | $7,637 +0.2% | $106,752 +2.2% |
| 2016 | $7,620 +15% | $104,454 +4% |
| 2015 | $6,627 | $100,436 +17.8% |
| 2014 | $6,627 +1.7% | $85,241 |
| 2013 | $6,518 +4.1% | $85,241 |
| 2012 | $6,264 -1.4% | $85,241 -23.5% |
| 2011 | $6,354 -14.6% | $111,380 -2.2% |
| 2010 | $7,438 +6% | $113,836 -1.7% |
| 2009 | $7,018 +0.4% | $115,805 |
| 2008 | $6,989 | $115,805 +2.2% |
| 2007 | -- | $113,305 +13.5% |
| 2006 | $6,185 +2.3% | $99,799 +6.2% |
| 2005 | $6,046 -2.1% | $93,946 +1.3% |
| 2004 | $6,175 +21.7% | $92,750 +23.4% |
| 2003 | $5,073 +2.5% | $75,149 +4.1% |
| 2002 | $4,950 +7.8% | $72,168 +7.8% |
| 2001 | $4,590 +14.1% | $66,951 +11.9% |
| 2000 | $4,022 | $59,849 |
Find assessor info on the county website
Monthly payment
Est. payment
Payment breakdown
Explore the cost of this home by adjusting the details. Changes won't be saved.Climate risks
Neighborhood: Brook Crossings
Nearby schools
Schools provided by the listing agent
- Elementary: Clow Elementary School
- Middle: Gregory Middle School
- High: Neuqua Valley High School
- District: 204
Source: MRED as distributed by MLS GRID. This data may not be complete. We recommend contacting the local school district to confirm school assignments for this home.
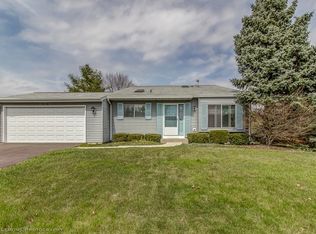
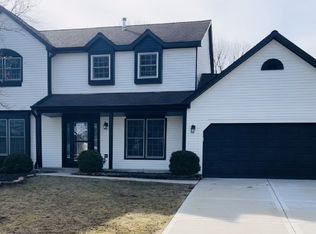
Similar homes
- $599,0004 bd3 ba2.5k sqft2418 Flambeau Dr, Naperville, IL 60564Active
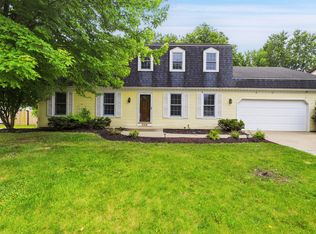 MLS ID #12650950, Lisa Li, RE/MAX of Naperville. MRED as distributed by MLS GRID
 - $599,9994 bd3 ba2.8k sqft2131 Skylane Dr, Naperville, IL 60564Active
 MLS ID #12774445, Rohit Bamzai, ABR, RE/MAX Professionals Select. MRED as distributed by MLS GRID
 - $665,0004 bd3 ba2.4k sqft821 Timber Trail Dr, Naperville, IL 60565New
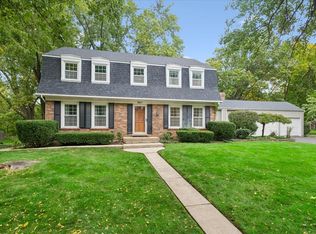 MLS ID #12784438, William White, Baird & Warner. MRED as distributed by MLS GRID
 - $650,0004 bd3 ba2.4k sqft4108 Schillinger Dr, Naperville, IL 60564Re-activated
 MLS ID #12750566, Steven Boyles, Keller Williams Infinity. MRED as distributed by MLS GRID
