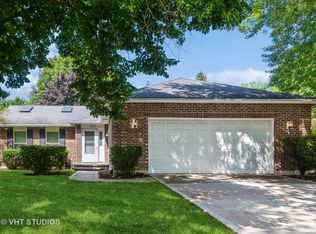
Tucked away in one of Naperville's most sought-after neighborhoods, 2741 Gateshead invites you into a world of warmth, space, and thoughtful design. From the moment you approach, the new concrete driveway and modern exterior offer a welcoming first impression. The updated walkway leads you to the front door, which opens into the heart of this exceptional home. Inside, you'll be greeted by an expansive open floor plan that effortlessly combines the living, dining, and kitchen areas. This layout is perfect for both cozy family living and grand entertaining. Large windows flood the space with natural light, creating a bright and airy atmosphere throughout. Newly renovated, the interior is a blend of modern finishes and classic charm, from the stunning hardwood floors to the custom cabinetry and sleek fixtures. The living room, featuring a cozy fireplace, invites you to unwind and gather with loved ones. The kitchen, designed with entertaining in mind, offers a functional layout, ample storage, and an abundance of natural light. It effortlessly connects to the rest of the home, making indoor-outdoor living a breeze. One of the standout features is the 3-season sunroom, a serene retreat where you can enjoy your morning coffee, read a book, or simply take in the beauty of the changing seasons. Upstairs, the spacious master suite is a peaceful sanctuary, complete with a walk-in closet and a luxurious en-suite bathroom. Three additional generously sized bedrooms offer ample space for family or guests, with an updated full bathroom nearby. One of the home's best-kept secrets is the finished basement, which includes a bedroom, bathroom, and walk-in closet-ideal for guests, a home office, or a private retreat. Fully finished, this space offers a perfect escape for relaxation or entertaining. Step outside into the fenced backyard, where you'll find a brick-paved patio, a newly built deck, and a bonfire pit-perfect for evening gatherings under the stars. This home offers an inviting atmosphere where memories are made, a place to build a life and enjoy the very best of Naperville living.
Closed
Zillow last checked:
Listing updated:
Bought with:
Gretchen Ashley
Option Premier LLC
Source: MRED as distributed by MLS GRID,MLS#: 12457459
Price history
| Date | Event | Price |
|---|---|---|
| 2/18/2026 | Sold | $635,000$250/sqft |
Source: Public Record Report a problem | ||
| 12/15/2025 | Sold | $635,000-0.8%$250/sqft |
Source:  MRED as distributed by MLS GRID #12457459 Report a problem MRED as distributed by MLS GRID #12457459 Report a problem | ||
| 11/26/2025 | Contingent | $639,900$252/sqft |
Source: MRED as distributed by MLS GRID #12457459 Report a problem | ||
| 11/14/2025 | Price change | $639,900-1.6%$252/sqft |
Source: MRED as distributed by MLS GRID #12457459 Report a problem | ||
| 10/28/2025 | Price change | $650,000-0.8%$256/sqft |
Source: MRED as distributed by MLS GRID #12457459 Report a problem | ||
| 10/3/2025 | Listed for sale | $655,000$257/sqft |
Source: MRED as distributed by MLS GRID #12457459 Report a problem | ||
| 10/2/2025 | Contingent | $655,000$257/sqft |
Source: MRED as distributed by MLS GRID #12457459 Report a problem | ||
| 9/17/2025 | Price change | $655,000-1.5%$257/sqft |
Source: MRED as distributed by MLS GRID #12457459 Report a problem | ||
| 8/28/2025 | Listed for sale | $665,000-1.2%$261/sqft |
Source: MRED as distributed by MLS GRID #12457459 Report a problem | ||
| 8/26/2025 | Listing removed | $673,000$265/sqft |
Source: MRED as distributed by MLS GRID #12321442 Report a problem | ||
| 7/27/2025 | Price change | $673,000-1%$265/sqft |
Source: MRED as distributed by MLS GRID #12321442 Report a problem | ||
| 6/9/2025 | Price change | $679,900-0.7%$267/sqft |
Source: MRED as distributed by MLS GRID #12321442 Report a problem | ||
| 5/29/2025 | Price change | $685,000-1.4%$269/sqft |
Source: MRED as distributed by MLS GRID #12321442 Report a problem | ||
| 5/18/2025 | Price change | $695,000-0.6%$273/sqft |
Source: MRED as distributed by MLS GRID #12321442 Report a problem | ||
| 4/24/2025 | Price change | $699,000-3.6%$275/sqft |
Source: MRED as distributed by MLS GRID #12321442 Report a problem | ||
| 4/15/2025 | Price change | $725,000-1.4%$285/sqft |
Source: MRED as distributed by MLS GRID #12321442 Report a problem | ||
| 4/3/2025 | Listed for sale | $735,000+50%$289/sqft |
Source: MRED as distributed by MLS GRID #12321442 Report a problem | ||
| 8/15/2024 | Sold | $490,100-3.9%$193/sqft |
Source: MRED as distributed by MLS GRID #12091735 Report a problem | ||
| 7/12/2024 | Contingent | $510,000$200/sqft |
Source: MRED as distributed by MLS GRID #12091735 Report a problem | ||
| 7/1/2024 | Listed for sale | $510,000+2117.4%$200/sqft |
Source: MRED as distributed by MLS GRID #12091735 Report a problem | ||
| 12/2/1994 | Sold | $23,000$9/sqft |
Source: Public Record Report a problem | ||
Nearby homes

Get a cash offer in 3 minutes
Find out how much your home could sell for in as little as 3 minutes with a no-obligation cash offer.
Estimated market value
$647,700
