Spacious all-brick ranch situated on a corner lot in Lemont's Castlewood Estates! Offering approximately 2,655 square feet above grade, 4 bedrooms and 4 full baths, this home combines generous room sizes with convenient main-level living. The inviting family room features hardwood flooring, dramatic floor-to-ceiling windows, wood beam details and a striking stone fireplace with gas logs. Hardwood flooring continues through the formal living and dining rooms and into multiple bedrooms. The spacious eat-in kitchen offers granite countertops, oak cabinetry, a large center island, double oven, cooktop, microwave, refrigerator, dishwasher, skylight and abundant table space, plus a sliding glass door leading to the concrete patio and private backyard. The primary suite features hardwood flooring, a vaulted ceiling, large walk-in closet and private bath with a whirlpool tub, separate shower and skylight. Three additional main-level bedrooms provide flexible space, including one previously used as a home office. A full basement offers substantial additional space, storage and an additional bedroom & full bath. Additional highlights include an attached 2-car garage, concrete driveway and a roof replaced in 2025. Convenient Lemont location near Downtown Lemont, shopping, restaurants, parks, trails, Metra service and access to I-355 and I-55. An excellent opportunity to make this spacious brick ranch your own!
New
$625,000
1285 Drawbridge Ln, Lemont, IL 60439
5beds
2,655sqft
Single Family Residence
Built in 1995
0.31 Acres Lot
$-- Zestimate®
$235/sqft
$-- HOA
What's special
All-brick ranchDramatic floor-to-ceiling windowsThree additional main-level bedroomsPrimary suiteLarge center islandCorner lotDouble oven
- 1 day
- 686
- 47
Zillow last checked:
Listing updated:
Listed by:
Wendy Pawlak, CSC (630)514-6615,
Keller Williams Experience
Source: MRED as distributed by MLS GRID,MLS#: 12762833
Facts & features
Interior
Bedrooms & bathrooms
- Bedrooms: 5
- Bathrooms: 4
- Full bathrooms: 4
Rooms
- Room types: Bedroom 5, Recreation Room
Primary bedroom
- Features: Flooring (Hardwood), Bathroom (Full)
- Level: Main
- Area: 252 Square Feet
- Dimensions: 18X14
Bedroom 2
- Features: Flooring (Hardwood)
- Level: Main
- Area: 168 Square Feet
- Dimensions: 14X12
Bedroom 3
- Features: Flooring (Hardwood)
- Level: Main
- Area: 144 Square Feet
- Dimensions: 12X12
Bedroom 4
- Features: Flooring (Hardwood)
- Level: Main
- Area: 132 Square Feet
- Dimensions: 12X11
Bedroom 5
- Level: Basement
- Area: 224 Square Feet
- Dimensions: 16X14
Dining room
- Features: Flooring (Hardwood)
- Level: Main
- Area: 170 Square Feet
- Dimensions: 17X10
Family room
- Features: Flooring (Hardwood)
- Level: Main
- Area: 494 Square Feet
- Dimensions: 26X19
Kitchen
- Features: Kitchen (Eating Area-Table Space, Island, Custom Cabinetry, Granite Counters), Flooring (Ceramic Tile)
- Level: Main
- Area: 306 Square Feet
- Dimensions: 18X17
Laundry
- Level: Main
- Area: 66 Square Feet
- Dimensions: 11X6
Living room
- Features: Flooring (Hardwood)
- Level: Main
- Area: 340 Square Feet
- Dimensions: 20X17
Recreation room
- Level: Basement
- Area: 805 Square Feet
- Dimensions: 35X23
Heating
- Natural Gas
Cooling
- Central Air
Appliances
- Included: Double Oven, Microwave, Dishwasher, Refrigerator, Washer, Dryer, Stainless Steel Appliance(s), Cooktop, Gas Water Heater
- Laundry: Gas Dryer Hookup, In Unit
Features
- 1st Floor Bedroom, 1st Floor Full Bath, Built-in Features, Walk-In Closet(s), Granite Counters
- Flooring: Hardwood
- Doors: Sliding Glass Door(s)
- Windows: Skylight(s)
- Basement: Partially Finished,Full
- Number of fireplaces: 1
- Fireplace features: Gas Log, Gas Starter, Family Room
Interior area
- Total structure area: 4,660
- Total interior livable area: 2,655 sqft
Property
Parking
- Total spaces: 2
- Parking features: Concrete, Garage Door Opener, Yes, Garage Owned, Attached, Garage
- Attached garage spaces: 2
- Has uncovered spaces: Yes
Accessibility
- Accessibility features: No Disability Access
Features
- Stories: 1
- Patio & porch: Patio
Lot
- Size: 0.31 Acres
- Dimensions: 100 X 135
- Features: Corner Lot
Details
- Parcel number: 22284060040000
- Special conditions: None
- Other equipment: Sump Pump
Construction
Type & style
- Home type: SingleFamily
- Architectural style: Ranch
- Property subtype: Single Family Residence
Materials
- Brick
- Foundation: Brick/Mortar
- Roof: Asphalt
Condition
- New construction: No
- Year built: 1995
Utilities & green energy
- Sewer: Public Sewer
- Water: Public
Community & HOA
Community
- Features: Park, Lake, Sidewalks
- Subdivision: Castlewood Estates
HOA
- Services included: None
Location
- Region: Lemont
Financial & listing details
- Price per square foot: $235/sqft
- Tax assessed value: $520,000
- Annual tax amount: $5,702
- Date on market: 10/8/2026
- Ownership: Fee Simple
Estimated market value
Not available
Estimated sales range
Not available
Not available
Price history
| Date | Event | Price |
|---|---|---|
| 10/8/2026 | Listed for sale | $625,000+733.3%$235/sqft |
Source:  MRED as distributed by MLS GRID #12762833 Report a problem MRED as distributed by MLS GRID #12762833 Report a problem | ||
| 11/7/1995 | Sold | $75,000$28/sqft |
Source: Public Record Report a problem | ||
Public tax history
| Year | Property taxes | Tax assessment |
|---|---|---|
| 2024 | $5,523 +4.8% | $52,000 |
| 2023 | $5,270 -17% | $52,000 +30.7% |
| 2022 | $6,351 +5.9% | $39,773 |
| 2021 | $5,995 +6.2% | $39,773 |
| 2020 | $5,643 -7% | $39,773 -2.8% |
| 2019 | $6,067 +1.5% | $40,932 -4.9% |
| 2018 | $5,977 +3.3% | $43,048 |
| 2017 | $5,785 -16.7% | $43,048 +27.7% |
| 2016 | $6,947 -17.2% | $33,705 -10.4% |
| 2015 | $8,389 -7.9% | $37,630 |
| 2014 | $9,104 +21.5% | $37,630 +0.5% |
| 2013 | $7,490 +2.4% | $37,456 |
| 2012 | $7,313 -9.2% | $37,456 -10% |
| 2011 | $8,051 +5.9% | $41,619 -7.8% |
| 2010 | $7,599 +9.3% | $45,157 |
| 2009 | $6,950 +10.7% | $45,157 -5% |
| 2008 | $6,281 -3.7% | $47,533 +8.1% |
| 2007 | $6,520 +5.8% | $43,951 |
| 2006 | $6,165 +1.8% | $43,951 |
| 2005 | $6,056 +0.3% | $43,951 +22.9% |
| 2004 | $6,040 +0.4% | $35,762 |
| 2003 | $6,015 +4.4% | $35,762 |
| 2002 | $5,760 +7.2% | $35,762 +14.4% |
| 2001 | $5,375 +0.3% | $31,273 |
| 2000 | $5,361 +0% | $31,273 |
| 1999 | $5,361 | $31,273 |
Find assessor info on the county website
Monthly payment
Est. payment
Payment breakdown
Explore the cost of this home by adjusting the details. Changes won't be saved.Climate risks
Neighborhood: 60439
Nearby schools
Schools provided by the listing agent
- Elementary: Oakwood Elementary School
- Middle: Old Quarry Middle School
- High: Lemont Twp High School
- District: 113A
Source: MRED as distributed by MLS GRID. This data may not be complete. We recommend contacting the local school district to confirm school assignments for this home.
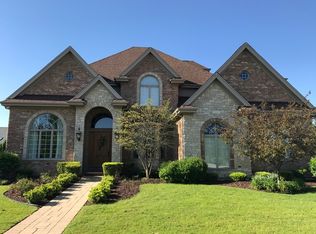
Similar homes
- $825,0005 bd3 ba2.9k sqft1246 Chatham Dr, Lemont, IL 60439Active
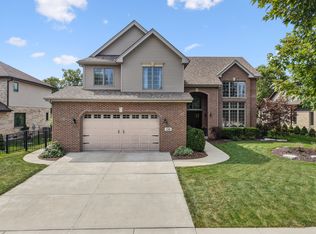 MLS ID #12757563, Christine Wilczek, Realty Executives Elite. MRED as distributed by MLS GRID
 - $629,0004 bd3 ba2.7k sqft1608 Trails End Ln, Bolingbrook, IL 60490New
 MLS ID #12777172, Christopher Clark, Grandview Realty, LLC. MRED as distributed by MLS GRID
 - $610,0004 bd4 ba2.6k sqft13138 Sunderlin Rd, Plainfield, IL 60585New
 MLS ID #12780586, Danielle Brackmann, john greene, Realtor. MRED as distributed by MLS GRID
 - $539,0004 bd4 ba1.9k sqft307 Cass St, Lemont, IL 60439Active
 MLS ID #12749039, Katie Mac, @properties Christie's International Real Estate. MRED as distributed by MLS GRID
