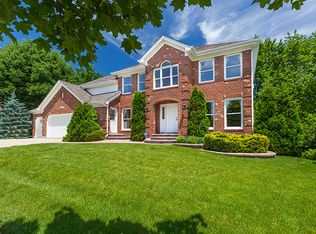
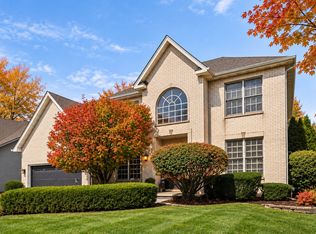
Welcome to this impeccably maintained, light-filled retreat offering exceptional architectural detail and effortless main-level living. From the moment you arrive, the brick front entry patio, mature trees, and professional landscaping set an inviting tone. Step inside to beautiful finishes and quality... rich hardwood flooring, custom crown molding, and walls of windows that offer abundant natural light! The versatile main floor features a private den/study paired with an adjacent full bath-ideal for guests, multi-generational living, or remote work. Both the main-level bath and the primary suite bath were beautifully redesigned (2019). Additional highlights include fresh carpet in select rooms (2026) and a complete interior and exterior repaint (2022). Out back, enjoy outdoor entertaining on the deck overlooking private, mature grounds. The DEEP-POUR finished English basement features above-grade daylight windows, a sprawling recreation room, dedicated private office space, and generous storage. Complete with an expansive 3-car garage and a roof replaced in 2021. Move-in ready quality in every detail!
Active
$775,000
1928 Clyde Dr, Naperville, IL 60565
4beds
2,586sqft
Single Family Residence
Built in 1996
-- sqft lot
$760,400 Zestimate®
$300/sqft
$-- HOA
What's special
Professional landscapingDeep-pour finished english basementExceptional architectural detailMature treesDedicated private office spacePrivate mature groundsBeautiful finishes
- 43 days
- 1,511
- 130
Likely to sell faster than
Zillow last checked:
Listing updated:
Listed by:
Sarah Diana 630-205-1999,
@properties Christies International Real Estate
Source: MRED as distributed by MLS GRID,MLS#: 12767651
Facts & features
Interior
Bedrooms & bathrooms
- Bedrooms: 4
- Bathrooms: 3
- Full bathrooms: 3
Rooms
- Room types: Den, Office, Recreation Room, Utility Room-1st Floor, Eating Area, Bonus Room, Game Room
Primary bedroom
- Features: Bathroom (Full, Double Sink, Tub & Separate Shwr)
- Level: Second
- Area: 260 Square Feet
- Dimensions: 20X13
Bedroom 2
- Level: Second
- Area: 144 Square Feet
- Dimensions: 12X12
Bedroom 3
- Level: Second
- Area: 143 Square Feet
- Dimensions: 11X13
Bedroom 4
- Level: Second
- Area: 143 Square Feet
- Dimensions: 11X13
Bonus room
- Level: Basement
- Area: 192 Square Feet
- Dimensions: 16X12
Den
- Level: Main
- Area: 117 Square Feet
- Dimensions: 13X9
Dining room
- Level: Main
- Area: 143 Square Feet
- Dimensions: 11X13
Eating area
- Level: Main
- Area: 120 Square Feet
- Dimensions: 10X12
Family room
- Level: Main
- Area: 273 Square Feet
- Dimensions: 21X13
Game room
- Level: Basement
- Area: 110 Square Feet
- Dimensions: 10X11
Kitchen
- Features: Kitchen (Eating Area-Breakfast Bar, Eating Area-Table Space)
- Level: Main
- Area: 195 Square Feet
- Dimensions: 15X13
Laundry
- Level: Main
- Area: 42 Square Feet
- Dimensions: 7X6
Living room
- Level: Main
- Area: 168 Square Feet
- Dimensions: 12X14
Office
- Level: Basement
- Area: 168 Square Feet
- Dimensions: 12X14
Recreation room
- Level: Lower
- Area: 300 Square Feet
- Dimensions: 30X10
Other
- Level: Basement
- Area: 396 Square Feet
- Dimensions: 18X22
Heating
- Natural Gas, Forced Air
Cooling
- Central Air
Appliances
- Included: Range, Microwave, Dishwasher, Refrigerator, Washer, Dryer
- Laundry: In Unit
Features
- Basement: Finished,Full,Daylight
- Number of fireplaces: 1
- Fireplace features: Family Room
Interior area
- Total structure area: 3,582
- Total interior livable area: 2,586 sqft
Property
Parking
- Total spaces: 3
- Parking features: Concrete, Yes, Attached, Garage
- Attached garage spaces: 3
Accessibility
- Accessibility features: No Disability Access
Features
- Stories: 2
Lot
- Dimensions: 85.2x106.2x86.5x120.9
Details
- Parcel number: 0831403044
- Special conditions: None
Construction
Type & style
- Home type: SingleFamily
- Property subtype: Single Family Residence
Materials
- Brick, Cedar
Condition
- New construction: No
- Year built: 1996
Utilities & green energy
- Sewer: Public Sewer, Storm Sewer
- Water: Lake Michigan
Community & HOA
HOA
- Services included: None
Location
- Region: Naperville
Financial & listing details
- Price per square foot: $300/sqft
- Tax assessed value: $217,319
- Annual tax amount: $11,777
- Date on market: 9/24/2026
- Ownership: Fee Simple
Estimated market value
$760,400
$722,000 - $798,000
$3,732/mo
Price history
| Date | Event | Price |
|---|---|---|
| 9/24/2026 | Listed for sale | $775,000+61.5%$300/sqft |
Source:  MRED as distributed by MLS GRID #12767651 Report a problem | ||
| 6/27/2008 | Sold | $480,000+80.1%$186/sqft |
Source: MRED as distributed by MLS GRID #06769807 Report a problem | ||
| 9/4/1996 | Sold | $266,500$103/sqft |
Source: Public Record Report a problem | ||
Public tax history
| Year | Property taxes | Tax assessment |
|---|---|---|
| 2025 | $12,216 +3.7% | $217,319 +8.5% |
| 2024 | $11,777 +3.7% | $200,239 +9.6% |
| 2023 | $11,355 +9.6% | $182,750 +10% |
| 2022 | $10,364 +3.8% | $166,140 +3.9% |
| 2021 | $9,986 +2.2% | $159,850 +1.8% |
| 2020 | $9,774 +3% | $156,980 +4.5% |
| 2019 | $9,491 0% | $150,190 |
| 2018 | $9,493 +2% | $150,190 +3.5% |
| 2017 | $9,303 -1.8% | $145,120 +0% |
| 2016 | $9,475 +0.6% | $145,100 +6.2% |
| 2015 | $9,417 -3.2% | $136,640 |
| 2014 | $9,724 +1.5% | $136,640 -0.2% |
| 2013 | $9,578 +3.3% | $136,970 -3.8% |
| 2012 | $9,276 +1.6% | $142,310 -5.9% |
| 2011 | $9,130 +3% | $151,310 -3.2% |
| 2010 | $8,860 +1.2% | $156,270 -5% |
| 2009 | $8,751 +2.8% | $164,470 +1.4% |
| 2008 | $8,512 +4.9% | $162,200 +5.9% |
| 2007 | $8,115 +4.3% | $153,160 +7% |
| 2006 | $7,777 +3.6% | $143,140 +6.7% |
| 2005 | $7,510 +2.4% | $134,150 +5.9% |
| 2004 | $7,334 +5.9% | $126,680 +8.4% |
| 2003 | $6,928 +9.6% | $116,860 +10.3% |
| 2002 | $6,319 +8.1% | $105,990 +8.2% |
| 2001 | $5,846 +13.6% | $97,980 +5.9% |
| 2000 | $5,146 | $92,520 |
Find assessor info on the county website
Monthly payment
Est. payment
Payment breakdown
Explore the cost of this home by adjusting the details. Changes won't be saved.Climate risks
Neighborhood: Old Farm
Nearby schools
Schools provided by the listing agent
- Elementary: Kingsley Elementary School
- Middle: Lincoln Junior High School
- High: Naperville Central High School
- District: 203
Source: MRED as distributed by MLS GRID. This data may not be complete. We recommend contacting the local school district to confirm school assignments for this home.

Similar homes
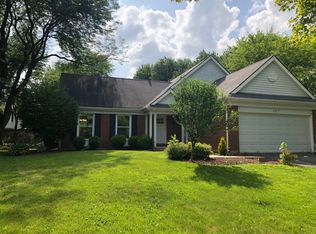
- $643,0004 bd3 ba2.1k sqft1612 Redpoll Ct, Naperville, IL 60565New
 MLS ID #12797878, Jessica Halkias, Compass. MRED as distributed by MLS GRID
- $770,0005 bd3 ba3.4k sqft2324 Kalamazoo Dr, Naperville, IL 60565Active
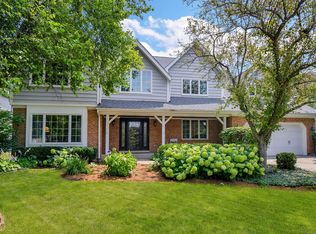 MLS ID #12737115, LuAnne Metzger, Keller Williams Infinity. MRED as distributed by MLS GRID
- $710,0004 bd3 ba2.3k sqft1608 Clyde Dr, Naperville, IL 60565Active
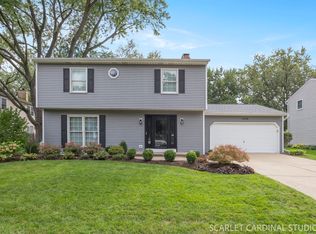 MLS ID #12779681, Jennifer Drohan, Keller Williams Infinity. MRED as distributed by MLS GRID
- $799,0004 bd4 ba2.6k sqft3747 Highknob Cir, Naperville, IL 60564Active
 MLS ID #12747861, Penny O'Brien, CSC,PSA,RENE,SFR,SRS, Baird & Warner. MRED as distributed by MLS GRID
